Welcome to 14 Belvedere Court, a spacious end-unit residence set on an expansive lot within the prestigious Chatham at North Hills. This elegant home features soaring ceilings, rich stone and hardwood flooring, and a two-car attached garage.
A gracious layout offers beautifully appointed formal living and dining rooms, ideal for entertaining. The heart of the home is the impressive Great Room, complemented by an eat-in chef’s kitchen equipped with a suite of high-end stainless steel appliances, and an inviting den anchored by a striking centered fireplace. A exterior door off the den open to a newly constructed deck, creating a seamless indoor-outdoor living experience.
The main level includes a powder room and two en-suite bedrooms, highlighted by a luxurious primary suite with dual walk-in closets and a spa-inspired bath featuring a large glass-enclosed shower and jetted soaking tub. Upstairs, a generously sized loft, currently configured as a home office, offers versatile living space, along with two additional spacious bedrooms and two fully renovated, modern bathrooms.
The expansive lower level provides exceptional lifestyle flexibility, complete with a full bath, library, bar area, game/playroom, dedicated media room, wine cellar, and abundant storage.
Situated within a fully gated community with 24-hour security, residents enjoy premier amenities including tennis and basketball courts, two playgrounds, indoor and outdoor pools, a jacuzzi, fitness centers, a children’s playroom, card room, and more.
Located in the highly regarded Herricks School District, this home offers a rare blend of luxury, comfort, and convenience.
For sale
$2,690,000
14 Belvedere Court, North Hills, NY 11030
4beds
3,519sqft
Single Family Residence, Residential
Built in 2003
4,496 Square Feet Lot
$-- Zestimate®
$764/sqft
$1,200/mo HOA
What's special
Generously sized loftStriking centered fireplaceSpa-inspired bathTwo en-suite bedroomsTwo additional spacious bedroomsTwo-car attached garagePowder room
- 18 days |
- 1,480 |
- 38 |
Zillow last checked:
Listing updated:
Listed by:
Daniel Gale Sothebys Intl Rlty 516-626-7600,
Xiao Yan Betty Zhang 516-551-0912
Source: OneKey® MLS as distributed by MLS GRID,MLS#: 994672
Facts & features
Interior
Bedrooms & bathrooms
- Bedrooms: 4
- Bathrooms: 6
- Full bathrooms: 5
- 1/2 bathrooms: 1
Other
- Description: Finished, Storage, Utilities, LibraryRm, Large Rec. Space, Full Bath, Cellar, MovieRm & More
- Level: Basement
Other
- Description: Foyer, Formal LivingRm, PowderRm, DiningRm, EIK with attached Den Space, Primary Bedroom with 2 WICs & Attached Full Bath & Add. Bedroom with Attached Full Bath
- Level: First
Other
- Description: Bonus Loft Space/ Office, 2 Bedrooms and 2 Full Bathrooms
- Level: Second
Heating
- Natural Gas
Cooling
- Central Air
Appliances
- Included: Dishwasher, Dryer, Freezer, Oven, Range, Refrigerator, Washer
- Laundry: Laundry Room
Features
- First Floor Bedroom, First Floor Full Bath, Built-in Features, Cathedral Ceiling(s), Chefs Kitchen, Crown Molding, Double Vanity, Eat-in Kitchen, Entrance Foyer, Formal Dining, Granite Counters, High Ceilings, His and Hers Closets, Kitchen Island, Open Floorplan, Open Kitchen, Pantry, Primary Bathroom, Master Downstairs, Soaking Tub, Storage, Walk-In Closet(s)
- Flooring: Tile, Wood
- Windows: Oversized Windows
- Basement: Finished
- Attic: See Remarks
- Number of fireplaces: 1
- Fireplace features: Family Room
Interior area
- Total structure area: 3,519
- Total interior livable area: 3,519 sqft
Property
Parking
- Total spaces: 2
- Parking features: Attached, Driveway, Garage
- Garage spaces: 2
- Has uncovered spaces: Yes
Features
- Levels: Three Or More
- Patio & porch: Deck, Porch
- Pool features: Community
- Has view: Yes
- View description: Neighborhood
Lot
- Size: 4,496 Square Feet
- Features: Back Yard
Details
- Parcel number: 2229083520000150
- Special conditions: None
Construction
Type & style
- Home type: SingleFamily
- Property subtype: Single Family Residence, Residential
- Attached to another structure: Yes
Materials
- Brick
Condition
- Actual
- Year built: 2003
Utilities & green energy
- Sewer: Public Sewer
- Water: Public
- Utilities for property: Electricity Connected, Natural Gas Connected, Sewer Connected, Water Connected
Community & HOA
Community
- Features: Clubhouse, Fitness Center, Gated, Park, Playground, Pool, Tennis Court(s)
- Security: Security Gate, Security System
- Subdivision: The Chatham at North Hills
HOA
- Has HOA: Yes
- Amenities included: Children's Playroom, Clubhouse, Fitness Center, Gated, Landscaping, Maintenance Grounds, Park, Playground, Pool, Recreation Facilities, Snow Removal, Spa/Hot Tub, Tennis Court(s)
- Services included: Common Area Maintenance, Maintenance Grounds, Pool Service, Snow Removal, Trash
- HOA fee: $1,200 monthly
- HOA name: The Chatham at North Hills
Location
- Region: Manhasset
Financial & listing details
- Price per square foot: $764/sqft
- Tax assessed value: $1,556
- Annual tax amount: $33,899
- Date on market: 7/16/2026
- Cumulative days on market: 18 days
- Listing agreement: Exclusive Right To Sell
- Electric utility on property: Yes
Estimated market value
Not available
Estimated sales range
Not available
Not available
Price history
| Date | Event | Price |
|---|---|---|
| 7/16/2026 | Listed for sale | $2,690,000+97.2%$764/sqft |
Source:  OneKey® MLS as distributed by MLS GRID #994672 Report a problem OneKey® MLS as distributed by MLS GRID #994672 Report a problem | ||
| 2/5/2004 | Sold | $1,363,990$388/sqft |
Source: Public Record Report a problem | ||
Public tax history
| Year | Property taxes | Tax assessment |
|---|---|---|
| 2024 | -- | $1,498 +5.9% |
| 2023 | -- | $1,414 -9.1% |
| 2022 | -- | $1,556 |
| 2021 | $32,236 +1.6% | -- |
| 2020 | $31,732 +12.2% | $2,344 |
| 2019 | $28,290 | $2,344 |
| 2018 | $28,290 +0.4% | $2,344 -3.5% |
| 2017 | $28,170 +2.5% | $2,430 |
| 2016 | $27,495 +248.7% | $2,430 -14% |
| 2015 | $7,884 +5.5% | $2,827 |
| 2013 | $7,474 +4.4% | $2,827 |
| 2012 | $7,156 -65.8% | $2,827 -11.4% |
| 2011 | $20,926 +12.4% | $3,190 +6% |
| 2010 | $18,616 | $3,010 -20.6% |
| 2009 | -- | $3,793 +6% |
| 2008 | -- | $3,579 -5.9% |
| 2006 | -- | $3,804 -13.2% |
| 2005 | -- | $4,381 +72.5% |
| 2004 | -- | $2,540 |
| 2003 | -- | $2,540 +10.9% |
| 2002 | -- | $2,290 |
| 2001 | -- | $2,290 |
| 2000 | -- | $2,290 |
Find assessor info on the county website
Monthly payment
Climate risks
Neighborhood: 11030
Nearby schools
GreatSchools rating
- 10/10Searingtown SchoolGrades: K-5Distance: 1.6 mi
- 9/10Herricks Middle SchoolGrades: 6-8Distance: 1.1 mi
- 10/10Herricks High SchoolGrades: 9-12Distance: 1.1 mi
Schools provided by the listing agent
- Elementary: Searingtown School
- Middle: Herricks Middle School
- High: Herricks High School
Source: OneKey® MLS as distributed by MLS GRID. This data may not be complete. We recommend contacting the local school district to confirm school assignments for this home.
- $2,128,1003 bd4 ba4.1k sqft12 Belvedere Ct, Manhasset, NY 11030Off Market
- $2,152,700-- bd4 ba3.5k sqft10 Belvedere Ct, Manhasset, NY 11030Off Market
- $2,039,2004 bd3 ba3.6k sqft8 Belvedere Ct, Manhasset, NY 11030Off Market

- $2,336,100-- bd4 ba3.6k sqft17 Belvedere Ct, Manhasset, NY 11030Off Market
- $2,143,200-- bd3 ba3k sqft6 Belvedere Ct, Manhasset, NY 11030Off Market
- $2,276,100-- bd3 ba3.6k sqft15 Belvedere Ct, Manhasset, NY 11030Off Market
- $2,198,0003 bd5 ba3.6k sqft11 Belvedere Ct, Manhasset, NY 11030Pending
- $2,000,0004 bd4 ba3.6k sqft2 Belvedere Ct, Manhasset, NY 11030Sold
A local agent can set up tours, give advice and negotiate with sellers.
Similar homes
- $2,300,0004 bd3 ba2.3k sqft34 Soundview Crest, Manhasset, NY 11030For Sale
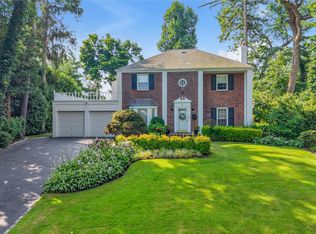
 MLS ID #1029938, Helene Vlachos, Listing by: Douglas Elliman Real Estate. OneKey® MLS as distributed by MLS GRID
 - $2,290,0004 bd3 ba2.6k sqft119 Harrow Lane, Manhasset, NY 11030For Sale
 MLS ID #1026782, Lina Wang, Listing by: Compass Greater NY LLC. OneKey® MLS as distributed by MLS GRID
 - $3,350,0004 bd6 ba3.6k sqft41 Evergreen Circle, Manhasset, NY 11030For Sale
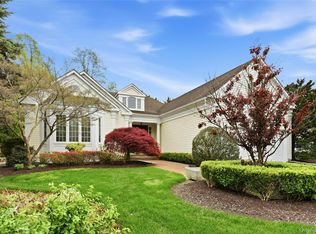 MLS ID #990416, Rosalyn Meyer, Listing by: Daniel Gale Sothebys Intl Rlty. OneKey® MLS as distributed by MLS GRID
 - $2,899,0004 bd4 ba2.7k sqft13 The Pines, Roslyn Estates, NY 11576For Sale
 MLS ID #1033429, Allison B. Hollander, Listing by: Compass Greater NY LLC. OneKey® MLS as distributed by MLS GRID
 - $2,350,0004 bd4 ba5.1k sqft6 The Maples, Roslyn Estates, NY 11576For SaleMLS ID #1033823, Roger Liu, Listing by: Century Homes Realty Group LLC. OneKey® MLS as distributed by MLS GRID
- $2,998,0004 bd4 ba3.5k sqft61 Mason Drive, Manhasset, NY 11030For SaleMLS ID #1005851, Traci C. Clinton, Listing by: Compass Greater NY LLC. OneKey® MLS as distributed by MLS GRID
- $3,199,0005 bd5 ba3.8k sqft86 Dorchester Drive, Manhasset, NY 11030For SaleMLS ID #1014438, Rosa A. Troia CBR GRI C2EX, Listing by: Daniel Gale Sothebys Intl Rlty. OneKey® MLS as distributed by MLS GRID
- $3,268,0005 bd4 ba3.4k sqft34 Old Pine Drive, Manhasset, NY 11030For SaleMLS ID #1030404, Fang Quan He, Listing by: United Real Estate Fortune. OneKey® MLS as distributed by MLS GRID
- $2,499,0003 bd3 ba2.6k sqft190 Sussex Drive, Manhasset, NY 11030For SaleMLS ID #1010365, May Kappeli, Listing by: Kappeli Realty. OneKey® MLS as distributed by MLS GRID
- $2,499,0004 bd3 ba2.8k sqft80 Knolls Drive N, Manhasset Hills, NY 11040For SaleMLS ID #977421, Evangelia Boudourakis, Listing by: Daniel Gale Sothebys Intl Rlty. OneKey® MLS as distributed by MLS GRID
- $3,198,0004 bd4 ba4.2k sqft23 Estates Terrace N, Manhasset, NY 11030For SaleMLS ID #1008997, Mark Leventhal, Listing by: Compass Greater NY LLC. OneKey® MLS as distributed by MLS GRID
- $3,490,0005 bd5 ba4.6k sqft58 Stone Hill Drive S, Manhasset, NY 11030For SaleMLS ID #971255, Shi Hong Chow, Listing by: NY Best Homes Realty. OneKey® MLS as distributed by MLS GRID
- $1,895,0003 bd4 ba3.2k sqft18 Wilkshire Circle, Manhasset, NY 11030For SaleMLS ID #1021586, Joseph W. Johns, Listing by: Joseph W Johns. OneKey® MLS as distributed by MLS GRID
- $3,250,0005 bd6 ba4.2k sqft227 Ibis Court, Manhasset, NY 11030For SaleMLS ID #1004415, Sarah R. Dasilva, Listing by: Douglas Elliman Real Estate. OneKey® MLS as distributed by MLS GRID
- $2,950,0002 bd3 ba2.7k sqft5000 Royal Court #5101, North Hills, NY 11040For SaleMLS ID #1005793, Gail Holman, Listing by: Compass Greater NY LLC. OneKey® MLS as distributed by MLS GRID
- $3,150,0007 bd5 ba4.4k sqft7 Sully Dr, Manhasset, NY 11030For Sale By Owner
- $2,388,0004 bd4 ba3.5k sqft2 W Woods Road, Great Neck, NY 11020For SaleMLS ID #1025193, Lin Pan, Listing by: Lin Pan Realty Group LLC. OneKey® MLS as distributed by MLS GRID
- $2,695,0006 bd5 ba3.9k sqft4 Peachtree Lane, Roslyn, NY 11576For SaleMLS ID #960397, Maria Babaev CBR CIPS E-PRO SFR GR, Listing by: Douglas Elliman Real Estate. OneKey® MLS as distributed by MLS GRID
- $2,398,0002 bd3 ba2.1k sqft3000 Royal Court #3201, North Hills, NY 11040For SaleMLS ID #1005939, Gail Holman, Listing by: Compass Greater NY LLC. OneKey® MLS as distributed by MLS GRID
- $3,098,0004 bd4 ba2.6k sqft27 Sequoia Circle, Manhasset, NY 11030New ConstructionOneKey® MLS as distributed by MLS GRID
