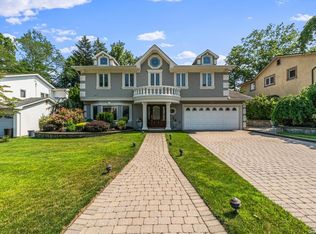
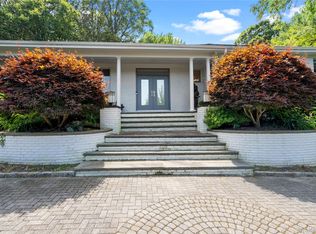
Step into this beautifully renovated 4 bedroom, 2.5 bath residence where timeless elegance meets modern luxury. Designed with the finest attention to detail, this exceptional home offers sophisticated open layout with a refined, luxury resort-inspired aesthetic throughout. A dramatic entry sets the tone, showcasing staircase with custom railings and rich hardwood floors seamlessly flow throughout. First floor features a stylish dining area with elegant designer lighting and custom built in display shelving with integrated wine storage. The expansive open-concept living area blend modern elegance with exceptional comfort, clean architectural lines and designer finishes. A striking floor-to-ceiling marble fireplace serves as a centerpiece of the space. The seamless layout flows into the stunning kitchen, featuring sleek cabinetry, premium appliances and nice size island for entertaining. A few steps upstairs you enter the formal living area with soaring ceilings, custom wall paneling and oversized windows that fill the space with natural light while overlooking the sparkling pool and landscaped property. The primary bedroom is a bright, airy retreat with a large picture window with views of the backyard. Custom lighting has been thoughtfully installed to enhance the rooms' warmth and details. The en-suite bathroom is beautifully finished with a double vanity, sleek fixtures and a clean modern design. In addition to the primary suite, there are three generously sized additional bedrooms, and a full bathroom with tasteful finishes. A convenient laundry room adds ease, thoughtfully placed for practicality and efficiency. The backyard is a stunning private retreat. A sparkling salt water heated pool with a cascading waterfall feature creates a calming focal point with ambient lighting that transforms the space in the evening. Surrounding the pool, elegant Italian tile adds a refined, timeless touch. An outdoor kitchen perfectly positioned near the pool and seating areas, creates an ideal space for entertaining. With a large list of upgrades and improvements throughout, this exceptional property offers a level of quality and detail in every area from exterior to the interior.
For sale
$2,499,000
80 Knolls Drive N, Manhasset Hills, NY 11040
4beds
2,869sqft
Single Family Residence, Residential
Built in 1964
9,174 Square Feet Lot
$-- Zestimate®
$871/sqft
$-- HOA
What's special
Floor-to-ceiling marble fireplaceSophisticated open layoutRich hardwood floorsDramatic entryStaircase with custom railingsCustom wall paneling
- 112 days
- 1,250
- 49
Zillow last checked:
Listing updated:
Listed by:
Daniel Gale Sothebys Intl Rlty 516-627-4440,
Evangelia Boudourakis 917-751-6700,
Irene Nictas CBR 917-518-3031,
Daniel Gale Sothebys Intl Rlty
Source: OneKey® MLS as distributed by MLS GRID,MLS#: 977421
Facts & features
Interior
Bedrooms & bathrooms
- Bedrooms: 4
- Bathrooms: 3
- Full bathrooms: 2
- 1/2 bathrooms: 1
Other
- Description: Living Room, Dining Room, EIK, Family Room w/fpl, Powder Room
- Level: First
Other
- Description: Primary Bedrooms w/Bath, +3 addtl Bedrooms, Full Bath, Laundry Room
- Level: Second
Other
- Description: Partial, Finished
- Level: Basement
Heating
- Baseboard, Natural Gas, Radiant
Cooling
- Central Air
Appliances
- Included: Dishwasher, Dryer, Range, Refrigerator, Washer
Features
- Open Floorplan
- Flooring: Hardwood
- Basement: Finished,Partial
- Attic: None
- Number of fireplaces: 1
Interior area
- Total structure area: 2,869
- Total interior livable area: 2,869 sqft
Video & virtual tour
Property
Parking
- Total spaces: 2
- Parking features: Attached, Driveway
- Garage spaces: 2
- Has uncovered spaces: Yes
Features
- Levels: Two
- Has private pool: Yes
- Pool features: In Ground
Lot
- Size: 9,174 Square Feet
- Dimensions: 67 x 134
- Features: Near School, Near Shops
Details
- Parcel number: 2289082550000830
- Special conditions: None
Construction
Type & style
- Home type: SingleFamily
- Architectural style: Splanch
- Property subtype: Single Family Residence, Residential
Materials
- Frame, Vinyl Siding
Condition
- Year built: 1964
Utilities & green energy
- Sewer: Other
- Water: Public
- Utilities for property: Trash Collection Public
Community & HOA
HOA
- Has HOA: No
- Amenities included: Park
Location
- Region: New Hyde Park
Financial & listing details
- Price per square foot: $871/sqft
- Tax assessed value: $1,093,000
- Annual tax amount: $25,908
- Date on market: 5/11/2026
- Cumulative days on market: 113 days
- Listing agreement: Exclusive Right To Sell
Estimated market value
Not available
Estimated sales range
Not available
Not available
Price history
| Date | Event | Price |
|---|---|---|
| 5/11/2026 | Listed for sale | $2,499,000+38.1%$871/sqft |
Source:  OneKey® MLS as distributed by MLS GRID #977421 Report a problem OneKey® MLS as distributed by MLS GRID #977421 Report a problem | ||
| 1/5/2023 | Sold | $1,810,000-4.7%$631/sqft |
Source: OneKey® MLS as distributed by MLS GRID #L3433471 Report a problem | ||
| 11/2/2022 | Pending sale | $1,899,000$662/sqft |
Source: OneKey® MLS as distributed by MLS GRID #3433471 Report a problem | ||
| 9/30/2022 | Listed for sale | $1,899,000-4.1%$662/sqft |
Source: OneKey® MLS as distributed by MLS GRID #3433471 Report a problem | ||
| 9/6/2022 | Listing removed | -- |
Source: OneKey® MLS as distributed by MLS GRID #3404634 Report a problem | ||
| 8/12/2022 | Price change | $1,980,000-3.4%$690/sqft |
Source: OneKey® MLS as distributed by MLS GRID #3404634 Report a problem | ||
| 7/23/2022 | Price change | $2,049,000-6.9%$714/sqft |
Source: OneKey® MLS as distributed by MLS GRID #3404634 Report a problem | ||
| 6/2/2022 | Listed for sale | $2,200,000+88.8%$767/sqft |
Source: OneKey® MLS as distributed by MLS GRID #3404634 Report a problem | ||
| 10/16/2020 | Sold | $1,165,000-12.4%$406/sqft |
Source: OneKey® MLS as distributed by MLS GRID #L3205310 Report a problem | ||
| 3/31/2018 | Listing removed | $1,330,000$464/sqft |
Source: Bright Star Realty Inc #3012132 Report a problem | ||
| 3/15/2018 | Listed for sale | $1,330,000$464/sqft |
Source: Bright Star Realty Inc #3012132 Report a problem | ||
| 12/12/2017 | Listing removed | $1,330,000$464/sqft |
Source: Bright Star Realty Inc #2937609 Report a problem | ||
| 8/18/2017 | Price change | $1,330,000-3.6%$464/sqft |
Source: Bright Star Realty Inc #2937609 Report a problem | ||
| 5/12/2017 | Listed for sale | $1,380,000+213.6%$481/sqft |
Source: Bright Star Realty Inc #2937609 Report a problem | ||
| 3/13/1998 | Sold | $439,988$153/sqft |
Source: Public Record Report a problem | ||
Public tax history
| Year | Property taxes | Tax assessment |
|---|---|---|
| 2024 | -- | $1,007 +6% |
| 2023 | -- | $950 -7.8% |
| 2022 | -- | $1,030 |
| 2021 | $16,367 -7.7% | -- |
| 2020 | $17,732 +10% | $1,358 |
| 2019 | $16,127 | $1,358 -6.3% |
| 2018 | $16,127 -23.1% | $1,449 -21.4% |
| 2017 | $20,975 +5.1% | $1,843 |
| 2016 | $19,966 +202.2% | $1,843 |
| 2015 | $6,607 +5.8% | $1,843 |
| 2013 | $6,243 +3.9% | $1,843 |
| 2012 | $6,006 -47.7% | $1,843 -12.5% |
| 2011 | $11,481 +12.5% | $2,106 +4.3% |
| 2010 | $10,205 | $2,020 -19.3% |
| 2009 | -- | $2,503 +4.5% |
| 2008 | -- | $2,396 -8.4% |
| 2006 | -- | $2,616 -36.1% |
| 2005 | -- | $4,093 -42.8% |
| 2004 | -- | $7,153 -6.2% |
| 2003 | -- | $7,629 -32.5% |
| 2002 | -- | $11,300 |
| 2001 | -- | $11,300 |
| 2000 | -- | $11,300 |
Find assessor info on the county website
Monthly payment
Climate risks
Neighborhood: Manhasset Hills
Nearby schools
Schools provided by the listing agent
- Elementary: Denton Avenue School
- Middle: Herricks Middle School
- High: Herricks High School
Source: OneKey® MLS as distributed by MLS GRID. This data may not be complete. We recommend contacting the local school district to confirm school assignments for this home.
- $1,591,7005 bd3 ba2.8k sqft80 Knolls Dr N, Manhasset Hills, NY 11040Off Market

- $1,656,000-- bd2 ba2.7k sqft82 Knolls Dr N, New Hyde Park, NY 11040Off Market
- $1,492,8004 bd2 ba2.7k sqft78 Knolls Dr N, New Hyde Park, NY 11040Off Market
- $1,750,0004 bd3 ba2.9k sqft67 Knolls Dr N, New Hyde Park, NY 11040Sold
Similar homes
- $1,898,0004 bd3 ba2.4k sqft7 Dunhill Road, Manhasset Hills, NY 11040For Sale

 MLS ID #1005653, Kayo Lee, Listing by: Chase Global Realty Corp. OneKey® MLS as distributed by MLS GRID
 - $2,298,0004 bd4 ba2.7k sqft37 Beverly Drive, Albertson, NY 11507New Construction
 MLS ID #1020578, Michelle Su CBR SFR, Listing by: Keller Williams Realty Greater. OneKey® MLS as distributed by MLS GRID
 - $1,798,0005 bd4 ba3k sqft1059 Denton Avenue, Manhasset Hills, NY 11040For Sale
 MLS ID #1011857, Sandy Chen, Listing by: E Realty International Corp. OneKey® MLS as distributed by MLS GRID
 - $2,588,0005 bd5 ba3.7k sqft18 Lake Road, Great Neck, NY 11020For Sale
 MLS ID #1041251, Allison B. Hollander, Listing by: Compass Greater NY LLC. OneKey® MLS as distributed by MLS GRID
 - $2,690,0004 bd6 ba3.5k sqft14 Belvedere Court, North Hills, NY 11030For SaleMLS ID #994672, Xiao Yan Betty Zhang, Listing by: Daniel Gale Sothebys Intl Rlty. OneKey® MLS as distributed by MLS GRID
- $2,550,0004 bd5 ba3.8k sqft249 Glen Cove Road, Old Westbury, NY 11568For SaleMLS ID #1016084, Taranveer Singh, Listing by: Skylux Realty Inc. OneKey® MLS as distributed by MLS GRID
- $2,480,0004 bd3 ba3.1k sqft897 Ripley Lane, Muttontown, NY 11771For SaleMLS ID #1039187, Kimberly G. Bancroft SRS, Listing by: Daniel Gale Sothebys Intl Rlty. OneKey® MLS as distributed by MLS GRID
- $2,390,0004 bd5 ba3.1k sqft49-32 Annadale Lane, Little Neck, NY 11362For SaleMLS ID #1028697, Teresa V. Cheng, Listing by: Winzone Realty Inc. OneKey® MLS as distributed by MLS GRID
- $2,450,0004 bd4 ba2.8k sqft15496 Riverside Drive, Whitestone, NY 11357For SaleMLS ID #974294, Luca DiCiero, Listing by: NY Space Finders Inc. OneKey® MLS as distributed by MLS GRID
- $2,490,0004 bd4 ba3.5k sqft19 Tappentown Lane, Brookville, NY 11545For SaleMLS ID #1016868, Aileen J. Murstein, Listing by: Compass Greater NY LLC. OneKey® MLS as distributed by MLS GRID
- $2,399,0004 bd4 ba3.4k sqft35 Elm Drive, East Hills, NY 11576For SaleMLS ID #985800, Elimor Kochavi CBR, Listing by: BERKSHIRE HATHAWAY. OneKey® MLS as distributed by MLS GRID
- $2,888,0004 bd4 ba3.1k sqft251-51 52nd Avenue, Little Neck, NY 11362For SaleMLS ID #1039203, Toula Polios CBR, Listing by: Toula Polios Realty Group LLC. OneKey® MLS as distributed by MLS GRID
- $2,699,0004 bd3 ba3.4k sqft25 Boyd Drive, Westbury, NY 11590For SaleMLS ID #995345, Nancy A. Jarvis CBR, Listing by: Daniel Gale Sothebys Intl Rlty. OneKey® MLS as distributed by MLS GRID
- $2,295,0004 bd3 ba3.1k sqft134 Wooleys Lane, Great Neck, NY 11023For SaleMLS ID #1004681, Deborah Kashanian, Listing by: Daniel Gale Sothebys Intl Rlty. OneKey® MLS as distributed by MLS GRID
- $2,738,8884 bd4 ba3.3k sqft29-41 218th Street, Bayside, NY 11360For SaleMLS ID #934534, Mei D. Xiao, Listing by: Prospes Real Estate Corp. OneKey® MLS as distributed by MLS GRID
- $2,849,0005 bd4 ba3.8k sqft3 Engineers Road, Roslyn Harbor, NY 11576For SaleMLS ID #1019591, Maria Babaev CBR CIPS E-PRO SFR GR, Listing by: Douglas Elliman Real Estate. OneKey® MLS as distributed by MLS GRID
- $2,499,0004 bd3 ba2.8k sqft3367 Jason Court, Bellmore, NY 11710For SaleMLS ID #1014948, Seth B. Levy, Listing by: Signature Premier Properties. OneKey® MLS as distributed by MLS GRID
- $1,980,0005 bd5 ba2.8k sqft150-50 6th Avenue, Whitestone, NY 11357For SaleMLS ID #1044300, Li Pan, Listing by: E Realty International Corp. OneKey® MLS as distributed by MLS GRID
- $2,749,8885 bd4 ba3.4k sqft15 Tiber Road, Oyster Bay Cove, NY 11791For SaleMLS ID #1022670, Frances Mazer CBR, Listing by: Compass Greater NY LLC. OneKey® MLS as distributed by MLS GRID
