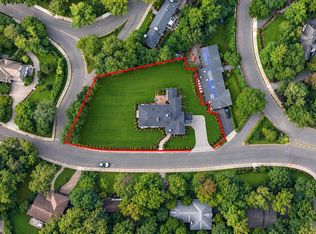
Experience coastal luxury at its finest in this 2025 newly renovated modern masterpiece, where panoramic ocean views meet exquisite craftsmanship. The main level features an open-concept layout with floor-to-ceiling windows framing endless sea vistas. A chef’s dream kitchen showcases custom inset cabinetry, 3” mitered quartz countertops, full-height quartz backsplash, and a stunning quartz breakfast island with seating for seven. Premium appliances by Wolf, Subzero, and Cove ensure a top-tier culinary experience, with plumbing ready for a steam oven. The living and dining areas flow seamlessly onto the ocean-facing deck and pool, perfect for entertaining or quiet sunset moments. Upstairs, the primary suite offers a full wall of glass overlooking the bay, creating a serene, resort-like retreat. The spa-inspired bathroom includes a soaking tub, marble walls, and dual vanities. The lower level features a recreation lounge, private office with custom cabinetry and quartz surfaces, and direct access to the pool terrace. Unique architectural details include a floating steel staircase with solid 3” walnut treads, a glass-wall garage with car lift, and an 18-foot electro-chromatic glass front door that turns opaque at the touch of a button. A rare combination of design, technology, and breathtaking views—this home redefines coastal living.
For sale
Price cut: $150K (7/23)
$2,738,888
29-41 218th Street, Bayside, NY 11360
4beds
3,328sqft
Single Family Residence, Residential
Built in 1989
7,006 Square Feet Lot
$-- Zestimate®
$823/sqft
$-- HOA
What's special
Ocean-facing deckSpa-inspired bathroomOpen-concept layoutDual vanitiesSoaking tubMarble wallsCustom inset cabinetry
- 118 days
- 1,150
- 99
Zillow last checked:
Listing updated:
Listed by:
Prospes Real Estate Corp 718-321-2800,
Mei D. Xiao 646-707-8701
Source: OneKey® MLS as distributed by MLS GRID,MLS#: 934534
Facts & features
Interior
Bedrooms & bathrooms
- Bedrooms: 4
- Bathrooms: 4
- Full bathrooms: 3
- 1/2 bathrooms: 1
Heating
- Natural Gas
Cooling
- Central Air
Appliances
- Included: Other, Oven, Refrigerator
Features
- Eat-in Kitchen, Primary Bathroom
- Basement: Finished
- Attic: None
Interior area
- Total structure area: 3,328
- Total interior livable area: 3,328 sqft
Property
Parking
- Total spaces: 2
- Parking features: Driveway, Private
- Garage spaces: 2
- Has uncovered spaces: Yes
Features
- Has private pool: Yes
- On waterfront: Yes
- Waterfront features: Waterfront
Lot
- Size: 7,006 Square Feet
Details
- Parcel number: 060590103
- Special conditions: None
Construction
Type & style
- Home type: SingleFamily
- Architectural style: Colonial
- Property subtype: Single Family Residence, Residential
Materials
- Brick
Condition
- Year built: 1989
Utilities & green energy
- Sewer: Public Sewer
- Water: Public
- Utilities for property: Cable Available, Electricity Available, Natural Gas Available, Phone Available, Sewer Available, Water Available
Community & HOA
HOA
- Has HOA: No
Location
- Region: Bayside
Financial & listing details
- Price per square foot: $823/sqft
- Tax assessed value: $2,118,000
- Annual tax amount: $17,990
- Date on market: 11/11/2025
- Cumulative days on market: 323 days
- Listing agreement: Exclusive Right To Sell
- Electric utility on property: Yes
Estimated market value
Not available
Estimated sales range
Not available
Not available
Price history
| Date | Event | Price |
|---|---|---|
| 7/23/2026 | Price change | $2,738,888-5.2%$823/sqft |
Source:  OneKey® MLS as distributed by MLS GRID #934534 Report a problem OneKey® MLS as distributed by MLS GRID #934534 Report a problem | ||
| 6/15/2026 | Listed for sale | $2,888,888$868/sqft |
Source: OneKey® MLS as distributed by MLS GRID #934534 Report a problem | ||
| 6/6/2026 | Listing removed | $2,888,888$868/sqft |
Source: OneKey® MLS as distributed by MLS GRID #934534 Report a problem | ||
| 5/26/2026 | Price change | $2,888,888-3.1%$868/sqft |
Source: OneKey® MLS as distributed by MLS GRID #934534 Report a problem | ||
| 4/17/2026 | Price change | $2,980,000-10.5%$895/sqft |
Source: OneKey® MLS as distributed by MLS GRID #934534 Report a problem | ||
| 1/20/2026 | Price change | $3,330,000-1.5%$1,001/sqft |
Source: OneKey® MLS as distributed by MLS GRID #934534 Report a problem | ||
| 11/11/2025 | Listed for sale | $3,380,000+77.8%$1,016/sqft |
Source: OneKey® MLS as distributed by MLS GRID #934534 Report a problem | ||
| 11/15/2024 | Sold | $1,900,888-9%$571/sqft |
Source: OneKey® MLS as distributed by MLS GRID #L3562326 Report a problem | ||
| 9/5/2024 | Pending sale | $2,088,000$627/sqft |
Source: OneKey® MLS as distributed by MLS GRID #3562326 Report a problem | ||
| 7/17/2024 | Price change | $2,088,000-8.7%$627/sqft |
Source: OneKey® MLS as distributed by MLS GRID #3562326 Report a problem | ||
| 6/28/2024 | Listed for sale | $2,288,000$688/sqft |
Source: OneKey® MLS as distributed by MLS GRID #3562326 Report a problem | ||
Public tax history
| Year | Property taxes | Tax assessment |
|---|---|---|
| 2025 | -- | $127,080 +9.6% |
| 2024 | -- | $115,920 -9.4% |
| 2023 | -- | $127,980 +15.5% |
| 2022 | -- | $110,820 +20.6% |
| 2021 | -- | $91,860 +3.8% |
| 2020 | $16,825 +6.1% | $88,500 -8.4% |
| 2019 | $15,856 +0.7% | $96,600 +28.4% |
| 2018 | $15,739 +2.6% | $75,240 |
| 2017 | $15,338 +12.2% | $75,240 +5.3% |
| 2016 | $13,668 | $71,448 +6% |
| 2015 | $13,668 +62.8% | $67,404 +6% |
| 2014 | $8,397 | $63,590 +1.4% |
| 2013 | -- | $62,700 -0.7% |
| 2012 | -- | $63,111 +6% |
| 2011 | -- | $59,540 +6% |
| 2010 | -- | $56,170 +6% |
| 2009 | -- | $52,992 |
| 2008 | -- | $52,992 |
Find assessor info on the county website
Monthly payment
Climate risks
Neighborhood: Bayside
Nearby schools
Schools provided by the listing agent
- Elementary: Ps 41 Crocheron
- Middle: Ms 158 Marie Curie
- High: Bayside High School
Source: OneKey® MLS as distributed by MLS GRID. This data may not be complete. We recommend contacting the local school district to confirm school assignments for this home.
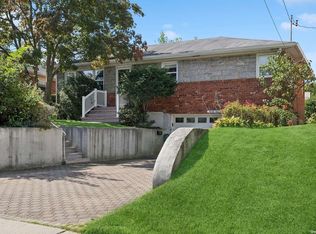
Similar homes
- $2,588,0004 bd4 ba3.1k sqft251-51 52nd Avenue, Little Neck, NY 11362For Sale
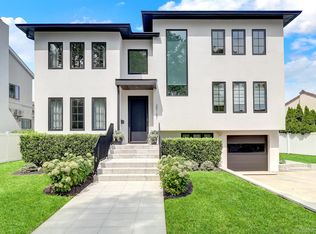
 MLS ID #1039203, Toula Polios CBR, Listing by: Toula Polios Realty Group LLC. OneKey® MLS as distributed by MLS GRID
 - $2,450,0004 bd4 ba2.8k sqft15496 Riverside Drive, Whitestone, NY 11357For Sale
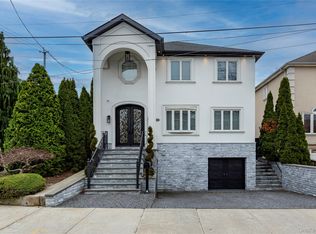 MLS ID #974294, Luca DiCiero, Listing by: NY Space Finders Inc. OneKey® MLS as distributed by MLS GRID
 - $2,799,9995 bd5 ba3k sqft8411 Homelawn Street, Jamaica Estates, NY 11432For Sale
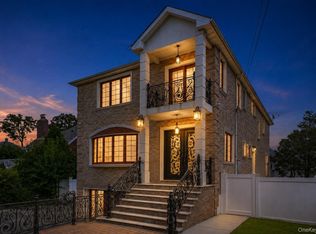 MLS ID #1036043, Aleksandr Dzhurayev, Listing by: Skyline Residential & Comm Inc. OneKey® MLS as distributed by MLS GRID
 - $2,499,0005 bd5 ba3.6k sqft85 Nassau Drive, Great Neck, NY 11021For Sale
 MLS ID #1045680, John H. Kim, Listing by: NEXTHOME PLATINUM PROPERTIES. OneKey® MLS as distributed by MLS GRID
 - $2,650,0005 bd6 ba3.5k sqft32-35 164th Street, Flushing, NY 11358For SaleMLS ID #995407, Katrina Qiao Y. Wang, Listing by: Chase Global Realty Corp. OneKey® MLS as distributed by MLS GRID
- $2,500,0004 bd6 ba3.6k sqft68 Kensington Circle, Manhasset, NY 11030For SaleMLS ID #1054881, Andrea G. Levine CBR, Listing by: Keller Williams Rty Gold Coast. OneKey® MLS as distributed by MLS GRID
- $2,480,0005 bd5 ba3.2k sqft20 Chestnut Drive, East Hills, NY 11576For SaleMLS ID #1045469, Yang Shen, Listing by: Douglas Elliman Real Estate. OneKey® MLS as distributed by MLS GRID
- $2,588,0005 bd5 ba2.6k sqft7 Floyd Place, Great Neck, NY 11024New ConstructionMLS ID #1058139, Rina Aghalarpour, Listing by: Keller Williams Rty Gold Coast. OneKey® MLS as distributed by MLS GRID
- $2,950,0003 bd4 ba4.1k sqft177 Gannet Court #Belaire, Manhasset, NY 11030For SaleMLS ID #1034201, Ken I. Deutsch CBR GRI, Listing by: Deutsch Realty Inc. OneKey® MLS as distributed by MLS GRID
- $2,799,9995 bd4 ba4.3k sqft15 Alice Avenue, Merrick, NY 11566For SaleMLS ID #1057078, Lisa Pellegrino, Listing by: Douglas Elliman Real Estate. OneKey® MLS as distributed by MLS GRID
- $2,499,9994 bd4 ba3.2k sqft3 Aron Drive, Woodbury, NY 11797For SaleMLS ID #1049514, Jared Sarney, Listing by: Corcoran SRG Residential. OneKey® MLS as distributed by MLS GRID
- $2,950,0004 bd6 ba4.8k sqft537 Split Rock Road, Syosset, NY 11791For SaleMLS ID #1033228, Shawn R. Elliott, Listing by: Nest Seekers LLC. OneKey® MLS as distributed by MLS GRID
- $2,250,0004 bd3 ba2.9k sqft139 Coronado Street, Atlantic Beach, NY 11509For SaleMLS ID #1056437, Randy Scott, Listing by: BERKSHIRE HATHAWAY. OneKey® MLS as distributed by MLS GRID
- $2,510,0004 bd2 ba2.5k sqft14-05 133RD Place, Flushing, NY 11356For SaleMLS ID #983556, Hsin Yuan Yang, Listing by: E Realty International Corp. OneKey® MLS as distributed by MLS GRID
- $2,398,0004 bd3 ba3.1k sqft897 Ripley Lane, Muttontown, NY 11771For SaleMLS ID #1039187, Kimberly G. Bancroft SRS, Listing by: Daniel Gale Sothebys Intl Rlty. OneKey® MLS as distributed by MLS GRID
- $2,898,0005 bd6 ba3.9k sqft164-47 86 Street, Howard Beach, NY 11414For SaleMLS ID #929888, Steven Pacchiano, Listing by: Connexion I Rl Est Svcs Inc. OneKey® MLS as distributed by MLS GRID
- $1,499,0005 bd5 ba2.8k sqft115 Marguerite Avenue, Elmont, NY 11003For SaleMLS ID #1060308, Ali Rashid, Listing by: Kingsland Properties. OneKey® MLS as distributed by MLS GRID
