Welcome to this Magnificent New Construction Ideally Located in the North of Village of Great Neck. This Beautiful Home Blends 4000 Sq. Ft of Excellent Design with Modern Luxury in 3 Levels. Offering Meticulous Attention to Detail and Superior Quality Throughout. Soaring Ceilings, Oversized Windows, and an Open-Concept Layout with lots of Natural Light. Expansive Living Room with Fireplace, Large Dining Room, Gourmet Chef’s Kitchen with Custom Cabinetry and High End Appliances, Sub Zero Refrigerator, Wolf 6 Burners Range Oven, Double Sink and Dishwashers, Butler Pantry, and a large Deck complete this Ideal Residence for Indoor-Outdoor Living and Entertaining. The Upper Level Boasts Four Bedrooms, Three Bathrooms Including a Lavish Primary Suite with a Large Walk-In Closet, a Spa-Inspired Bathroom and a Second Laundry Room for Convenience. The Lower Level Offers Endless Possibilities, Playroom, Gym, Guest Suite with Bathroom and Laundry Room. Enjoy all the Amenities of Great Neck Park District, Including the Waterfront Steppingstone, Parkwood Swimming Pools, Tennis Courts and Ice Skating Rings.
New construction
$2,588,000
7 Floyd, Great Neck, NY 11024
5beds
2,667sqft
Single Family Residence, Residential
Built in 2026
4,520 Square Feet Lot
$-- Zestimate®
$970/sqft
$-- HOA
What's special
Oversized windowsModern luxurySuperior quality throughoutLarge deckLots of natural lightSpa-inspired bathroomOpen-concept layout
- 1 day
- 584
- 30
Zillow last checked:
Listing updated:
Listed by:
Keller Williams Rty Gold Coast 516-482-0200,
Rina Aghalarpour 516-428-5834
Source: OneKey® MLS as distributed by MLS GRID,MLS#: 1058139
Facts & features
Interior
Bedrooms & bathrooms
- Bedrooms: 5
- Bathrooms: 5
- Full bathrooms: 4
- 1/2 bathrooms: 1
Other
- Description: Living Room with Fireplace/Dining Room with Butler Pantry/Kitchen/Den/.5 bath. All radiant heated floors
- Level: First
Other
- Description: Four Family Bedrooms, 3 Full Bath, Laundry
- Level: Second
Basement
- Description: Full Finished Basement, Bedroom, Full Bathroom, Laundry Room, Utility Room
- Level: Lower
Heating
- ENERGY STAR Qualified Equipment, Forced Air, Natural Gas, Radiant, Radiant Floor
Cooling
- Central Air
Appliances
- Included: Dishwasher, Dryer, ENERGY STAR Qualified Appliances, Gas Range, Microwave, Range, Refrigerator, Washer, Gas Water Heater, Wine Refrigerator
Features
- Central Vacuum, Chefs Kitchen, Double Vanity, Eat-in Kitchen, High Ceilings, His and Hers Closets, Kitchen Island, Open Floorplan, Pantry, Primary Bathroom, Quartz/Quartzite Counters, Recessed Lighting, Smart Thermostat, Soaking Tub, Tray Ceiling(s), Walk-In Closet(s), Wet Bar, Wired for Sound
- Doors: ENERGY STAR Qualified Doors
- Basement: Finished,Full
- Attic: Pull Stairs
Interior area
- Total structure area: 4,000
- Total interior livable area: 2,667 sqft
Property
Parking
- Total spaces: 1
- Parking features: Garage
- Garage spaces: 1
Lot
- Size: 4,520 Square Feet
- Dimensions: 40 x 114
- Features: Level
Details
- Parcel number: 0118200790
- Special conditions: None
Construction
Type & style
- Home type: SingleFamily
- Architectural style: Colonial
- Property subtype: Single Family Residence, Residential
Materials
- Brick
Condition
- New Construction
- New construction: Yes
- Year built: 2026
Utilities & green energy
- Sewer: Public Sewer
- Water: Public
- Utilities for property: Electricity Connected, Natural Gas Connected, Sewer Connected, Water Connected
Community & HOA
HOA
- Has HOA: No
Location
- Region: Great Neck
Financial & listing details
- Price per square foot: $970/sqft
- Date on market: 10/5/2026
- Cumulative days on market: 2 days
- Listing agreement: Exclusive Right To Sell
- Electric utility on property: Yes
Estimated market value
Not available
Estimated sales range
Not available
Not available
Price history
| Date | Event | Price |
|---|---|---|
| 10/5/2026 | Listed for sale | $2,588,000$970/sqft |
Source:  OneKey® MLS as distributed by MLS GRID #1058139 Report a problem OneKey® MLS as distributed by MLS GRID #1058139 Report a problem | ||
Public tax history
Tax history is unavailable.
Monthly payment
Climate risks
Neighborhood: Great Neck Village
Nearby schools
Schools provided by the listing agent
- Elementary: John F Kennedy School
- Middle: Great Neck North Middle School
- High: Great Neck North High School
Source: OneKey® MLS as distributed by MLS GRID. This data may not be complete. We recommend contacting the local school district to confirm school assignments for this home.
Similar homes
- $2,600,0004 bd5 ba2.5k sqft9 Greenway Terrace, Great Neck, NY 11024For Sale

 MLS ID #1016830, Diana B. Sheena, Listing by: S Sharf Realty Inc. OneKey® MLS as distributed by MLS GRID
 - $2,750,0005 bd3 ba2.7k sqft125 Hicks Lane, Great Neck, NY 11024For Sale
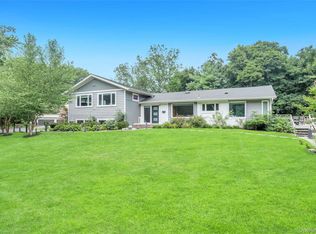 MLS ID #1031832, Angela Chaman, Listing by: LAFFEY REAL ESTATE. OneKey® MLS as distributed by MLS GRID
 - $2,699,0006 bd3 ba3.7k sqft11A Forest Lane, Great Neck, NY 11024For Sale
 MLS ID #1026632, Roshanak D. Kashinejad, Listing by: S Sharf Realty Inc. OneKey® MLS as distributed by MLS GRID
 - $2,298,0004 bd3 ba2.1k sqft517 E Shore Road, Great Neck, NY 11024For Sale
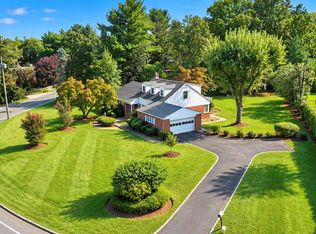 MLS ID #1055240, Sandra Lerner, Listing by: LAFFEY REAL ESTATE. OneKey® MLS as distributed by MLS GRID
 - $2,450,0004 bd3 ba2.5k sqft42 North Road, Great Neck, NY 11024For SaleMLS ID #1017811, Kathleen Yekotiel, Listing by: S Sharf Realty Inc. OneKey® MLS as distributed by MLS GRID
- $3,216,8005 bd4 ba3k sqft28 Red Brook Road, Great Neck, NY 11024For SaleMLS ID #1021145, Ramona Sedaghat, Listing by: Douglas Elliman Real Estate. OneKey® MLS as distributed by MLS GRID
- $2,890,0004 bd3 ba3.4k sqft14 Clover Drive, Great Neck, NY 11021For SaleMLS ID #1054868, Lin Pan, Listing by: Lin Pan Realty Group LLC. OneKey® MLS as distributed by MLS GRID
- $2,499,0005 bd5 ba3.6k sqft85 Nassau Drive, Great Neck, NY 11021For SaleMLS ID #1045680, John H. Kim, Listing by: NEXTHOME PLATINUM PROPERTIES. OneKey® MLS as distributed by MLS GRID
- $2,658,0005 bd5 ba3.4k sqft9 Nassau Drive, Great Neck, NY 11021For SaleMLS ID #1010256, Xiaoli Xie, Listing by: Keller Williams Rty Gold Coast. OneKey® MLS as distributed by MLS GRID
- $2,590,0005 bd4 ba2.5k sqft5 Market Lane, Great Neck, NY 11020For SaleMLS ID #1039273, Lin Pan, Listing by: Lin Pan Realty Group LLC. OneKey® MLS as distributed by MLS GRID
- $2,350,0004 bd4 ba2.5k sqft3 Beacon Hill Road, Port Washington, NY 11050For SaleMLS ID #1057248, Eva L. Lee, Listing by: Douglas Elliman Real Estate. OneKey® MLS as distributed by MLS GRID
- $2,698,0005 bd4 ba3.1k sqft34 Wensley Drive, Great Neck, NY 11021For SaleMLS ID #1037943, Terri Levin, Listing by: Compass Greater NY LLC. OneKey® MLS as distributed by MLS GRID
- $3,450,0004 bd3 ba2.7k sqft24 Hemlock Drive, Great Neck, NY 11024For SaleMLS ID #998434, Soheila Sharf, Listing by: S Sharf Realty Inc. OneKey® MLS as distributed by MLS GRID
- $2,488,8885 bd4 ba3.4k sqft30 Old Field Lane, Great Neck, NY 11020For SaleMLS ID #1049250, Lin Pan, Listing by: Lin Pan Realty Group LLC. OneKey® MLS as distributed by MLS GRID
- $1,995,0004 bd4 ba2.5k sqft2 Hewlett Place, Great Neck, NY 11024For SaleMLS ID #994510, Tomer Hatuka ABR, Listing by: Hatuka Properties Inc. OneKey® MLS as distributed by MLS GRID
- $2,790,0004 bd3 ba2.3k sqft11 Valley View Road, Great Neck, NY 11021For SaleMLS ID #977696, Hui Fang Chen, Listing by: AAA Young Shuen Realty Inc. OneKey® MLS as distributed by MLS GRID
- $1,395,0004 bd2 ba1.3k sqft15 Maple Grove Street, Great Neck, NY 11023For SaleMLS ID #1057417, Akhtar Y. Somekh, Listing by: Coldwell Banker American Homes. OneKey® MLS as distributed by MLS GRID
- $2,491,0005 bd4 ba3.5k sqft87 Susquehanna Avenue, Great Neck, NY 11021For SaleMLS ID #1017728, Ding Yu, Listing by: B Square Realty. OneKey® MLS as distributed by MLS GRID
- $1,588,0004 bd3 ba2.1k sqft5 ELM Street, Great Neck, NY 11021For SaleMLS ID #994967, Edna Mashaal, Listing by: Edna Mashaal Realty LLC. OneKey® MLS as distributed by MLS GRID
- $1,299,0004 bd3 ba2.2k sqft5 Cathy Lane, Great Neck, NY 11024For SaleMLS ID #1045252, Angela Chaman, Listing by: LAFFEY REAL ESTATE. OneKey® MLS as distributed by MLS GRID
