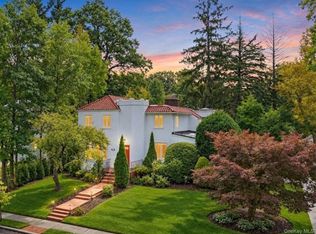
Welcome to 34 Wensley Drive, Great Neck, a charming 5-bedroom, 3.55-bathroom residence situated mid-block in the sought-after Village of Russell Gardens.
Inside, a spacious formal living room with a fireplace, eat-in kitchen with access to the 2-car garage, formal dining room, powder room, and sun-filled den complete the first floor. The second floor features the primary suite, three additional bedrooms, and another full bathroom. Situated on a separate level between the first and second floors, the fifth bedroom with an en-suite bathroom offers an ideal space for a private guest suite or quiet home office. Five heating zones and two air-conditioning zones provide added comfort and control throughout the home.
Residents of Russell Gardens enjoy access to a private pool and tennis courts, along with Great Neck Park District amenities, including the Parkwood pool and tennis complex, a year-round ice-skating rink, and the scenic waterfront at Steppingstone Park. The home is conveniently located near the LIRR, parks, and restaurants.
The property is situated within the boundaries of Lakeville Elementary School and Great Neck South Middle and High Schools.
Note: taxes are estimated.
For sale
$2,188,000
34 Wensley Drive, Great Neck, NY 11021
5beds
3,123sqft
Single Family Residence, Residential
Built in 1920
10,219 Square Feet Lot
$-- Zestimate®
$701/sqft
$117/mo HOA
What's special
Sun-filled denPrimary suiteYear-round ice-skating rinkFormal dining room
- 2 days
- 665
- 52
Zillow last checked:
Listing updated:
Listed by:
Compass Greater NY LLC 516-517-4751,
Terri Levin 516-607-4544,
Michael T. Hsu 917-250-5706,
Compass Greater NY LLC
Source: OneKey® MLS as distributed by MLS GRID,MLS#: 1059746
Facts & features
Interior
Bedrooms & bathrooms
- Bedrooms: 5
- Bathrooms: 5
- Full bathrooms: 3
- 1/2 bathrooms: 2
Heating
- Natural Gas
Cooling
- Central Air
Appliances
- Included: Dishwasher, Dryer, Freezer, Oven, Refrigerator, Washer
Features
- Breakfast Bar, Chefs Kitchen, Eat-in Kitchen, Formal Dining, Granite Counters, Kitchen Island, Primary Bathroom
- Flooring: Hardwood
- Basement: Finished,Full
- Attic: Pull Stairs
- Number of fireplaces: 2
- Fireplace features: Basement, Living Room, Wood Burning
Interior area
- Total structure area: 3,123
- Total interior livable area: 3,123 sqft
Property
Parking
- Total spaces: 2
- Parking features: Attached
- Garage spaces: 2
Features
- Patio & porch: Patio
Lot
- Size: 10,219 Square Feet
Details
- Parcel number: 2247022440000080
- Special conditions: None
Construction
Type & style
- Home type: SingleFamily
- Architectural style: Colonial
- Property subtype: Single Family Residence, Residential
Materials
- Frame
Condition
- Year built: 1920
Utilities & green energy
- Sewer: Public Sewer
- Water: Public
- Utilities for property: Natural Gas Connected
Community & HOA
HOA
- Has HOA: Yes
- Amenities included: Pool, Tennis Court(s)
- Services included: Other
- HOA fee: $1,400 annually
Location
- Region: Great Neck
Financial & listing details
- Price per square foot: $701/sqft
- Tax assessed value: $1,665,000
- Annual tax amount: $32,170
- Date on market: 10/8/2026
- Cumulative days on market: 51 days
- Listing agreement: Exclusive Right To Sell
Estimated market value
Not available
Estimated sales range
Not available
Not available
Price history
| Date | Event | Price |
|---|---|---|
| 10/8/2026 | Listed for sale | $2,188,000-18.9%$701/sqft |
Source:  OneKey® MLS as distributed by MLS GRID #1059746 Report a problem OneKey® MLS as distributed by MLS GRID #1059746 Report a problem | ||
| 10/7/2026 | Listing removed | $2,698,000$864/sqft |
Source: OneKey® MLS as distributed by MLS GRID #1037943 Report a problem | ||
| 8/19/2026 | Listed for sale | $2,698,000+137.7%$864/sqft |
Source: OneKey® MLS as distributed by MLS GRID #1037943 Report a problem | ||
| 12/13/1990 | Sold | $1,135,000$363/sqft |
Source: Agent Provided Report a problem | ||
Public tax history
| Year | Property taxes | Tax assessment |
|---|---|---|
| 2024 | -- | $1,665 |
| 2023 | -- | $1,665 |
| 2022 | -- | $1,665 |
| 2021 | $33,009 +2.9% | -- |
| 2020 | $32,075 +13.8% | $2,774 |
| 2019 | $28,184 | $2,774 |
| 2018 | $28,184 +4.7% | $2,774 |
| 2017 | $26,909 +4.3% | $2,774 |
| 2016 | $25,803 +177.1% | $2,774 |
| 2015 | $9,312 +4.4% | $2,774 |
| 2013 | $8,922 +5.7% | $2,774 |
| 2012 | $8,441 -25% | $2,774 |
| 2011 | $11,249 +4.3% | $2,774 -5.8% |
| 2010 | $10,789 | $2,944 -12.8% |
| 2009 | -- | $3,375 -1.4% |
| 2008 | -- | $3,422 -1.3% |
| 2006 | -- | $3,468 -37.6% |
| 2005 | -- | $5,562 -41.9% |
| 2004 | -- | $9,581 |
| 2003 | -- | $9,581 -47.9% |
| 2002 | -- | $18,400 |
| 2001 | -- | $18,400 |
| 2000 | -- | $18,400 |
Find assessor info on the county website
Monthly payment
Climate risks
Neighborhood: Russell Gardens
Nearby schools
Schools provided by the listing agent
- Elementary: Lakeville Elementary School
- Middle: Great Neck South Middle School
- High: Great Neck South High School
Source: OneKey® MLS as distributed by MLS GRID. This data may not be complete. We recommend contacting the local school district to confirm school assignments for this home.
Similar homes
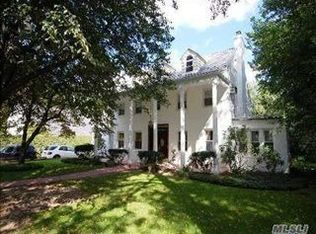
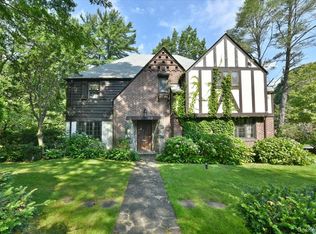
- $2,499,0005 bd5 ba3.6k sqft85 Nassau Drive, Great Neck, NY 11021For Sale
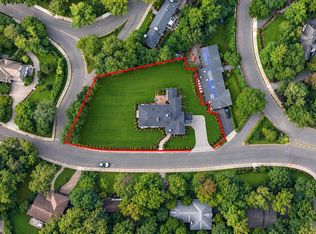
 MLS ID #1045680, John H. Kim, Listing by: NEXTHOME PLATINUM PROPERTIES. OneKey® MLS as distributed by MLS GRID
 - $2,250,0004 bd4 ba2.9k sqft27 Ridge Drive E, Great Neck, NY 11021For Sale
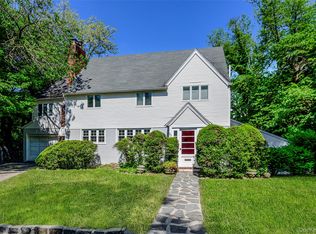 MLS ID #999153, Diana B. Sheena, Listing by: S Sharf Realty Inc. OneKey® MLS as distributed by MLS GRID
 - $1,948,0004 bd4 ba2.6k sqft2 Amherst Road E, Great Neck, NY 11021For Sale
 MLS ID #1049343, Ke Wei, Listing by: Proagent Realty Gold Coast LLC. OneKey® MLS as distributed by MLS GRID
 - $1,626,0004 bd3 ba2.6k sqft118 Baker Hill Road, Great Neck, NY 11023For Sale
 MLS ID #1056519, Angela Chaman, Listing by: LAFFEY REAL ESTATE. OneKey® MLS as distributed by MLS GRID
 - $2,658,0005 bd5 ba3.4k sqft9 Nassau Drive, Great Neck, NY 11021For SaleMLS ID #1010256, Xiaoli Xie, Listing by: Keller Williams Rty Gold Coast. OneKey® MLS as distributed by MLS GRID
- $2,380,0006 bd6 ba3.3k sqft2 Rutland Road, Great Neck, NY 11020For SaleMLS ID #1002414, Lina Wang, Listing by: Compass Greater NY LLC. OneKey® MLS as distributed by MLS GRID
- $1,875,0005 bd4 ba3k sqft1361 Boxwood Drive E, Hewlett Harbor, NY 11557For SaleMLS ID #1055855, Ronnie B. Gerber, Listing by: Douglas Elliman Real Estate. OneKey® MLS as distributed by MLS GRID
- $2,750,0005 bd3 ba2.7k sqft125 Hicks Lane, Great Neck, NY 11024For SaleMLS ID #1031832, Angela Chaman, Listing by: LAFFEY REAL ESTATE. OneKey® MLS as distributed by MLS GRID
- $2,280,0005 bd4 ba3.9k sqft18 Regent Place, Roslyn, NY 11576For SaleMLS ID #1026041, Dalia Elison, Listing by: Douglas Elliman Real Estate. OneKey® MLS as distributed by MLS GRID
- $2,078,0005 bd5 ba3.1k sqft125 Mimosa Drive, East Hills, NY 11576For SaleMLS ID #1007376, Wei Xue, Listing by: CPRE Elite Inc. OneKey® MLS as distributed by MLS GRID
- $1,793,0004 bd3 ba2.4k sqft43 Fernwood Lane, Roslyn, NY 11576For SaleMLS ID #1056132, Ying Xu, Listing by: P R O Links Realty Inc. OneKey® MLS as distributed by MLS GRID
- $2,199,0005 bd5 ba4.6k sqft23 Wildwood Lane, Greenvale, NY 11548For SaleMLS ID #1026272, Kristen Vlahopoulos, Listing by: Compass Greater NY LLC. OneKey® MLS as distributed by MLS GRID
- $1,750,0003 bd3 ba2.6k sqft1421 Burton Street, Whitestone, NY 11357For SaleMLS ID #1058258, Nicole A. Aslanis, Listing by: Howard Hanna Coach. OneKey® MLS as distributed by MLS GRID
- $2,200,0005 bd5 ba3.4k sqft21 Kodiak Drive, Woodbury, NY 11797For SaleMLS ID #992528, Orit Ofir, Listing by: Daniel Gale Sothebys Intl Rlty. OneKey® MLS as distributed by MLS GRID
- $1,698,0004 bd4 ba3.1k sqft21420 26th Avenue, Bayside, NY 11360For SaleMLS ID #1035139, Amy Liu, Listing by: Douglas Elliman Real Estate. OneKey® MLS as distributed by MLS GRID
- $2,998,0004 bd4 ba3.5k sqft61 Mason Drive, Manhasset, NY 11030For SaleMLS ID #1005851, Traci C. Clinton, Listing by: Compass Greater NY LLC. OneKey® MLS as distributed by MLS GRID
- $1,868,0004 bd4 ba2.5k sqft27-17 216th Street, Bayside, NY 11360For SaleMLS ID #1043846, Donna Tribble, Listing by: Keller Williams Rlty Landmark. OneKey® MLS as distributed by MLS GRID
- $1,825,0005 bd3 ba3.3k sqft15 Hunt Court, Roslyn, NY 11576For SaleMLS ID #1032368, Mark Leventhal, Listing by: Compass Greater NY LLC. OneKey® MLS as distributed by MLS GRID
- $2,249,0006 bd6 ba3.5k sqft77 Jefferson Avenue, Roslyn Heights, NY 11577For SaleMLS ID #1050812, Minoo Pajounia, Listing by: Lynx Realty Inc. OneKey® MLS as distributed by MLS GRID
- $2,499,9995 bd4 ba3.5k sqft19 Pheasant Hill Lane, Old Brookville, NY 11545For SaleMLS ID #1019434, Emil Koniecko, Listing by: Signature Premier Properties. OneKey® MLS as distributed by MLS GRID
