**Stunning New Construction in the Heart of Great Neck**
Welcome to this exceptional new construction home, perfectly situated in one of Nassau County’s most sought-after neighborhoods—Great Neck. Tucked away at the end of a quiet private street with direct access to Kings Point Park, this residence offers the perfect blend of luxury, privacy, and modern design.
From the moment you arrive, the home’s striking curb appeal and high-end finishes set the tone. A long double driveway accommodates multiple vehicles, complemented by a private garage with extra-high ceilings for additional storage.
Inside, the home features a thoughtfully designed multi-level layout with premium finishes throughout. The main and lower levels showcase elegant Italian porcelain tile with radiant heated floors, while the upper levels feature beautifully crafted hardwood flooring, also heated for maximum comfort. A built-in Sonos surround sound system with amplifiers serves both the main and lower levels, creating an elevated, immersive living experience.
The spacious eat-in kitchen is a true centerpiece, outfitted with custom imported cabinetry, a large double-door refrigerator, double oven, dishwasher, wine cooler, and a custom under-island countertop microwave. A large island serves as the perfect hub for casual dining and entertaining. Adjacent to the kitchen, a sun-filled formal dining room provides the ideal setting for hosting gatherings, while the expansive living room features a custom fireplace and generous space for relaxation.
The luxurious primary suite is a private retreat, complete with two oversized custom walk-in closets and built-in storage. The spa-inspired en-suite bathroom features Italian porcelain finishes, a double vanity, heated floors, heated towel rack, and a large glass-enclosed shower. A charming seating alcove bathed in natural light adds to the suite’s appeal, while a private terrace overlooks the backyard and Kings Point Park.
Two additional spacious bedrooms on the second floor share a beautifully designed full bathroom with modern finishes and a soaking tub.
The above-ground lower level offers a versatile en-suite space, ideal for guests, a home office, or gym. It includes a bedroom, full designer bathroom, generous closet space, and a flexible living area.
Step outside to your own resort-style backyard, designed for both relaxation and entertaining. Enjoy a custom patio, outdoor kitchen with oversized island, fire pit, and beautifully landscaped surroundings that create a true private oasis.
This home is offered fully furnished, including televisions, electronics, and a comprehensive security system—allowing for a seamless, move-in-ready experience.
Experience the ultimate in luxury living in this remarkable Great Neck residence, where privacy, sophistication, and comfort come together effortlessly.
For sale
Price cut: $155K (10/6)
$1,995,000
2 Hewlett Place, Great Neck, NY 11024
4beds
2,500sqft
Single Family Residence, Residential
Built in 2022
7,190 Square Feet Lot
$-- Zestimate®
$798/sqft
$-- HOA
What's special
Custom patioFire pitDouble vanityWine coolerHeated towel rackLarge glass-enclosed showerCustom imported cabinetry
- 159 days
- 1,747
- 86
Zillow last checked:
Listing updated:
Listed by:
Hatuka Properties Inc 718-261-3725,
Tomer Hatuka ABR 917-567-4664,
Tali Hatuka ABR 718-261-3725,
Hatuka Properties Inc
Source: OneKey® MLS as distributed by MLS GRID,MLS#: 994510
Facts & features
Interior
Bedrooms & bathrooms
- Bedrooms: 4
- Bathrooms: 4
- Full bathrooms: 3
- 1/2 bathrooms: 1
Heating
- Heat Pump, Radiant Floor
Cooling
- Central Air
Appliances
- Included: Dishwasher, Dryer, Electric Cooktop, Microwave, Oven, Refrigerator, Stainless Steel Appliance(s), Trash Compactor, Washer, Water Purifier Owned, Wine Refrigerator
- Laundry: Washer/Dryer Hookup
Features
- Breakfast Bar, Built-in Features, Chefs Kitchen, Crown Molding, Double Vanity, Eat-in Kitchen, Formal Dining, High Ceilings, High Speed Internet, His and Hers Closets, Kitchen Island, Open Floorplan, Open Kitchen, Pantry, Primary Bathroom, Quartz/Quartzite Counters, Recessed Lighting, Soaking Tub, Sound System, Speakers, Storage, Walk-In Closet(s), Wired for Sound
- Basement: Finished
- Attic: See Remarks
- Has fireplace: Yes
Interior area
- Total structure area: 2,500
- Total interior livable area: 2,500 sqft
Property
Parking
- Total spaces: 6
- Parking features: Attached, Driveway, Electric Vehicle Charging Station(s), Garage Door Opener, Oversized
- Garage spaces: 1
- Carport spaces: 5
- Has uncovered spaces: Yes
Lot
- Size: 7,190 Square Feet
Details
- Parcel number: 2209010360000260
- Special conditions: None
Construction
Type & style
- Home type: SingleFamily
- Architectural style: Other
- Property subtype: Single Family Residence, Residential
Materials
- Other
- Foundation: Other
Condition
- Year built: 2022
Utilities & green energy
- Sewer: Public Sewer
- Water: Public
- Utilities for property: See Remarks
Community & HOA
HOA
- Has HOA: No
Location
- Region: Great Neck
Financial & listing details
- Price per square foot: $798/sqft
- Tax assessed value: $1,210,000
- Annual tax amount: $16,691
- Date on market: 5/4/2026
- Cumulative days on market: 160 days
- Listing agreement: Exclusive Right To Sell
Estimated market value
Not available
Estimated sales range
Not available
Not available
Price history
| Date | Event | Price |
|---|---|---|
| 10/6/2026 | Price change | $1,995,000-7.2%$798/sqft |
Source:  OneKey® MLS as distributed by MLS GRID #994510 Report a problem OneKey® MLS as distributed by MLS GRID #994510 Report a problem | ||
| 7/31/2026 | Price change | $2,150,000-6.1%$860/sqft |
Source: OneKey® MLS as distributed by MLS GRID #994510 Report a problem | ||
| 5/4/2026 | Listed for sale | $2,289,000+79.5%$916/sqft |
Source: OneKey® MLS as distributed by MLS GRID #994510 Report a problem | ||
| 12/28/2022 | Sold | $1,275,000-1.8%$510/sqft |
Source: OneKey® MLS as distributed by MLS GRID #L3339057 Report a problem | ||
| 11/24/2021 | Pending sale | $1,299,000$520/sqft |
Source: OneKey® MLS as distributed by MLS GRID #3339057 Report a problem | ||
| 8/17/2021 | Listed for sale | $1,299,000+81.7%$520/sqft |
Source: OneKey® MLS as distributed by MLS GRID #3339057 Report a problem | ||
| 7/26/2021 | Sold | $715,000-10.5%$286/sqft |
Source: Agent Provided Report a problem | ||
| 3/31/2021 | Pending sale | $799,000$320/sqft |
Source: OneKey® MLS as distributed by MLS GRID #3292038 Report a problem | ||
| 3/4/2021 | Listed for sale | $799,000$320/sqft |
Source: OneKey® MLS as distributed by MLS GRID #3292038 Report a problem | ||
Public tax history
| Year | Property taxes | Tax assessment |
|---|---|---|
| 2024 | -- | $1,210,000 |
| 2023 | -- | $1,210,000 +167258.2% |
| 2022 | -- | $723 |
| 2021 | $9,288 +3.6% | -- |
| 2020 | $8,963 +12.2% | $985 |
| 2019 | $7,990 | $985 |
| 2018 | $7,990 +5.1% | $985 |
| 2017 | $7,599 +4.7% | $985 |
| 2016 | $7,261 +187.9% | $985 |
| 2015 | $2,522 +5.4% | $985 |
| 2013 | $2,393 -9.4% | $985 -25.7% |
| 2012 | $2,643 -34.2% | $1,325 -5.4% |
| 2011 | $4,019 -0.3% | $1,401 -9.3% |
| 2010 | $4,032 | $1,545 -11.5% |
| 2009 | -- | $1,746 -4.7% |
| 2008 | -- | $1,833 +0.6% |
| 2006 | -- | $1,822 -34.6% |
| 2005 | -- | $2,787 -41.4% |
| 2004 | -- | $4,752 -7.4% |
| 2003 | -- | $5,133 -27.2% |
| 2002 | -- | $7,050 |
| 2001 | -- | $7,050 |
| 2000 | -- | $7,050 |
Find assessor info on the county website
Monthly payment
Climate risks
Neighborhood: Great Neck Village
Nearby schools
Schools provided by the listing agent
- Elementary: Saddle Rock School
- Middle: Great Neck North Middle School
- High: Great Neck North High School
Source: OneKey® MLS as distributed by MLS GRID. This data may not be complete. We recommend contacting the local school district to confirm school assignments for this home.

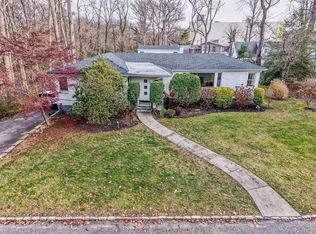
Similar homes
- $2,295,0004 bd3 ba3.1k sqft134 Wooleys Lane, Great Neck, NY 11023For Sale

 MLS ID #1004681, Deborah Kashanian, Listing by: Daniel Gale Sothebys Intl Rlty. OneKey® MLS as distributed by MLS GRID
 - $1,888,0004 bd3 ba2.3k sqft29 Sycamore Drive, Roslyn, NY 11576For Sale
 MLS ID #1047058, Tara M. Fox CBR, Listing by: Daniel Gale Sothebys Intl Rlty. OneKey® MLS as distributed by MLS GRID
 - $2,499,0005 bd5 ba3.6k sqft85 Nassau Drive, Great Neck, NY 11021For Sale
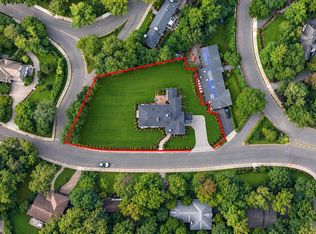 MLS ID #1045680, John H. Kim, Listing by: NEXTHOME PLATINUM PROPERTIES. OneKey® MLS as distributed by MLS GRID
 - $2,080,0004 bd4 ba3.3k sqft71-12 242nd St, Flushing, NY 11362Active
 MLS ID #S1831307, Frank Ko, Listing by: E Realty International Corp. StreetEasy
 - $1,748,0004 bd3 ba2.3k sqft2 Foxhurst Court, Manhasset Hills, NY 11040For SaleMLS ID #1038820, Yanan Eill, Listing by: E Realty International Corp. OneKey® MLS as distributed by MLS GRID
- $2,450,0004 bd4 ba2.8k sqft15496 Riverside Drive, Whitestone, NY 11357For SaleMLS ID #974294, Luca DiCiero, Listing by: NY Space Finders Inc. OneKey® MLS as distributed by MLS GRID
- $1,780,0003 bd3 ba2.8k sqft1001 Mill Creek N, Roslyn, NY 11576For SaleMLS ID #1001422, Jing Sun, Listing by: Douglas Elliman Real Estate. OneKey® MLS as distributed by MLS GRID
- $2,250,0004 bd3 ba2.1k sqft116 Valley Avenue, Locust Valley, NY 11560For SaleMLS ID #1058290, Michael Misiti, Listing by: Compass Greater NY LLC. OneKey® MLS as distributed by MLS GRID
- $1,688,8884 bd3 ba2.6k sqft29 Garfield Place, Roslyn Heights, NY 11577New ConstructionMLS ID #1015170, Ryan Porcasi, Listing by: Fave Realty Inc. OneKey® MLS as distributed by MLS GRID
- $1,799,9994 bd4 ba2.9k sqft7 Ridge Drive, Melville, NY 11747For SaleMLS ID #1039630, Lenny C. Rosenfeld, Listing by: Douglas Elliman Real Estate. OneKey® MLS as distributed by MLS GRID
- $2,480,0005 bd5 ba3.2k sqft20 Chestnut Drive, East Hills, NY 11576For SaleMLS ID #1045469, Yang Shen, Listing by: Douglas Elliman Real Estate. OneKey® MLS as distributed by MLS GRID
- $1,499,0005 bd5 ba2.8k sqft115 Marguerite Avenue, Elmont, NY 11003For SaleMLS ID #1060308, Ali Rashid, Listing by: Kingsland Properties. OneKey® MLS as distributed by MLS GRID
- $2,588,0004 bd4 ba3.1k sqft251-51 52nd Avenue, Little Neck, NY 11362For SaleMLS ID #1039203, Toula Polios CBR, Listing by: Toula Polios Realty Group LLC. OneKey® MLS as distributed by MLS GRID
- $2,398,0004 bd3 ba3.1k sqft897 Ripley Lane, Muttontown, NY 11771For SaleMLS ID #1039187, Kimberly G. Bancroft SRS, Listing by: Daniel Gale Sothebys Intl Rlty. OneKey® MLS as distributed by MLS GRID
- $1,288,0005 bd4 ba2.1k sqft18 Park Drive E, Syosset, NY 11791For SaleMLS ID #1060591, Qun D. Lin, Listing by: Sweet Key Realty Group Inc. OneKey® MLS as distributed by MLS GRID
- $1,599,0004 bd3 ba2.7k sqft716 Oakland Avenue, Cedarhurst, NY 11516For SaleMLS ID #1058634, Gil R. Shemtov, Listing by: Douglas Elliman Real Estate. OneKey® MLS as distributed by MLS GRID
- $2,100,0004 bd3 ba2.4k sqft700 Sherwood Street, North Woodmere, NY 11581For SaleMLS ID #987552, Ronnie B. Gerber, Listing by: Douglas Elliman Real Estate. OneKey® MLS as distributed by MLS GRID
- $1,748,0004 bd4 ba1.7k sqft8632 Midland Parkway, Jamaica Estates, NY 11432For SaleMLS ID #910967, Olga Akilova, Listing by: P R O Links Realty Inc. OneKey® MLS as distributed by MLS GRID
