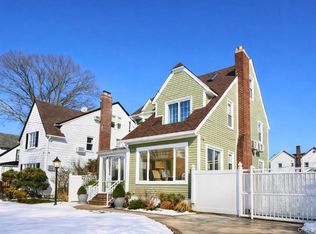
This well-designed 4-bedroom, 3.5-bath home offers a functional layout that blends comfort and style. The main level features an open floor plan with seamless living and dining areas, creating an inviting space for everyday living and entertaining. The open kitchen is finished with attractive countertops and quality finishes, while a convenient half bathroom adds everyday functionality. The home's thoughtfully arranged layout provides comfortable living spaces throughout.
Upper & Lower Levels
The Second Floor: Upstairs, you’ll find a luxurious master suite designed for relaxation, along with two additional full bathrooms to provide privacy and comfort for the entire family.
The Finished Basement: Adding to the home's impressive footprint, the finished basement includes another full bath. This versatile area is ideal for a recreation room, a private guest suite, or a quiet home office.
Additional Features
The property includes a 1-car attached garage, providing both secure parking and extra storage. With its thoughtful 2,500-square-foot layout and high-end finishes, this home is move-in ready and perfectly suited for those seeking a blend of elegance and functionality.
For sale
$1,748,000
8632 Midland Parkway, Jamaica Estates, NY 11432
4beds
1,768sqft
Single Family Residence, Residential
Built in 1940
6,600 Square Feet Lot
$-- Zestimate®
$989/sqft
$-- HOA
What's special
Bright and open layout
- 101 days |
- 165 |
- 1 |
Zillow last checked:
Listing updated:
Listed by:
P R O Links Realty Inc 718-487-9992,
Olga Akilova 917-386-3998
Source: OneKey® MLS as distributed by MLS GRID,MLS#: 910967
Facts & features
Interior
Bedrooms & bathrooms
- Bedrooms: 4
- Bathrooms: 4
- Full bathrooms: 3
- 1/2 bathrooms: 1
Heating
- Other
Cooling
- Central Air
Appliances
- Included: Other
Features
- Chefs Kitchen, Crown Molding, Eat-in Kitchen, Entrance Foyer, Formal Dining, High Ceilings
- Basement: Finished,Full
- Attic: None
Interior area
- Total structure area: 1,768
- Total interior livable area: 1,768 sqft
Property
Parking
- Total spaces: 1
- Parking features: Garage
- Garage spaces: 1
Lot
- Size: 6,600 Square Feet
Details
- Parcel number: 099380042
- Special conditions: None
Construction
Type & style
- Home type: SingleFamily
- Architectural style: Colonial
- Property subtype: Single Family Residence, Residential
Materials
- Stucco
Condition
- Year built: 1940
Utilities & green energy
- Sewer: Public Sewer
- Water: Public
- Utilities for property: See Remarks
Community & HOA
HOA
- Has HOA: No
Location
- Region: Jamaica
Financial & listing details
- Price per square foot: $989/sqft
- Tax assessed value: $1,495,000
- Annual tax amount: $11,654
- Date on market: 9/9/2025
- Cumulative days on market: 184 days
- Listing agreement: Exclusive Right To Sell
Estimated market value
Not available
Estimated sales range
Not available
Not available
Price history
| Date | Event | Price |
|---|---|---|
| 8/7/2026 | Listed for sale | $1,748,000$989/sqft |
Source:  OneKey® MLS as distributed by MLS GRID #910967 Report a problem OneKey® MLS as distributed by MLS GRID #910967 Report a problem | ||
| 6/26/2026 | Pending sale | $1,748,000$989/sqft |
Source: OneKey® MLS as distributed by MLS GRID #910967 Report a problem | ||
| 4/28/2026 | Price change | $1,748,000-8%$989/sqft |
Source: OneKey® MLS as distributed by MLS GRID #910967 Report a problem | ||
| 10/22/2025 | Price change | $1,899,000-3.8%$1,074/sqft |
Source: OneKey® MLS as distributed by MLS GRID #910967 Report a problem | ||
| 9/9/2025 | Listed for sale | $1,975,000+88.1%$1,117/sqft |
Source: OneKey® MLS as distributed by MLS GRID #910967 Report a problem | ||
| 10/10/2024 | Sold | $1,050,000-14.6%$594/sqft |
Source: OneKey® MLS as distributed by MLS GRID #L3571817 Report a problem | ||
| 9/3/2024 | Pending sale | $1,230,000$696/sqft |
Source: OneKey® MLS as distributed by MLS GRID #3571817 Report a problem | ||
| 8/12/2024 | Listed for sale | $1,230,000$696/sqft |
Source: OneKey® MLS as distributed by MLS GRID #3571817 Report a problem | ||
Public tax history
| Year | Property taxes | Tax assessment |
|---|---|---|
| 2025 | -- | $89,700 +19.8% |
| 2024 | -- | $74,880 +1.3% |
| 2023 | -- | $73,920 +14.5% |
| 2022 | -- | $64,560 -3.1% |
| 2021 | -- | $66,600 +10.1% |
| 2020 | $4,459 +6.9% | $60,480 +5.3% |
| 2019 | $4,169 -56.3% | $57,420 +25.9% |
| 2018 | $9,543 +3.4% | $45,619 +0.8% |
| 2017 | $9,229 +159.6% | $45,274 +6% |
| 2016 | $3,555 | $42,712 +6% |
| 2015 | $3,555 +66.4% | $40,296 +6% |
| 2014 | $2,137 | $38,016 |
| 2013 | -- | $38,016 +0.8% |
| 2012 | -- | $37,729 +6% |
| 2011 | -- | $35,594 +6% |
| 2010 | -- | $33,580 +6% |
| 2009 | -- | $31,680 |
| 2008 | -- | $31,680 +0.8% |
| 2007 | -- | $31,441 +6% |
| 2006 | -- | $29,662 +6% |
| 2005 | -- | $27,984 +6% |
| 2004 | -- | $26,400 |
| 2003 | -- | $26,400 +0.8% |
| 2002 | -- | $26,202 +6% |
| 2001 | -- | $24,719 +6% |
| 2000 | -- | $23,320 |
Find assessor info on the county website
Monthly payment
Climate risks
Neighborhood: Jamaica Estates
Nearby schools
GreatSchools rating
- 9/10Ps 131 Abigail AdamsGrades: PK-5Distance: 0.5 mi
- 6/10Is 238 Susan B AnthonyGrades: 6-8Distance: 0.3 mi
- 3/10Cambria Heights AcademyGrades: 9-12Distance: 0.7 mi
Schools provided by the listing agent
- Elementary: Contact Agent
- High: Contact Agent
Source: OneKey® MLS as distributed by MLS GRID. This data may not be complete. We recommend contacting the local school district to confirm school assignments for this home.
- $1,491,100-- bd-- ba1.9k sqft8628 Midland Pkwy, Jamaica, NY 11432Off Market
- $1,391,400-- bd-- ba1.7k sqft8638 Midland Pkwy, Jamaica, NY 11432Off Market
- $1,373,400-- bd-- ba2.2k sqft8642 Midland Pkwy, Jamaica, NY 11432Off Market
- $1,541,400-- bd-- ba1.7k sqft8624 Midland Pkwy, Jamaica, NY 11432Off Market
- $2,149,4009 bd4 ba4.4k sqft8650 Midland Pkwy, Jamaica, NY 11432Off Market
- $1,802,500-- bd-- ba2.4k sqft8623 Midland Pkwy, Jamaica, NY 11432Off Market
- $1,524,000-- bd-- ba3.6k sqft8658 Midland Pkwy, Jamaica, NY 11432Off Market
- $1,378,5002 bd2 ba2.5k sqft8615 Midland Pkwy, Jamaica, NY 11432Off Market
A local agent can set up tours, give advice and negotiate with sellers.
Similar homes
- $2,280,0003 bd5 ba2.2k sqft8366 Charlecote Ridge, Jamaica Estates, NY 11432For Sale

 MLS ID #1023182, Jun Qiu, Listing by: B Square Realty. OneKey® MLS as distributed by MLS GRID
 - $1,598,0005 bd5 ba1.5k sqft3569 161st Street, Flushing, NY 11358For Sale
 MLS ID #1029357, Miao Li, Listing by: Chase Global Realty Corp. OneKey® MLS as distributed by MLS GRID
 - $1,458,8004 bd4 ba1.9k sqft166-31 24th Road, Whitestone, NY 11357For Sale
 MLS ID #1030646, Xia Q. Yin, Listing by: Landmark International R E LLC. OneKey® MLS as distributed by MLS GRID
 - $1,588,0004 bd4 ba1.9k sqft29-35 162nd Street, Flushing, NY 11358For Sale
 MLS ID #963583, Li Li, Listing by: B Square Realty. OneKey® MLS as distributed by MLS GRID
 - $1,759,0003 bd2 ba2.1k sqft26 Oaks Hunt Road, Great Neck, NY 11020For SaleMLS ID #1023591, Ying Xu, Listing by: P R O Links Realty Inc. OneKey® MLS as distributed by MLS GRID
- $1,599,0005 bd3 ba2.3k sqft3218 172nd Street, Flushing, NY 11358For SaleMLS ID #1017146, Yan Zhang, Listing by: E Realty International Corp. OneKey® MLS as distributed by MLS GRID
- $1,698,0004 bd3 ba2.3k sqft1 Horizon Road, Great Neck, NY 11020For SaleMLS ID #1007413, Ying Xu, Listing by: P R O Links Realty Inc. OneKey® MLS as distributed by MLS GRID
- $1,650,0003 bd4 ba2.3k sqft10-07 141st Street, Whitestone, NY 11357For SaleMLS ID #1030976, Vera Y. Wu, Listing by: Winzone Realty Inc. OneKey® MLS as distributed by MLS GRID
- $1,299,0005 bd5 ba1.6k sqft8747 216th Street, Queens Village, NY 11427For SaleMLS ID #1026525, Moin Ahmed, Listing by: Keller Williams Realty Greater. OneKey® MLS as distributed by MLS GRID
- $1,650,0006 bd5 ba2.4k sqft609 161st Street, Whitestone, NY 11357For SaleMLS ID #1024544, Guang Yang Li, Listing by: Tru International Realty Corp. OneKey® MLS as distributed by MLS GRID
- $1,049,0004 bd4 ba2k sqft1005 Ferngate Drive, Franklin Square, NY 11010For SaleMLS ID #1033519, Elizabeth Burke, Listing by: Douglas Elliman Real Estate. OneKey® MLS as distributed by MLS GRID
- $1,898,0003 bd4 ba2.1k sqft6 Brookbridge Road, Great Neck, NY 11021For SaleMLS ID #1031199, Janet Kashani, Listing by: LAFFEY REAL ESTATE. OneKey® MLS as distributed by MLS GRID
- $1,399,9994 bd3 ba1.8k sqft8015 250th Street, Bellerose, NY 11426For SaleMLS ID #994578, Alexandra Almonte, Listing by: Real Broker NY LLC. OneKey® MLS as distributed by MLS GRID
- $1,325,0004 bd4 ba1k sqft76-37 Vleigh Pl, Flushing, NY 11367ActiveMLS ID #S1838945, Yehudis Weiss, Listing by: Astor Brokerage, Ltd.. StreetEasy
- $1,588,0004 bd3 ba1.5k sqft148-02 3rd Avenue, Whitestone, NY 11357For SaleMLS ID #1026927, Sonia A. Cauchi, Listing by: LAFFEY REAL ESTATE. OneKey® MLS as distributed by MLS GRID
- $1,930,0004 bd3 ba2.4k sqft7 Dunhill Road, Manhasset Hills, NY 11040For SaleMLS ID #1005653, Kayo Lee, Listing by: Chase Global Realty Corp. OneKey® MLS as distributed by MLS GRID
- $1,598,0004 bd3 ba2.3k sqft11 Brook Lane, Great Neck, NY 11023For SaleMLS ID #989357, Diana B. Sheena, Listing by: S Sharf Realty Inc. OneKey® MLS as distributed by MLS GRID
- $1,350,0004 bd3 ba2.3k sqft171 Carlton Terrace, Stewart Manor, NY 11530For SaleMLS ID #1031628, Jingwen Ding, Listing by: Daniel Gale Sothebys Intl Rlty. OneKey® MLS as distributed by MLS GRID
- $1,300,0003 bd3 ba1.5k sqft138-08 76th Avenue, Kew Garden Hills, NY 11367For SaleMLS ID #1019955, Mordechai Striks, Listing by: Astor Brokerage Ltd. OneKey® MLS as distributed by MLS GRID
- $1,680,0004 bd3 ba2k sqft31 Edgemere Drive, Searingtown, NY 11507For SaleMLS ID #989412, Kuan Y. Akoon, Listing by: NY Best Homes Realty. OneKey® MLS as distributed by MLS GRID
