Welcome to this modern and elegant south-facing single-family house nestled in a desirable residential town of Whitestone. Near shops, transportation, top-rated school district, parks, and major highways. The house is extended and fully renovated top to bottom with approximately 2000 sq ft interior living space which offers comfort, elegance, and modern style for a lovely family style. The first floor leads to an open flow living room, family room, dining room, half bath and beautiful custom-made open kitchen with premium appliances: Bosch stove, oven, professional chef style Faber range hood, built-in refrigerator, pot filler, coffee station, top quality cabinets and gorgeous quartz countertop with matching backsplash. Second floor offers a huge high ceiling and suite with double skylight ceiling windows perfect for soaking in sunshine. Spacious heated bathroom with double sink marble top, shower and bathtub. Additionally, second floor offers three well-sized bedrooms with closets and energy-saving windows. Finished basement with recessed lighting, a new hot water tank, Porcelain flooring, extra storage closets, a laundry room and extra room for gym area or family gathering room. This house is built with love and top-quality materials, move in ready, it could be your forever home for a new chapter of life. You must come to see it with your own eyes!
For sale
$1,458,800
166-31 24th Road, Whitestone, NY 11357
4beds
1,938sqft
Single Family Residence, Residential
Built in 1940
4,000 Square Feet Lot
$-- Zestimate®
$753/sqft
$-- HOA
What's special
Premium appliancesSpacious heated bathroomBuilt-in refrigeratorLaundry roomHuge high ceilingTop quality cabinetsCoffee station
- 57 days
- 1,336
- 44
Likely to sell faster than
Zillow last checked:
Listing updated:
Listed by:
Landmark International R E LLC 718-898-8300,
Xia Q. Yin 347-497-8680,
Chi Jin ABR 929-257-7777,
Landmark International R E LLC
Source: OneKey® MLS as distributed by MLS GRID,MLS#: 1030646
Facts & features
Interior
Bedrooms & bathrooms
- Bedrooms: 4
- Bathrooms: 4
- Full bathrooms: 3
- 1/2 bathrooms: 1
Heating
- Natural Gas
Cooling
- Multi Units, Wall/Window Unit(s)
Appliances
- Included: Dishwasher, Dryer, Electric Range, Exhaust Fan, Gas Oven, Oven, Refrigerator, Stainless Steel Appliance(s), Washer
- Laundry: Washer/Dryer Hookup
Features
- Chandelier, Chefs Kitchen, Formal Dining, Granite Counters, Open Kitchen, Quartz/Quartzite Counters, Recessed Lighting, Storage
- Basement: Finished
- Attic: Pull Stairs
- Has fireplace: Yes
Interior area
- Total structure area: 1,938
- Total interior livable area: 1,938 sqft
Property
Parking
- Total spaces: 1
- Parking features: Driveway, Garage
- Garage spaces: 1
- Has uncovered spaces: Yes
Lot
- Size: 4,000 Square Feet
Details
- Parcel number: 057670064
- Special conditions: None
Construction
Type & style
- Home type: SingleFamily
- Architectural style: Colonial
- Property subtype: Single Family Residence, Residential
Materials
- Frame
Condition
- Year built: 1940
Utilities & green energy
- Sewer: Public Sewer
- Water: Public
- Utilities for property: Electricity Connected, Natural Gas Connected
Community & HOA
HOA
- Has HOA: No
Location
- Region: Whitestone
Financial & listing details
- Price per square foot: $753/sqft
- Tax assessed value: $79,680
- Annual tax amount: $12,736
- Date on market: 7/25/2026
- Cumulative days on market: 58 days
- Listing agreement: Exclusive Right To Sell
- Electric utility on property: Yes
Estimated market value
Not available
Estimated sales range
Not available
Not available
Price history
| Date | Event | Price |
|---|---|---|
| 7/25/2026 | Listed for sale | $1,458,800-8.1%$753/sqft |
Source:  OneKey® MLS as distributed by MLS GRID #1030646 Report a problem OneKey® MLS as distributed by MLS GRID #1030646 Report a problem | ||
| 10/24/2025 | Listing removed | $1,588,000$819/sqft |
Source: OneKey® MLS as distributed by MLS GRID #914392 Report a problem | ||
| 9/18/2025 | Listed for sale | $1,588,000$819/sqft |
Source: OneKey® MLS as distributed by MLS GRID #914392 Report a problem | ||
Public tax history
| Year | Property taxes | Tax assessment |
|---|---|---|
| 2025 | -- | $81,060 +13.3% |
| 2024 | -- | $71,520 -1.1% |
| 2023 | -- | $72,300 +20% |
| 2022 | -- | $60,240 -5.9% |
| 2021 | -- | $64,020 +4.1% |
| 2020 | $11,023 +4.2% | $61,500 +4.1% |
| 2019 | $10,575 +4.3% | $59,100 +22% |
| 2018 | $10,137 +8.1% | $48,456 +5.3% |
| 2017 | $9,379 +11.5% | $46,008 +3.2% |
| 2016 | $8,413 | $44,572 +0% |
| 2015 | $8,413 +67.7% | $44,564 +4.1% |
| 2014 | $5,015 | $42,802 +6% |
| 2013 | -- | $40,380 +5.3% |
| 2012 | -- | $38,340 +3.2% |
| 2011 | -- | $37,144 +0% |
| 2010 | -- | $37,137 +3.4% |
| 2009 | -- | $35,899 +6% |
| 2008 | -- | $33,867 |
Find assessor info on the county website
Monthly payment
Climate risks
Neighborhood: Whitestone
Nearby schools
Schools provided by the listing agent
- Elementary: Ps 184 Flushing Manor
- Middle: Is 25 Adrien Block
- High: World Journalism Preparatory
Source: OneKey® MLS as distributed by MLS GRID. This data may not be complete. We recommend contacting the local school district to confirm school assignments for this home.
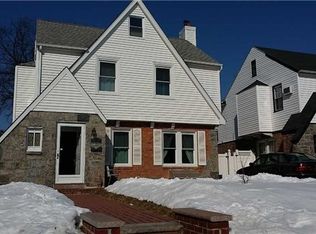
Similar homes
- $1,388,0004 bd2 ba1.9k sqft145-67 5th Avenue, Whitestone, NY 11357For Sale

 MLS ID #1048931, Yanan Eill, Listing by: E Realty International Corp. OneKey® MLS as distributed by MLS GRID
 - $1,288,0004 bd3 ba1.8k sqft160-11 24th Avenue, Whitestone, NY 11357For Sale
 MLS ID #993490, Paula M. Annarumma Caruso GRI CRS, Listing by: RE/MAX Team. OneKey® MLS as distributed by MLS GRID
 - $1,449,0004 bd4 ba2.7k sqft214-04 33rd Avenue, Bayside, NY 11361For Sale
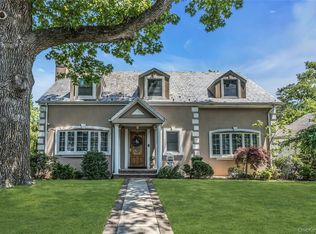 MLS ID #1005254, George Panagopoulos, Listing by: Douglas Elliman Real Estate. OneKey® MLS as distributed by MLS GRID
 - $1,668,0004 bd2 ba1.8k sqft2337 205th Street, Bayside, NY 11360For Sale
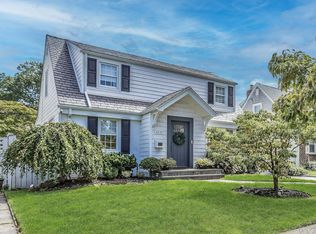 MLS ID #1039335, John A. Balis, Listing by: Douglas Elliman Real Estate. OneKey® MLS as distributed by MLS GRID
 - $1,650,0006 bd5 ba2.4k sqft609 161st Street, Whitestone, NY 11357For SaleMLS ID #1024544, Guang Yang Li, Listing by: Tru International Realty Corp. OneKey® MLS as distributed by MLS GRID
- $1,489,0004 bd2 ba2.2k sqft320 Forest Road, Douglaston, NY 11363For SaleMLS ID #1035490, Christina Muccini-Finegan, Listing by: Douglas Elliman Real Estate. OneKey® MLS as distributed by MLS GRID
- $1,398,0004 bd2 ba1.5k sqft41-35 219th Street, Bayside, NY 11361For SaleMLS ID #1030199, Elizabeth Chan PSA, Listing by: Douglas Elliman Real Estate. OneKey® MLS as distributed by MLS GRID
- $1,588,0005 bd3 ba1.7k sqft75-12 174th Street, Fresh Meadows, NY 11366For SaleMLS ID #1033389, Benjamin Y. Zanjirian, Listing by: Astor Brokerage Ltd. OneKey® MLS as distributed by MLS GRID
- $1,535,0005 bd5 ba2.7k sqft69-29 166th Street, Fresh Meadows, NY 11365For SaleMLS ID #987434, Benjamin Y. Zanjirian, Listing by: Astor Brokerage Ltd. OneKey® MLS as distributed by MLS GRID
- $1,588,0004 bd3 ba2.3k sqft8 PLYMOUTH Road, Great Neck, NY 11023For SaleMLS ID #1035209, Edna Mashaal, Listing by: Edna Mashaal Realty LLC. OneKey® MLS as distributed by MLS GRID
- $1,299,0003 bd3 ba1.6k sqft21852 Stewart Road, Hollis Hills, NY 11427For SaleMLS ID #1021559, Tanya D. Taveras Diaz, Listing by: Keller Williams Legendary. OneKey® MLS as distributed by MLS GRID
- $1,448,0003 bd3 ba1.8k sqft33 Ogden Avenue, East Williston, NY 11596For SaleMLS ID #1046977, Nina Jean Harris, Listing by: Signature Premier Properties. OneKey® MLS as distributed by MLS GRID
- $1,748,0004 bd4 ba1.7k sqft8632 Midland Parkway, Jamaica Estates, NY 11432For SaleMLS ID #910967, Olga Akilova, Listing by: P R O Links Realty Inc. OneKey® MLS as distributed by MLS GRID
- $1,289,0004 bd3 ba1.8k sqft8015 250th Street, Bellerose, NY 11426For SaleMLS ID #994578, Alexandra Almonte, Listing by: Real Broker NY LLC. OneKey® MLS as distributed by MLS GRID
- $1,395,0004 bd3 ba2.2k sqft84 Bayville Road, Locust Valley, NY 11560For SaleMLS ID #1040284, Alexis McAndrew CBR, Listing by: Daniel Gale Sothebys Intl Rlty. OneKey® MLS as distributed by MLS GRID
- $1,299,0003 bd3 ba1.7k sqft150 Main Street, Roslyn, NY 11576For SaleMLS ID #1030892, Kayla B. Mcmanus, Listing by: Daniel Gale Sothebys Intl Rlty. OneKey® MLS as distributed by MLS GRID
- $1,399,5004 bd3 ba1.8k sqft579 Manor Lane, Pelham, NY 10803For SaleMLS ID #1043116, Maurice Owen-Michaane, Listing by: Capital Realty NY LLC. OneKey® MLS as distributed by MLS GRID
- $848,0002 bd2 ba1k sqft7-14 160th Street, Whitestone, NY 11357For SaleMLS ID #1004120, Alex Baron GRI, Listing by: Keller Williams Rlty Landmark. OneKey® MLS as distributed by MLS GRID
- $1,495,0004 bd4 ba2.8k sqft73 Woodlawn Avenue, New Rochelle, NY 10804For SaleMLS ID #1035789, Mimi Magarelli, Listing by: Julia B Fee Sothebys Int. Rlty. OneKey® MLS as distributed by MLS GRID
