Newly remodeled 18-foot-wide home in the heart of Kew Gardens Hills. This home features 3 bedrooms, 2.5 bathrooms, and an open first-floor layout that creates a spacious feel. The open basement includes a one-bedroom setup and a separate front entrance, offering added flexibility. Includes a one-car driveway. Situated on an oversized lot with a large deck and a backyard that is nearly 100 feet deep, offering plenty of room for outdoor enjoyment or future possibilities. Located on a quiet, friendly block just minutes from a popular neighborhood park, public school, shopping, houses of worship, and transportation. A great opportunity to own a move-in-ready home in one of the area's most desirable neighborhoods.
For sale
$1,300,000
138-08 76th Avenue, Kew Garden Hills, NY 11367
3beds
1,500sqft
Single Family Residence, Residential
Built in 1945
2,838 Square Feet Lot
$-- Zestimate®
$867/sqft
$-- HOA
What's special
Large deckSeparate front entranceOversized lotOne-car driveway
- 64 days
- 381
- 12
Zillow last checked:
Listing updated:
Listed by:
Astor Brokerage Ltd 718-263-4500,
Mordechai Striks 917-722-1338
Source: OneKey® MLS as distributed by MLS GRID,MLS#: 1019955
Facts & features
Interior
Bedrooms & bathrooms
- Bedrooms: 3
- Bathrooms: 3
- Full bathrooms: 2
- 1/2 bathrooms: 1
Heating
- Hot Water, Natural Gas
Cooling
- Zoned
Appliances
- Included: Gas Water Heater
Features
- Eat-in Kitchen, Formal Dining
- Basement: Walk-Out Access
- Attic: None
- Has fireplace: No
Interior area
- Total structure area: 1,500
- Total interior livable area: 1,500 sqft
Property
Parking
- Parking features: Attached, Private
Features
- Exterior features: Balcony
- Fencing: Fenced
Lot
- Size: 2,838 Square Feet
- Dimensions: 17.75 x 136.67
- Features: Near Public Transit, Near School, Near Shops
Details
- Parcel number: 066060044
- Special conditions: None
Construction
Type & style
- Home type: SingleFamily
- Architectural style: Colonial
- Property subtype: Single Family Residence, Residential
- Attached to another structure: Yes
Materials
- Brick
Condition
- Year built: 1945
Utilities & green energy
- Sewer: Public Sewer
- Water: Public
- Utilities for property: Electricity Connected
Community & HOA
HOA
- Has HOA: No
- Amenities included: Park
Location
- Region: Flushing
Financial & listing details
- Price per square foot: $867/sqft
- Annual tax amount: $7,209
- Date on market: 6/29/2026
- Cumulative days on market: 65 days
- Listing agreement: Exclusive Right To Sell
- Electric utility on property: Yes
Estimated market value
Not available
Estimated sales range
Not available
Not available
Price history
| Date | Event | Price |
|---|---|---|
| 6/29/2026 | Listed for sale | $1,300,000+13%$867/sqft |
Source:  OneKey® MLS as distributed by MLS GRID #1019955 Report a problem OneKey® MLS as distributed by MLS GRID #1019955 Report a problem | ||
| 1/21/2026 | Sold | $1,150,000+35.3%$767/sqft |
Source: Agent Provided Report a problem | ||
| 1/15/2024 | Sold | $850,000-13.3%$567/sqft |
Source: OneKey® MLS as distributed by MLS GRID #L3457410 Report a problem | ||
| 12/6/2023 | Pending sale | $980,000$653/sqft |
Source: OneKey® MLS as distributed by MLS GRID #3457410 Report a problem | ||
| 2/13/2023 | Price change | $980,000-1.8%$653/sqft |
Source: OneKey® MLS as distributed by MLS GRID #3457410 Report a problem | ||
| 2/8/2023 | Listed for sale | $998,000$665/sqft |
Source: OneKey® MLS as distributed by MLS GRID #3457410 Report a problem | ||
Public tax history
Tax history is unavailable.
Monthly payment
Climate risks
Neighborhood: Kew Gardens Hills
Nearby schools
Schools provided by the listing agent
- Elementary: Ps 164 Queens Valley
- Middle: Bell Academy
- High: Townsend Harris High School
Source: OneKey® MLS as distributed by MLS GRID. This data may not be complete. We recommend contacting the local school district to confirm school assignments for this home.
Similar homes
- $1,325,0004 bd4 ba1k sqft76-37 Vleigh Pl, Flushing, NY 11367Active
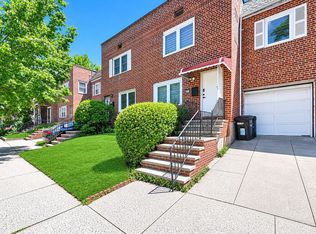 MLS ID #S1838945, Yehudis Weiss, Listing by: Astor Brokerage, Ltd.. StreetEasy
 - $1,200,0003 bd3 ba1.5k sqft164-38 76th Road, Fresh Meadows, NY 11366For Sale
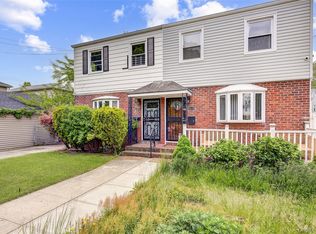
 MLS ID #998900, Benjamin Y. Zanjirian, Listing by: Astor Brokerage Ltd. OneKey® MLS as distributed by MLS GRID
 - $1,299,0005 bd5 ba1.6k sqft8747 216th Street, Queens Village, NY 11427For Sale
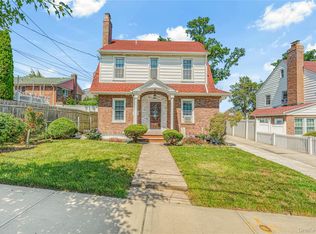 MLS ID #1026525, Moin Ahmed, Listing by: Keller Williams Realty Greater. OneKey® MLS as distributed by MLS GRID
 - $1,100,0004 bd3 ba1.2k sqft8023 169th Street, Hillcrest (Queens), NY 11432For Sale
 MLS ID #1043715, Inessa Rubinov, Listing by: EXP Realty. OneKey® MLS as distributed by MLS GRID
 - $1,150,0004 bd3 ba1.1k sqft5816 198th Street, Fresh Meadows, NY 11365For SaleMLS ID #1002770, Xiang Wang, Listing by: Royalux Realty LLC. OneKey® MLS as distributed by MLS GRID
- $1,050,0003 bd3 ba1.2k sqft65-40 79th Street, Middle Village, NY 11379For SaleMLS ID #1035924, Amit Nidam, Listing by: Exclusive Homes Group Inc. OneKey® MLS as distributed by MLS GRID
- $1,128,0003 bd2 ba1.4k sqft64-68 83 Place, Middle Village, NY 11379For SaleMLS ID #940781, Louis C. Pastorini, Listing by: Coldwell Banker Phillips. OneKey® MLS as distributed by MLS GRID
- $1,200,0005 bd3 ba1.8k sqft10469 Springfield Boulevard, Queens Village, NY 11429For SaleMLS ID #1030600, Juan Garnica, Listing by: Exit Realty Edge. OneKey® MLS as distributed by MLS GRID
- $969,0003 bd1 ba1.5k sqft7008 165th Street, Fresh Meadows, NY 11365For SaleMLS ID #1009069, Lei Liu, Listing by: Signature Premier Properties. OneKey® MLS as distributed by MLS GRID
- $1,150,0003 bd3 ba1.5k sqft50-38 65th Street, Woodside, NY 11377For SaleMLS ID #1001980, Fei Lai Yan, Listing by: Ashford Homes 6 Inc. OneKey® MLS as distributed by MLS GRID
- $879,0004 bd3 ba1.5k sqft131-19 86th Road, Richmond Hill, NY 11418For SaleMLS ID #1035799, Gabriel Kashi, Listing by: Keystone Realty USA Corp. OneKey® MLS as distributed by MLS GRID
- $1,299,0006 bd5 ba1.8k sqft100-33 205th Street, Hollis, NY 11423For SaleMLS ID #1035187, Md Kabir H. Munshi, Listing by: Exit Realty Prime. OneKey® MLS as distributed by MLS GRID
- $850,0003 bd3 ba1.2k sqft112-38 200th Street, Saint Albans, NY 11412For SaleMLS ID #1043483, Erving E. Fernandez, Listing by: Real Broker NY LLC. OneKey® MLS as distributed by MLS GRID
- $1,200,0002 bd3 ba1.3k sqft47 Chauncey Street, Brooklyn, NY 11233For SaleMLS ID #1037034, Hamza Abdul-Mumit, Listing by: Landmark Elite Homes Corp. OneKey® MLS as distributed by MLS GRID
- $998,0004 bd4 ba1.5k sqft10817 35th Avenue, Corona, NY 11368For SaleMLS ID #1040944, Natan Amos, Listing by: Corcoran SRG Residential. OneKey® MLS as distributed by MLS GRID
- $799,0003 bd3 ba1.5k sqft137-64 Westgate Street, Springfield Gardens, NY 11413For SaleMLS ID #1043588, Joshua Haiimpour, Listing by: Keystone Realty USA Corp. OneKey® MLS as distributed by MLS GRID
- $849,0004 bd4 ba1.4k sqft11634 131st Street, South Ozone Park, NY 11420For SaleMLS ID #1037556, Md N. Karim, Listing by: Keller Williams Landmark II. OneKey® MLS as distributed by MLS GRID
- $849,0003 bd2 ba1.2k sqft9137 91st Street, Woodhaven, NY 11421For SaleMLS ID #1038403, Linda Michael, Listing by: ZI Realty LLC. OneKey® MLS as distributed by MLS GRID
