Welcome to this beautifully updated 3-bedroom, 2-full-bath home featuring modern style and comfortable living throughout. The spacious interior offers gleaming hardwood floors and a stunning chef’s kitchen with quality finishes and gas cooking, perfect for preparing meals and entertaining guests. The home is heated by gas for efficient year-round comfort.
Step outside to enjoy the private backyard, complete with a wood deck and charming fountains, creating the perfect setting for outdoor entertaining, relaxing, and enjoying warm summer days. Totally updated and move-in ready, this home is a wonderful opportunity for buyers looking for style, comfort, and convenience.
For sale
$849,000
9137 91st Street, Woodhaven, NY 11421
3beds
1,200sqft
Single Family Residence, Residential
Built in 1910
1,600 Square Feet Lot
$-- Zestimate®
$708/sqft
$-- HOA
What's special
- 22 days
- 855
- 37
Likely to sell faster than
Zillow last checked:
Listing updated:
Listed by:
ZI Realty LLC 516-216-1007,
Linda Michael 516-424-7170
Source: OneKey® MLS as distributed by MLS GRID,MLS#: 1038403
Facts & features
Interior
Bedrooms & bathrooms
- Bedrooms: 3
- Bathrooms: 2
- Full bathrooms: 2
Bedroom 1
- Level: Second
Bedroom 2
- Level: Second
Bedroom 3
- Level: Second
Bathroom 1
- Level: Second
Bathroom 2
- Description: Full Bath
- Level: Basement
Basement
- Description: Full Finished Basement with Laundry
- Level: Basement
Dining room
- Description: Formal Dining Room Open Floor Plan
- Level: First
Kitchen
- Description: Chefs Kitchen Open Floor plan
- Level: First
Living room
- Level: First
Heating
- Natural Gas
Cooling
- Central Air
Appliances
- Included: Cooktop, Dishwasher, Dryer, Gas Cooktop, Gas Oven, Oven, Range, Refrigerator, Stainless Steel Appliance(s), Washer, Gas Water Heater
- Laundry: Washer/Dryer Hookup, In Basement, Laundry Room
Features
- Breakfast Bar, Built-in Features, Chefs Kitchen, Formal Dining, Marble Counters, Natural Woodwork, Open Floorplan, Open Kitchen, Pantry, Primary Bathroom, Storage, Walk-In Closet(s)
- Flooring: Wood
- Basement: Finished,Full,Storage Space,Walk-Out Access
- Attic: None
- Has fireplace: No
Interior area
- Total structure area: 1,200
- Total interior livable area: 1,200 sqft
Property
Parking
- Total spaces: 1
- Parking features: Driveway, On Street, Other
- Has uncovered spaces: Yes
Features
- Patio & porch: Patio
- Exterior features: Garden, Other
- Fencing: Back Yard
Lot
- Size: 1,600 Square Feet
Details
- Parcel number: 089850049
- Special conditions: None
Construction
Type & style
- Home type: SingleFamily
- Architectural style: Colonial
- Property subtype: Single Family Residence, Residential
- Attached to another structure: Yes
Materials
- Frame
Condition
- Year built: 1910
Utilities & green energy
- Sewer: Public Sewer
- Water: Public
- Utilities for property: Cable Connected, Electricity Connected, Natural Gas Connected, Sewer Connected, Trash Collection Public, Water Connected
Community & HOA
HOA
- Has HOA: No
Location
- Region: Jamaica
Financial & listing details
- Price per square foot: $708/sqft
- Tax assessed value: $36,180
- Annual tax amount: $5,267
- Date on market: 8/19/2026
- Cumulative days on market: 16 days
- Listing agreement: Exclusive Right To Sell
- Electric utility on property: Yes
Estimated market value
Not available
Estimated sales range
Not available
Not available
Price history
| Date | Event | Price |
|---|---|---|
| 8/19/2026 | Listed for sale | $849,000+371.7%$708/sqft |
Source:  OneKey® MLS as distributed by MLS GRID #1038403 Report a problem OneKey® MLS as distributed by MLS GRID #1038403 Report a problem | ||
| 9/11/2000 | Sold | $180,000+37.4%$150/sqft |
Source: Public Record Report a problem | ||
| 2/13/1998 | Sold | $131,000$109/sqft |
Source: Public Record Report a problem | ||
Public tax history
| Year | Property taxes | Tax assessment |
|---|---|---|
| 2025 | -- | $38,280 +7.6% |
| 2024 | -- | $35,580 -4.8% |
| 2023 | -- | $37,380 +18.9% |
| 2022 | -- | $31,440 -3.9% |
| 2021 | -- | $32,700 +3.2% |
| 2020 | $4,740 +5.9% | $31,680 +10% |
| 2019 | $4,475 +6.6% | $28,800 +43.6% |
| 2018 | $4,197 +8.4% | $20,062 +5.7% |
| 2017 | $3,870 +4.2% | $18,987 |
| 2016 | $3,713 | $18,987 +1.7% |
| 2015 | $3,713 +71.9% | $18,662 +5.9% |
| 2014 | $2,160 | $17,616 +5.4% |
| 2013 | -- | $16,719 +5.7% |
| 2012 | -- | $15,823 |
| 2011 | -- | $15,823 +1.7% |
| 2010 | -- | $15,552 +5.9% |
| 2009 | -- | $14,680 +5.4% |
| 2008 | -- | $13,933 |
Find assessor info on the county website
Monthly payment
Climate risks
Neighborhood: Woodhaven
Nearby schools
Schools provided by the listing agent
- Elementary: New York City Academy For Discovery
- Middle: Jhs 210 Elizabeth Blackwell
- High: John Adams High School
Source: OneKey® MLS as distributed by MLS GRID. This data may not be complete. We recommend contacting the local school district to confirm school assignments for this home.

Similar homes
- $855,0003 bd3 ba1.1k sqft10723 86th Street, Ozone Park, NY 11417For Sale

 MLS ID #1042674, Gaurav Bhardwaj PSA RENE SFR, Listing by: Gadura Real Estate LLC. OneKey® MLS as distributed by MLS GRID
 - $849,0004 bd4 ba1.4k sqft11634 131st Street, South Ozone Park, NY 11420For Sale
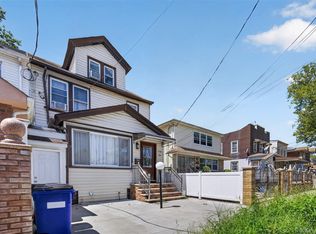 MLS ID #1037556, Md N. Karim, Listing by: Keller Williams Landmark II. OneKey® MLS as distributed by MLS GRID
 - $819,9994 bd3 ba1.2k sqft10749 117th Street, Richmond Hill, NY 11419For Sale
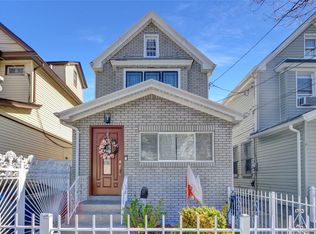 MLS ID #1035609, Carmela Marra, Listing by: Signature Premier Properties. OneKey® MLS as distributed by MLS GRID
 - $798,0003 bd2 ba1.5k sqft78-51 80th Street, Glendale, NY 11385For Sale
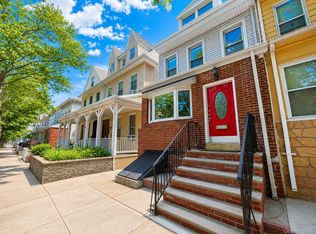 MLS ID #1032842, Susanne C. Gutermuth CBR, Listing by: Douglas Elliman Real Estate. OneKey® MLS as distributed by MLS GRID
 - $849,9993 bd2 ba1.2k sqft93-19 201st Street, Hollis, NY 11423For SaleMLS ID #962930, Zafar Sadick, Listing by: Keller Williams Realty Liberty. OneKey® MLS as distributed by MLS GRID
- $849,0003 bd2 ba1k sqft244-37 89th Avenue, Bellerose, NY 11426For SaleMLS ID #1040510, Karen A. Moncada, Listing by: Real Broker NY LLC. OneKey® MLS as distributed by MLS GRID
- $834,9993 bd2 ba1k sqft1646 E 36th Street, Brooklyn, NY 11234For SaleMLS ID #1037335, Mahir Sadman SFR, Listing by: Compass Greater NY LLC. OneKey® MLS as distributed by MLS GRID
- $849,9994 bd2 ba1.1k sqft99-13 215th Street, Queens Village, NY 11429For SaleMLS ID #1014366, Badrul Chowdhury, Listing by: RE/MAX Luxe. OneKey® MLS as distributed by MLS GRID
- $780,0003 bd3 ba1.6k sqft130-35 229th Street, Laurelton, NY 11413For SaleMLS ID #1043760, Rafael Ching, Listing by: Keller Williams Realty Greater. OneKey® MLS as distributed by MLS GRID
- $968,0003 bd3 ba1.3k sqft224-20 92nd Avenue, Queens Village, NY 11428For SaleMLS ID #1039329, Jie Ding, Listing by: RE/MAX 1st Choice. OneKey® MLS as distributed by MLS GRID
- $729,0003 bd3 ba1.1k sqft529 Powell Street, Brooklyn, NY 11212For SaleMLS ID #1016118, Eddy E. Stwaerd, Listing by: R New York. OneKey® MLS as distributed by MLS GRID
- $719,9003 bd2 ba1.2k sqft225-25 106th Avenue, Queens Village, NY 11429For SaleMLS ID #1000397, Randolph Rogers, Listing by: eXp Realty. OneKey® MLS as distributed by MLS GRID
- $910,0004 bd3 ba1.4k sqft172-17 Amelia Road, Jamaica, NY 11434For SaleMLS ID #998416, Badrul Chowdhury, Listing by: RE/MAX Luxe. OneKey® MLS as distributed by MLS GRID
- $829,0003 bd2 ba1.1k sqft708 Lorentz Street, Elmont, NY 11003For SaleMLS ID #1000197, Malgorzata Parlewicz ABR CIPS CBR, Listing by: Charles Rutenberg Realty Inc. OneKey® MLS as distributed by MLS GRID
- $875,0003 bd1 ba1k sqft33-22 Jordan Street, Flushing, NY 11358For SaleMLS ID #980952, Cynthia Zwirba, Listing by: Douglas Elliman Real Estate. OneKey® MLS as distributed by MLS GRID
- $849,0005 bd3 ba1.2k sqft1977 Jackson Avenue, Elmont, NY 11003For SaleMLS ID #1031877, Gabriel Kashi, Listing by: Keystone Realty USA Corp. OneKey® MLS as distributed by MLS GRID
- $839,9003 bd2 ba1.1k sqft100 Memphis Avenue, Floral Park, NY 11001For SaleMLS ID #1024197, Jun Yan, Listing by: Tru International Realty Corp. OneKey® MLS as distributed by MLS GRID
- $1,100,0004 bd3 ba1.2k sqft8023 169th Street, Hillcrest (Queens), NY 11432For SaleMLS ID #1043715, Inessa Rubinov, Listing by: EXP Realty. OneKey® MLS as distributed by MLS GRID
- $849,0003 bd2 ba1.6k sqft549 De Mott Avenue, Baldwin, NY 11510For SaleMLS ID #1014275, Jennie R. Katz, Listing by: Blue Island Homes NY LLC. OneKey® MLS as distributed by MLS GRID
- $899,0003 bd2 ba1.3k sqft80 Noble Street, Lynbrook, NY 11563For SaleMLS ID #1036949, Gregory J. Masaitis, Listing by: Keller Williams Realty Elite. OneKey® MLS as distributed by MLS GRID
