Exquisite Custom Colonial Timeless Elegance & Resort-Style Living
Welcome to this extraordinary custom Colonial, built in 2021 and thoughtfully designed to offer an unparalleled combination of luxury, comfort, and exceptional craftsmanship. From the moment you enter, every detail reflects quality and sophistication, creating a truly one-of-a-kind residence.
The heart of the home is the spectacular chef’s kitchen, featuring custom cabinetry, an oversized island with abundant storage and quartz countertops, dual Wolf ovens—one electric and one gas—along with a full-size Sub-Zero refrigerator, GE speed oven/microwave, wine refrigerator, and pot filler. A spacious butler’s pantry adds even more functionality, complete with custom cabinetry, a full pantry with refrigerator, beverage center, and ice maker.
Designed for effortless entertaining, the oversized den features elegant tray ceilings, a custom built-in entertainment center, and a beautiful gas fireplace. Porcelain tile flows throughout the first level, creating a sophisticated and seamless aesthetic.
Step outside to the spectacular semi-enclosed portico, featuring soaring vaulted ceilings, a gas fireplace, and motorized screens—an ideal setting for year-round entertaining and relaxation.
The stunning first-floor primary suite is a private retreat, appointed with exquisite herringbone white oak flooring, two walk-in closets, electric fireplace for ambience. The spa-inspired bathroom features a double vanity, sculptured stone soaking tub, and steam shower. A beautifully appointed home office completes the first floor.
Upstairs, you’ll find two generously sized bedrooms, and full bath along with an additional en-suite bedroom, and an 5 bedroom or recreational room suite to your needs. All complemented by beautiful rift-cut white oak flooring.
Step outside and experience your own private resort. The expansive 20’ x 40’ heated saltwater vinyl pool features four built-in lounging chairs, perfect for soaking up the sun. The custom outdoor kitchen is designed for the ultimate entertainer, complete with a barbecue, griddle, refrigerator, and sink.
As evening falls, enjoy the ambiance of two stunning fire features surrounding the pool, creating an inviting atmosphere for gatherings with family and friends.
The pool house provides an exceptional extension of the living space, featuring a full bathroom, refrigerator, custom cabinetry, and a motorized drop-down television. Ductless heating and air conditioning provide year-round comfort.
Additional exceptional features include six-zone radiant heat, powered by two top-of-the-line wall-mounted Viessmann boilers; a whole-house generator; whole-house water filtration system; central vacuum with pull-out stations; and seven-zone air conditioning with a heat pump providing redundant heating capability.
The home also features spray-foam insulation, custom Marvin windows with retractable screens, and an extensive array of thoughtful upgrades designed for efficiency, comfort, and peace of mind. The one and a half car garage has comfort living with ductless AC and heat.
This remarkable residence is more than a home—it is a lifestyle. Sophisticated interiors, exceptional craftsmanship, resort-style amenities, and effortless indoor-outdoor living come together to create a property designed to be enjoyed, celebrated, and remembered for years to come.
For sale
$2,799,999
15 Alice Avenue, Merrick, NY 11566
5beds
4,379sqft
Single Family Residence, Residential
Built in 2020
0.36 Acres Lot
$-- Zestimate®
$639/sqft
$-- HOA
What's special
Sophisticated interiorsBeautifully appointed home officeSpa-inspired bathroomFull-size sub-zero refrigeratorTwo walk-in closetsDouble vanityStunning first-floor primary suite
- 7 days
- 3,179
- 186
Likely to sell faster than
Zillow last checked:
Listing updated:
Listed by:
Douglas Elliman Real Estate 516-623-4500,
Lisa Pellegrino 631-241-7117
Source: OneKey® MLS as distributed by MLS GRID,MLS#: 1057078
Facts & features
Interior
Bedrooms & bathrooms
- Bedrooms: 5
- Bathrooms: 4
- Full bathrooms: 3
- 1/2 bathrooms: 1
Heating
- Radiant
Cooling
- Central Air
Appliances
- Included: Convection Oven, Dishwasher, Disposal, Dryer, Electric Oven, Electric Range, Exhaust Fan, Gas Oven, Gas Range, Microwave, Refrigerator, Stainless Steel Appliance(s), Washer, Indirect Water Heater, Water Softener Owned, Wine Refrigerator
Features
- First Floor Bedroom, First Floor Full Bath, Breakfast Bar, Built-in Features, Cathedral Ceiling(s), Central Vacuum, Chefs Kitchen, Crown Molding, Double Vanity, Eat-in Kitchen, Entertainment Cabinets, Entrance Foyer, In-Law Floorplan, Kitchen Island, Marble Counters, Open Floorplan, Open Kitchen, Primary Bathroom, Master Downstairs, Quartz/Quartzite Counters, Recessed Lighting, Soaking Tub, Sound System, Tray Ceiling(s), Walk-In Closet(s)
- Flooring: Hardwood
- Attic: None
- Number of fireplaces: 2
- Fireplace features: Family Room, Gas
Interior area
- Total structure area: 4,379
- Total interior livable area: 4,379 sqft
Property
Parking
- Total spaces: 5
- Parking features: Driveway, Garage, Garage Door Opener, Heated Garage
- Garage spaces: 1
- Carport spaces: 4
- Has uncovered spaces: Yes
Features
- Has private pool: Yes
- Pool features: Fenced, In Ground, Pool Cover, Salt Water, Vinyl
Lot
- Size: 0.36 Acres
Details
- Parcel number: 208956J0001030
- Special conditions: None
Construction
Type & style
- Home type: SingleFamily
- Architectural style: Colonial
- Property subtype: Single Family Residence, Residential
Materials
- Block, Blown-In Insulation, Stone, Stucco
Condition
- Year built: 2020
Utilities & green energy
- Sewer: Public Sewer
- Water: Private
- Utilities for property: Cable Connected, Electricity Available, Electricity Connected, Natural Gas Connected, Phone Connected, Sewer Connected, Trash Collection Public, Underground Utilities, Water Connected
Community & HOA
HOA
- Has HOA: No
Location
- Region: Merrick
Financial & listing details
- Price per square foot: $639/sqft
- Tax assessed value: $1,470
- Annual tax amount: $25,319
- Date on market: 10/5/2026
- Cumulative days on market: 7 days
- Listing agreement: Exclusive Right To Sell
- Electric utility on property: Yes
Estimated market value
Not available
Estimated sales range
Not available
Not available
Price history
| Date | Event | Price |
|---|---|---|
| 10/5/2026 | Listed for sale | $2,799,999+216.4%$639/sqft |
Source:  OneKey® MLS as distributed by MLS GRID #1057078 Report a problem OneKey® MLS as distributed by MLS GRID #1057078 Report a problem | ||
| 11/8/2019 | Sold | $885,000-1.7%$202/sqft |
Source: OneKey® MLS as distributed by MLS GRID #L3126494 Report a problem | ||
| 8/8/2019 | Pending sale | $899,999$206/sqft |
Source: Signature Premier Properties #3126494 Report a problem | ||
| 7/10/2019 | Price change | $899,999-10%$206/sqft |
Source: Signature Premier Properties #3126494 Report a problem | ||
| 5/8/2019 | Listed for sale | $999,999$228/sqft |
Source: Signature Premier Properties #3126494 Report a problem | ||
Public tax history
| Year | Property taxes | Tax assessment |
|---|---|---|
| 2024 | -- | $1,074 +4% |
| 2023 | -- | $1,033 -5.6% |
| 2022 | -- | $1,094 |
| 2021 | $19,346 +0.8% | -- |
| 2020 | $19,189 -11.6% | $1,031 |
| 2019 | $21,710 | $1,031 -26.7% |
| 2018 | $21,710 +5.9% | $1,406 |
| 2017 | $20,500 +6.5% | $1,406 |
| 2016 | $19,254 +231.6% | $1,406 |
| 2015 | $5,806 +7% | $1,406 |
| 2013 | $5,424 +3.7% | $1,406 |
| 2012 | $5,230 -56.3% | $1,406 -12.5% |
| 2011 | $11,976 +11.3% | $1,607 +2% |
| 2010 | $10,762 | $1,575 -12.3% |
| 2009 | -- | $1,796 -6.6% |
| 2008 | -- | $1,923 +6% |
| 2006 | -- | $1,815 -38.6% |
| 2005 | -- | $2,954 -43.5% |
| 2004 | -- | $5,228 |
| 2003 | -- | $5,228 -39.8% |
| 2002 | -- | $8,680 |
| 2001 | -- | $8,680 |
| 2000 | -- | $8,680 |
Find assessor info on the county website
Monthly payment
Climate risks
Neighborhood: 11566
Nearby schools
Schools provided by the listing agent
- Elementary: Camp Avenue School
- Middle: Merrick Avenue Middle School
- High: Sanford H Calhoun High School
Source: OneKey® MLS as distributed by MLS GRID. This data may not be complete. We recommend contacting the local school district to confirm school assignments for this home.
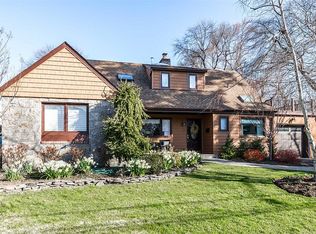
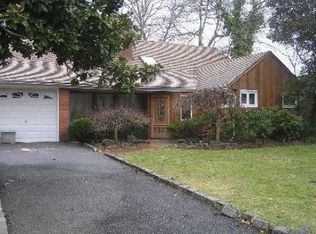
Similar homes
- $1,648,0004 bd4 ba4.3k sqft1222 Powell Avenue, North Merrick, NY 11566For Sale

 MLS ID #1048367, Jonathan Yunger, Listing by: Douglas Elliman Real Estate. OneKey® MLS as distributed by MLS GRID
 - $2,950,0005 bd5 ba4.2k sqft4 Parkwood Drive, Great Neck, NY 11023For Sale
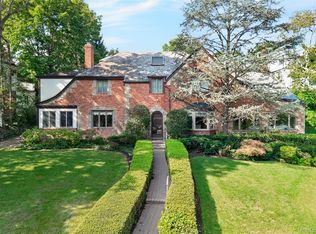 MLS ID #1049118, Janet Wolf Marcus CBR, Listing by: Daniel Gale Sothebys Intl Rlty. OneKey® MLS as distributed by MLS GRID
 - $2,599,0004 bd4 ba3.4k sqft14 Jomarr Court, Massapequa, NY 11758For Sale
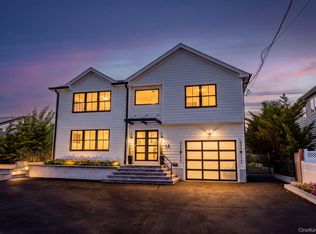 MLS ID #1039548, Nikko Hiotis, Listing by: BERKSHIRE HATHAWAY. OneKey® MLS as distributed by MLS GRID
 - $1,648,0005 bd4 ba3.2k sqft1586 Maeder Avenue, Merrick, NY 11566New Construction
 MLS ID #1031730, Michelle S. Cervoni CBR, Listing by: Stephen Joseph Properties. OneKey® MLS as distributed by MLS GRID
 - $2,500,0005 bd5 ba4.1k sqft93 Myrtle Drive, Great Neck, NY 11021For SaleMLS ID #1055237, Andrea G. Levine CBR, Listing by: Keller Williams Rty Gold Coast. OneKey® MLS as distributed by MLS GRID
- $2,849,1006 bd5 ba4.4k sqft1931 Stratford Drive, Westbury, NY 11590For SaleMLS ID #1032284, Varun Babbar, Listing by: Property Professionals Realty. OneKey® MLS as distributed by MLS GRID
- $2,950,0004 bd6 ba4.8k sqft537 Split Rock Road, Syosset, NY 11791For SaleMLS ID #1033228, Shawn R. Elliott, Listing by: Nest Seekers LLC. OneKey® MLS as distributed by MLS GRID
- $2,699,0004 bd3 ba3.4k sqft25 Boyd Drive, Westbury, NY 11590For SaleMLS ID #995345, Nancy A. Jarvis CBR, Listing by: Daniel Gale Sothebys Intl Rlty. OneKey® MLS as distributed by MLS GRID
- $2,499,0005 bd5 ba3.6k sqft85 Nassau Drive, Great Neck, NY 11021For SaleMLS ID #1045680, John H. Kim, Listing by: NEXTHOME PLATINUM PROPERTIES. OneKey® MLS as distributed by MLS GRID
- $2,480,0005 bd5 ba3.2k sqft20 Chestnut Drive, East Hills, NY 11576For SaleMLS ID #1045469, Yang Shen, Listing by: Douglas Elliman Real Estate. OneKey® MLS as distributed by MLS GRID
- $2,998,0005 bd5 ba5k sqft31 Saw Mill Road, Cold Spring Harbor, NY 11724For SaleMLS ID #1029939, Patricia M. Pascullo, Listing by: Douglas Elliman Real Estate. OneKey® MLS as distributed by MLS GRID
- $2,575,0005 bd4 ba3.4k sqft15 Tiber Road, Oyster Bay Cove, NY 11791For SaleMLS ID #1022670, Frances Mazer CBR, Listing by: Compass Greater NY LLC. OneKey® MLS as distributed by MLS GRID
- $2,799,9995 bd5 ba3k sqft8411 Homelawn Street, Jamaica Estates, NY 11432For SaleMLS ID #1036043, Aleksandr Dzhurayev, Listing by: Skyline Residential & Comm Inc. OneKey® MLS as distributed by MLS GRID
- $3,280,0005 bd6 ba4.8k sqft9 Earle Drive, Muttontown, NY 11791For SaleMLS ID #981636, Hong Zhang, Listing by: Keller Williams Rty Gold Coast. OneKey® MLS as distributed by MLS GRID
- $1,698,0006 bd4 ba3.8k sqft1438 Dewey Avenue, North Bellmore, NY 11710For SaleMLS ID #1047839, Jonathan Yunger, Listing by: Douglas Elliman Real Estate. OneKey® MLS as distributed by MLS GRID
- $2,599,0005 bd7 ba5.8k sqft712 Bach Court, Westbury, NY 11590For SaleMLS ID #1050109, George Shalamberidze, Listing by: RPB Realty. OneKey® MLS as distributed by MLS GRID
- $2,890,0006 bd7 ba5.5k sqft80 Tall Oak Crescent, Syosset, NY 11791For SaleMLS ID #999082, Lei Liu, Listing by: Signature Premier Properties. OneKey® MLS as distributed by MLS GRID
- $2,899,0008 bd6 ba4.8k sqft39 Burton Avenue, Woodmere, NY 11598For SaleMLS ID #1043763, Abigail Shechter, Listing by: Five Towns Miller Realty Inc. OneKey® MLS as distributed by MLS GRID
- $3,495,0004 bd5 ba3.3k sqft2 Meadow Road, Old Westbury, NY 11568For SaleMLS ID #1050405, Maria Babaev CBR CIPS E-PRO SFR GR, Listing by: Douglas Elliman Real Estate. OneKey® MLS as distributed by MLS GRID
