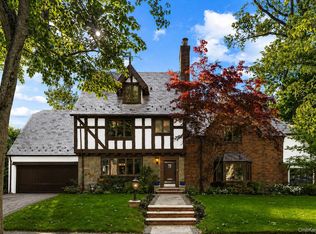
Welcome to 93 Myrtle Drive, a beautifully renovated Tudor in Great Neck Estates. The home offers 4,112 square feet of living space on a .31-acre property.
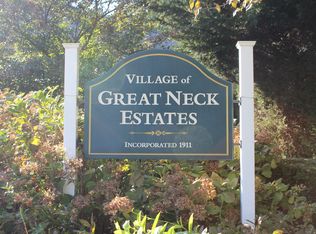
The main level features a large eat-in kitchen with a center island and high-end appliances. Completing this level is a formal dining room, a living room with a fireplace, a tremendous den with custom built-ins, window seats, and a second fireplace, and a sunroom used as an office. The second floor boasts five bedrooms, including 2 primary suites with ensuites, a third large bedroom with an ensuite, and 2 additional bedrooms and a bath. Off the kitchen is a multi-level deck overlooking a large rear yard. A two-car garage and an unfinished walkout basement complete the home. Located in the sought-after Village of Great Neck Estates, with Private Police, a waterfront park with a swimming pool, Indoor/Outdoor Tennis, a playground, and summer camp! Close to Middle Neck Road and a short stroll to the Long Island Rail Road!
For sale
$2,500,000
93 Myrtle Drive, Great Neck, NY 11021
5beds
4,112sqft
Single Family Residence, Residential
Built in 1928
0.31 Acres Lot
$-- Zestimate®
$608/sqft
$-- HOA
What's special
Second fireplaceLarge rear yardCenter islandHigh-end appliancesWindow seatsFormal dining roomTwo-car garage
- 5 days
- 2,578
- 191
Likely to sell faster than
Zillow last checked:
Listing updated:
Listed by:
Keller Williams Rty Gold Coast 516-482-0200,
Andrea G. Levine CBR 516-567-6600
Source: OneKey® MLS as distributed by MLS GRID,MLS#: 1055237
Facts & features
Interior
Bedrooms & bathrooms
- Bedrooms: 5
- Bathrooms: 5
- Full bathrooms: 4
- 1/2 bathrooms: 1
Primary bedroom
- Description: with ensuite, large walk-in closet
- Level: Second
Bedroom 2
- Description: with ensuite
- Level: Second
Bedroom 3
- Description: with ensuite
- Level: Second
Bedroom 4
- Description: Walk-in closet
- Level: Second
Bedroom 5
- Level: Second
Bathroom 1
- Description: Powder Room
- Level: First
Basement
- Description: Walkout - unfinished
- Level: Basement
Bonus room
- Description: Sunroom or Office
Den
- Description: with fireplace, built-ins around perimeter with window seats
Dining room
- Description: Formal
Kitchen
- Description: EIK with stone floor and high end appliances, Washer Dryer
- Level: First
Living room
- Description: with fireplace
- Level: First
Heating
- Natural Gas
Cooling
- Central Air
Appliances
- Included: Dishwasher, Gas Range, Microwave, Refrigerator, Washer
Features
- Eat-in Kitchen, Formal Dining, Primary Bathroom
- Flooring: Wood
- Basement: Unfinished,Walk-Out Access
- Attic: Unfinished
- Number of fireplaces: 2
- Fireplace features: Wood Burning
Interior area
- Total structure area: 4,272
- Total interior livable area: 4,112 sqft
Video & virtual tour
Property
Parking
- Total spaces: 8
- Parking features: Attached, Carport, Driveway, Garage
- Garage spaces: 2
- Carport spaces: 2
- Has uncovered spaces: Yes
Features
- Levels: Two
- Patio & porch: Deck
- Exterior features: Garden
Lot
- Size: 0.31 Acres
Details
- Parcel number: 2211020140000260
- Special conditions: None
Construction
Type & style
- Home type: SingleFamily
- Architectural style: Tudor
- Property subtype: Single Family Residence, Residential
Materials
- Stucco
Condition
- Updated/Remodeled
- Year built: 1928
Utilities & green energy
- Sewer: Cesspool
- Water: Public
- Utilities for property: Electricity Connected, Natural Gas Connected, Trash Collection Public, Water Connected
Community & HOA
Community
- Features: Park, Playground, Pool, Powered Boats Allowed, Tennis Court(s)
HOA
- Has HOA: No
Location
- Region: Great Neck
Financial & listing details
- Price per square foot: $608/sqft
- Tax assessed value: $1,590
- Annual tax amount: $33,196
- Date on market: 10/2/2026
- Cumulative days on market: 6 days
- Listing agreement: Exclusive Right To Sell
- Electric utility on property: Yes
Estimated market value
Not available
Estimated sales range
Not available
Not available
Price history
| Date | Event | Price |
|---|---|---|
| 10/2/2026 | Listed for sale | $2,500,000$608/sqft |
Source:  OneKey® MLS as distributed by MLS GRID #1055237 Report a problem OneKey® MLS as distributed by MLS GRID #1055237 Report a problem | ||
Public tax history
| Year | Property taxes | Tax assessment |
|---|---|---|
| 2024 | -- | $1,386 -9.5% |
| 2023 | -- | $1,532 -3.6% |
| 2022 | -- | $1,590 |
| 2021 | $22,348 +6.8% | -- |
| 2020 | $20,928 -2.3% | $2,306 -6.7% |
| 2019 | $21,410 | $2,471 -6.3% |
| 2018 | $21,410 -5.4% | $2,636 -10% |
| 2017 | $22,644 +5.1% | $2,930 |
| 2016 | $21,538 +479.3% | $2,930 |
| 2015 | $3,718 -21.2% | $2,930 -25% |
| 2013 | $4,719 +7.6% | $3,907 |
| 2012 | $4,385 -72.7% | $3,907 +0.3% |
| 2011 | $16,072 +4.5% | $3,895 -5.5% |
| 2010 | $15,378 | $4,123 -1.9% |
| 2009 | -- | $4,201 -7.1% |
| 2008 | -- | $4,524 +6% |
| 2006 | -- | $4,268 -39.7% |
| 2005 | -- | $7,079 -41.8% |
| 2004 | -- | $12,156 |
| 2003 | -- | $12,156 -34.4% |
| 2002 | -- | $18,540 |
| 2001 | -- | $18,540 |
| 2000 | -- | $18,540 |
Find assessor info on the county website
Monthly payment
Climate risks
Neighborhood: Great Neck Estates
Nearby schools
Schools provided by the listing agent
- Elementary: Saddle Rock School
- Middle: Great Neck South Middle School
- High: Great Neck South High School
Source: OneKey® MLS as distributed by MLS GRID. This data may not be complete. We recommend contacting the local school district to confirm school assignments for this home.

Similar homes
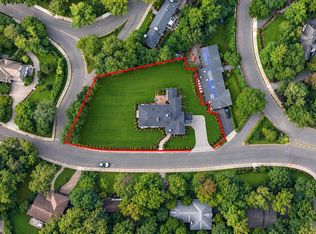
- $2,499,0005 bd5 ba3.6k sqft85 Nassau Drive, Great Neck, NY 11021For Sale
 MLS ID #1045680, John H. Kim, Listing by: NEXTHOME PLATINUM PROPERTIES. OneKey® MLS as distributed by MLS GRID
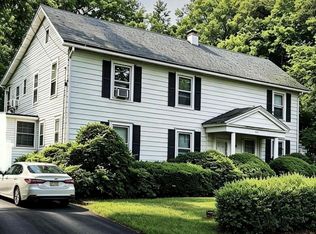
 - $2,491,0005 bd4 ba3.5k sqft87 Susquehanna Avenue, Great Neck, NY 11021For Sale
 MLS ID #1017728, Ding Yu, Listing by: B Square Realty. OneKey® MLS as distributed by MLS GRID
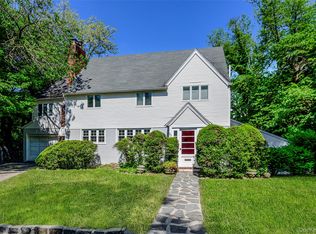
 - $2,250,0004 bd4 ba2.9k sqft27 Ridge Drive E, Great Neck, NY 11021For Sale
 MLS ID #999153, Diana B. Sheena, Listing by: S Sharf Realty Inc. OneKey® MLS as distributed by MLS GRID
 - $2,380,0006 bd6 ba3.3k sqft2 Rutland Road, Great Neck, NY 11020For Sale
 MLS ID #1002414, Lina Wang, Listing by: Compass Greater NY LLC. OneKey® MLS as distributed by MLS GRID
 - $2,750,0005 bd3 ba2.7k sqft125 Hicks Lane, Great Neck, NY 11024For SaleMLS ID #1031832, Angela Chaman, Listing by: LAFFEY REAL ESTATE. OneKey® MLS as distributed by MLS GRID
- $2,295,0004 bd3 ba3.1k sqft134 Wooleys Lane, Great Neck, NY 11023For SaleMLS ID #1004681, Deborah Kashanian, Listing by: Daniel Gale Sothebys Intl Rlty. OneKey® MLS as distributed by MLS GRID
- $2,490,0005 bd4 ba4.4k sqft1 Engineers Road, Roslyn, NY 11576For SaleMLS ID #1038838, Ellen Chu, Listing by: Douglas Elliman Real Estate. OneKey® MLS as distributed by MLS GRID
- $2,480,0005 bd5 ba3.2k sqft20 Chestnut Drive, East Hills, NY 11576For SaleMLS ID #1045469, Yang Shen, Listing by: Douglas Elliman Real Estate. OneKey® MLS as distributed by MLS GRID
- $2,188,0006 bd5 ba3.2k sqft9 Talbot Drive, Great Neck, NY 11020For SaleMLS ID #1038093, Wentao Li, Listing by: Lin Pan Realty Group LLC. OneKey® MLS as distributed by MLS GRID
- $2,900,0005 bd4 ba4.7k sqft353 E Shore Road, Great Neck, NY 11023For SaleMLS ID #1021374, Jason P. Friedman, Listing by: Daniel Gale Sothebys Intl Rlty. OneKey® MLS as distributed by MLS GRID
- $2,500,0004 bd6 ba3.6k sqft68 Kensington Circle, Manhasset, NY 11030For SaleMLS ID #1054881, Andrea G. Levine CBR, Listing by: Keller Williams Rty Gold Coast. OneKey® MLS as distributed by MLS GRID
- $2,550,0004 bd5 ba3.8k sqft249 Glen Cove Road, Old Westbury, NY 11568For SaleMLS ID #1016084, Taranveer Singh, Listing by: Skylux Realty Inc. OneKey® MLS as distributed by MLS GRID
- $2,395,0005 bd7 ba4.1k sqft50 Echo Bay Drive, New Rochelle, NY 10805For SaleMLS ID #1041927, Michele Lilly, Listing by: Houlihan Lawrence Inc.. OneKey® MLS as distributed by MLS GRID
- $2,799,9995 bd4 ba4.3k sqft15 Alice Avenue, Merrick, NY 11566For SaleMLS ID #1057078, Lisa Pellegrino, Listing by: Douglas Elliman Real Estate. OneKey® MLS as distributed by MLS GRID
- $2,450,0004 bd4 ba2.8k sqft15496 Riverside Drive, Whitestone, NY 11357For SaleMLS ID #974294, Luca DiCiero, Listing by: NY Space Finders Inc. OneKey® MLS as distributed by MLS GRID
- $2,488,8005 bd5 ba3.6k sqft1846 Muttontown Road, Syosset, NY 11791For SaleMLS ID #1036241, Alison De Rosa, Listing by: Rare Brokerage. OneKey® MLS as distributed by MLS GRID
- $2,250,0004 bd3 ba2.1k sqft116 Valley Avenue, Locust Valley, NY 11560For SaleMLS ID #1058290, Michael Misiti, Listing by: Compass Greater NY LLC. OneKey® MLS as distributed by MLS GRID
- $2,199,0005 bd5 ba4.6k sqft23 Wildwood Lane, Greenvale, NY 11548For SaleMLS ID #1026272, Kristen Vlahopoulos, Listing by: Compass Greater NY LLC. OneKey® MLS as distributed by MLS GRID
- $1,875,0005 bd4 ba3k sqft1361 Boxwood Drive E, Hewlett Harbor, NY 11557For SaleMLS ID #1055855, Ronnie B. Gerber, Listing by: Douglas Elliman Real Estate. OneKey® MLS as distributed by MLS GRID
