Stunning new construction in the heart of Salisbury! This 6-bedroom, 4.5-bath modern masterpiece delivers magazine-worthy design with black board-and-batten and natural stone curb appeal, a full paver driveway, and professionally landscaped grounds. Step into a dramatic double-height foyer with designer chandelier, glass railings, and walls of oversized black-framed windows that flood the home with natural light. The showstopper chef's kitchen features an oversized waterfall island, floor-to-ceiling porcelain marble-look slab backsplash, custom two-tone cabinetry with smoked-glass uppers, professional gas cooktop, double wall ovens, and designer pendant lighting. White oak hardwood floors flow throughout. The primary suite offers a tray ceiling, glass chandelier, private balcony, custom walk-in closet, and a spa-level bath with dual floating vanities, LED mirrors, freestanding soaker tub, and pebble-floor wet room shower. Every bathroom is fully designed with imported tile and LED mirrors. A main-level wet bar with beverage center opens to the entertainer's backyard: inground pool with custom coping, expansive porcelain paver patio, built-in outdoor kitchen with pergola, and new PVC-fenced yard. East Meadow Schools. Move right in — nothing to do but unpack!
For sale
$2,939,000
1931 Stratford Drive, Westbury, NY 11590
6beds
4,400sqft
Single Family Residence, Residential
Built in 2026
8,000 Square Feet Lot
$-- Zestimate®
$668/sqft
$-- HOA
What's special
Oversized waterfall islandNew pvc-fenced yardProfessionally landscaped groundsExpansive porcelain paver patioPrivate balconyCustom walk-in closetGlass railings
- 33 days
- 4,451
- 209
Zillow last checked:
Listing updated:
Listed by:
Property Professionals Realty 516-605-2700,
Varun Babbar 631-559-8999,
Hardev Singh 516-605-2700,
Property Professionals Realty
Source: OneKey® MLS as distributed by MLS GRID,MLS#: 1032284
Facts & features
Interior
Bedrooms & bathrooms
- Bedrooms: 6
- Bathrooms: 5
- Full bathrooms: 4
- 1/2 bathrooms: 1
Heating
- Forced Air, Hydro Air
Cooling
- Central Air
Appliances
- Included: Convection Oven, Dryer, Exhaust Fan, Gas Cooktop, Microwave, Oven, Stainless Steel Appliance(s), Tankless Water Heater, Washer, Wine Refrigerator
Features
- First Floor Bedroom, First Floor Full Bath, Breakfast Bar, Built-in Features, Cathedral Ceiling(s), Chandelier, Chefs Kitchen, Crown Molding, Eat-in Kitchen, Entrance Foyer, Formal Dining, High Ceilings, His and Hers Closets, Kitchen Island, Natural Woodwork, Open Floorplan, Pantry, Quartz/Quartzite Counters, Recessed Lighting, Wet Bar
- Flooring: Hardwood, Tile
- Doors: ENERGY STAR Qualified Doors
- Basement: Unfinished,Walk-Out Access
- Attic: Storage,Unfinished
Interior area
- Total structure area: 4,400
- Total interior livable area: 4,400 sqft
Property
Parking
- Total spaces: 1
- Parking features: Driveway, Garage
- Garage spaces: 1
- Has uncovered spaces: Yes
Features
- Levels: Tri-Level
- Has private pool: Yes
- Pool features: In Ground
Lot
- Size: 8,000 Square Feet
Details
- Parcel number: 2089455250000150
- Special conditions: None
Construction
Type & style
- Home type: SingleFamily
- Architectural style: Contemporary
- Property subtype: Single Family Residence, Residential
- Attached to another structure: Yes
Materials
- Frame
Condition
- Year built: 2026
Utilities & green energy
- Sewer: Public Sewer
- Water: Public
- Utilities for property: Cable Available
Community & HOA
HOA
- Has HOA: No
Location
- Region: Westbury
Financial & listing details
- Price per square foot: $668/sqft
- Tax assessed value: $616
- Annual tax amount: $16,612
- Date on market: 7/29/2026
- Cumulative days on market: 34 days
- Listing agreement: Exclusive Right To Sell
Estimated market value
Not available
Estimated sales range
Not available
Not available
Price history
| Date | Event | Price |
|---|---|---|
| 7/29/2026 | Listed for sale | $2,939,000+355%$668/sqft |
Source:  OneKey® MLS as distributed by MLS GRID #1032284 Report a problem OneKey® MLS as distributed by MLS GRID #1032284 Report a problem | ||
| 1/29/2025 | Sold | $646,000$147/sqft |
Source: Public Record Report a problem | ||
Public tax history
| Year | Property taxes | Tax assessment |
|---|---|---|
| 2024 | -- | $616 |
| 2023 | -- | $616 -0.8% |
| 2022 | -- | $621 |
| 2021 | $9,932 -6.9% | -- |
| 2020 | $10,672 -4.4% | $774 -6.7% |
| 2019 | $11,168 | $830 -6.2% |
| 2018 | $11,168 -6.3% | $885 -9% |
| 2017 | $11,914 +5.3% | $972 |
| 2016 | $11,313 +213.2% | $972 |
| 2015 | $3,612 -10.3% | $972 -13.4% |
| 2013 | $4,028 +1.5% | $1,122 |
| 2012 | $3,968 -46.3% | $1,122 |
| 2011 | $7,390 -2.1% | $1,122 -6.7% |
| 2010 | $7,550 | $1,203 -18.3% |
| 2009 | -- | $1,473 -3.4% |
| 2008 | -- | $1,525 +4.4% |
| 2006 | -- | $1,461 -29.6% |
| 2005 | -- | $2,075 -48.1% |
| 2004 | -- | $4,000 -8.4% |
| 2003 | -- | $4,367 -39.8% |
| 2002 | -- | $7,250 |
| 2001 | -- | $7,250 |
| 2000 | -- | $7,250 |
Find assessor info on the county website
Monthly payment
Climate risks
Neighborhood: Salisbury
Nearby schools
Schools provided by the listing agent
- Elementary: Bowling Green School
- Middle: Clarke Middle School
- High: W Tresper Clarke High School
Source: OneKey® MLS as distributed by MLS GRID. This data may not be complete. We recommend contacting the local school district to confirm school assignments for this home.
Similar homes
- $2,199,0005 bd6 ba4.5k sqft748 Carman Avenue, Westbury, NY 11590New Construction
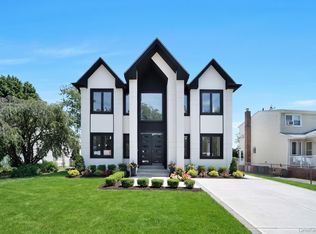
 MLS ID #1020311, Milana Sadykova, Listing by: Daniel Gale Sothebys Intl Rlty. OneKey® MLS as distributed by MLS GRID
 - $1,799,9995 bd6 ba5.2k sqft43 W Cabot Lane, Westbury, NY 11590New Construction
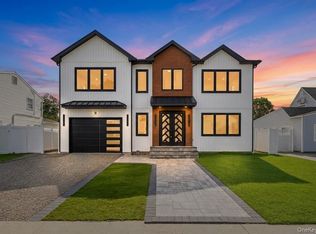 MLS ID #1033932, Gagandeep S. Manuja, Listing by: BH&G R E Realty Connect. OneKey® MLS as distributed by MLS GRID
 - $1,798,8885 bd6 ba4.4k sqft182 Friends Lane, Westbury, NY 11590New Construction
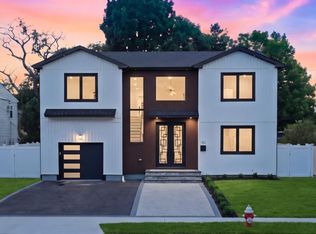 MLS ID #987285, Lisa J. Ganz SFR, Listing by: VYLLA Home. OneKey® MLS as distributed by MLS GRID
 - $1,649,9905 bd4 ba3.2k sqft11 Forest Lane, Westbury, NY 11590New Construction
 MLS ID #1033258, Joseph Schaffer, Listing by: Shore Line Realty Group Corp. OneKey® MLS as distributed by MLS GRID
 - $2,975,0004 bd6 ba4.8k sqft537 Split Rock Road, Syosset, NY 11791For SaleMLS ID #1033228, Shawn R. Elliott, Listing by: Nest Seekers LLC. OneKey® MLS as distributed by MLS GRID
- $1,699,9905 bd6 ba3.3k sqft72 Cypress Lane, Westbury, NY 11590For SaleMLS ID #996419, Joseph Ricco Jr, Listing by: Coldwell Banker American Homes. OneKey® MLS as distributed by MLS GRID
- $1,475,0005 bd4 ba2.8k sqft36 Foster Lane, Westbury, NY 11590For SaleMLS ID #969340, Nathan Kaplan, Listing by: Real Broker NY LLC. OneKey® MLS as distributed by MLS GRID
- $2,298,0004 bd4 ba2.7k sqft37 Beverly Drive, Albertson, NY 11507New ConstructionMLS ID #1020578, Michelle Su CBR SFR, Listing by: Keller Williams Realty Greater. OneKey® MLS as distributed by MLS GRID
- $2,888,8885 bd5 ba5.9k sqft150 Sugar Toms Lane, East Norwich, NY 11732For SaleMLS ID #1035248, Christina Sanchez, Listing by: Real Broker NY LLC. OneKey® MLS as distributed by MLS GRID
- $3,425,0008 bd7 ba4.2k sqft875 Channel Road, Woodsburgh, NY 11598For SaleMLS ID #1042815, Gil R. Shemtov, Listing by: Douglas Elliman Real Estate. OneKey® MLS as distributed by MLS GRID
- $2,950,0003 bd4 ba4.1k sqft177 Gannet Court #Belaire, Manhasset, NY 11030For SaleMLS ID #1034201, Ken I. Deutsch CBR GRI, Listing by: Deutsch Realty Inc. OneKey® MLS as distributed by MLS GRID
- $3,299,8886 bd6 ba4.4k sqft33 High Farms Road, Old Brookville, NY 11545For SaleMLS ID #977675, Katherine Koniecko, Listing by: Signature Premier Properties. OneKey® MLS as distributed by MLS GRID
- $1,688,8885 bd5 ba3.8k sqft27 Poppy Lane, Levittown, NY 11756For SaleMLS ID #1045014, Harnoor Bhullar AHWD MRP, Listing by: Property Professionals Realty. OneKey® MLS as distributed by MLS GRID
- $2,480,0004 bd3 ba3.1k sqft897 Ripley Lane, Muttontown, NY 11771For SaleMLS ID #1039187, Kimberly G. Bancroft SRS, Listing by: Daniel Gale Sothebys Intl Rlty. OneKey® MLS as distributed by MLS GRID
- $2,888,0004 bd4 ba3.1k sqft251-51 52nd Avenue, Little Neck, NY 11362For SaleMLS ID #1039203, Toula Polios CBR, Listing by: Toula Polios Realty Group LLC. OneKey® MLS as distributed by MLS GRID
- $3,295,0005 bd5 ba5k sqft31 Saw Mill Road, Cold Spring Harbor, NY 11724For SaleMLS ID #1029939, Patricia M. Pascullo, Listing by: Douglas Elliman Real Estate. OneKey® MLS as distributed by MLS GRID
- $3,598,0005 bd6 ba5k sqft32 Pine Road, Syosset, NY 11791New ConstructionMLS ID #1025444, Valerie A. Rosenblatt PSA, Listing by: Daniel Gale Sothebys Intl Rlty. OneKey® MLS as distributed by MLS GRID
- $3,250,0005 bd6 ba4.2k sqft227 Ibis Court, Manhasset, NY 11030For SaleMLS ID #1004415, Sarah R. Dasilva, Listing by: Douglas Elliman Real Estate. OneKey® MLS as distributed by MLS GRID
- $2,696,8887 bd7 ba5.1k sqft75 Centerport Road, Greenlawn, NY 11740For SaleMLS ID #1032383, Luciane R. Serifovic, Listing by: Luxian International Realty. OneKey® MLS as distributed by MLS GRID
- $1,575,0005 bd4 ba3.3k sqft49 Farm Lane, Levittown, NY 11756For SaleMLS ID #1033264, Birti K. Gandhi, Listing by: Voro LLC. OneKey® MLS as distributed by MLS GRID
