Welcome to a rare opportunity to own a fully renovated and extended estate—rebuilt from the studs up and reimagined for modern luxury in the heart of one of Long Island’s most coveted neighborhoods. Set on a beautifully manicured 2 acre lot, this 6-bedroom, 5.5-bathroom smart residence combines sophisticated design, premium finishes, and cutting-edge amenities, offering a seamless blend of elegance. Every inch of the home reflects quality and intention—from the radiant heated floors throughout the entire main level and every bathroom to the sleek, designer fixtures and finishes throughout. The gracious first floor features a private guest suite with a separate entrance, ideal for extended family and guests. The chef’s kitchen is the true centerpiece—a culinary dream outfitted with a massive center island, top-tier stainless steel appliances, including a 48” Bertazzoni induction range with double ovens, oversized refrigerator and freezer, dual dishwashers, custom cabinetry, beverage drawers, and thoughtful built-ins—all designed to inspire both intimate dinners and large-scale entertaining. The second floor is home to a luxurious primary suite with a spa-inspired en-suite bath, radiant heated floors, oversized closet, and tranquil views of the property. Three additional spacious bedrooms upstairs offer generous closets, and large windows that flood the rooms with natural light. With a dedicated second-floor laundry area, convenience meets everyday function for busy households. The fully finished basement features its own private exterior entrance and offers an abundance of versatile space, including a wine cellar, gym, recreation, full laundry room, and more— The home's brand-new exterior features include a new roof, striking black energy-efficient windows, and a large Trex deck that opens from the kitchen to your own private oasis complete with an in-ground pool. Every system has been updated—new electrical, plumbing, floors, HVAC, and insulation—ensuring true turnkey luxury living. This is more than a home—it's a statement. A rare offering of timeless craftsmanship and modern design in one of the most distinguished enclaves.
For sale
$3,249,888
33 High Farms Road, Old Brookville, NY 11545
6beds
4,400sqft
Single Family Residence, Residential
Built in 1987
2 Acres Lot
$-- Zestimate®
$739/sqft
$-- HOA
What's special
New roofDedicated second-floor laundry areaOversized refrigerator and freezerOversized closetThoughtful built-insGenerous closetsTop-tier stainless steel appliances
- 181 days
- 1,176
- 78
Zillow last checked:
Listing updated:
Listed by:
Signature Premier Properties 516-921-1400,
Katherine Koniecko 516-232-5888,
Emil Koniecko 516-817-9951,
Signature Premier Properties
Source: OneKey® MLS as distributed by MLS GRID,MLS#: 977675
Facts & features
Interior
Bedrooms & bathrooms
- Bedrooms: 6
- Bathrooms: 6
- Full bathrooms: 5
- 1/2 bathrooms: 1
Primary bedroom
- Description: Primary En Suite W Soaking Tub, 3 Beds with Ensuties, Additional Bedroom, Hall Full Bath w Tub, Laundry, Sitting area
- Level: Second
Basement
- Description: Bedroom, Full bath, Wine Cellar, Gym, Laundry Rm, Security Rm, Mechanicals, OSE to yard
- Level: Basement
Kitchen
- Description: Entry Foyer, .5 bath, Large Coat Closet, LR, DR, bedroom with OSE, Full bath, Kitchen, EIK, Pantry, Den w Fireplace
- Level: First
Heating
- Oil, Radiant, Radiant Floor
Cooling
- Central Air
Appliances
- Included: Convection Oven, Dishwasher, Dryer, Electric Cooktop, Electric Oven, ENERGY STAR Qualified Appliances, Exhaust Fan, Freezer, Microwave, Range, Refrigerator, Stainless Steel Appliance(s), Washer
- Laundry: Washer/Dryer Hookup, In Basement, Laundry Room, Multiple Locations
Features
- First Floor Bedroom, First Floor Full Bath, Cathedral Ceiling(s), Chandelier, Chefs Kitchen, Double Vanity, Eat-in Kitchen, Entrance Foyer, Formal Dining, High Ceilings, Kitchen Island, Open Floorplan, Open Kitchen, Pantry, Primary Bathroom, Quartz/Quartzite Counters, Recessed Lighting, Smart Thermostat, Soaking Tub, Speakers, Storage, Walk Through Kitchen, Walk-In Closet(s), Wired for Sound
- Flooring: Hardwood, Tile
- Windows: New Windows, Oversized Windows
- Basement: Finished,Full,Walk-Out Access
- Attic: Pull Stairs
- Number of fireplaces: 1
- Fireplace features: Family Room, Wood Burning
Interior area
- Total structure area: 6,200
- Total interior livable area: 4,400 sqft
Property
Parking
- Total spaces: 2
- Parking features: Driveway, Garage
- Garage spaces: 2
- Has uncovered spaces: Yes
Features
- Patio & porch: Deck
- Exterior features: Lighting, Mailbox
- Has private pool: Yes
- Pool features: In Ground, Pool Cover, Vinyl
- Fencing: Back Yard,Fenced
Lot
- Size: 2 Acres
Details
- Parcel number: 248922F0103930
- Special conditions: None
Construction
Type & style
- Home type: SingleFamily
- Architectural style: Colonial
- Property subtype: Single Family Residence, Residential
Materials
- Brick, Frame, Vinyl Siding
Condition
- Updated/Remodeled
- Year built: 1987
- Major remodel year: 2025
Utilities & green energy
- Sewer: Cesspool
- Water: Public
- Utilities for property: Electricity Connected, Natural Gas Available, Water Connected
Community & HOA
Community
- Security: Security System, Smoke Detector(s), Video Cameras
HOA
- Has HOA: No
Location
- Region: Glen Head
Financial & listing details
- Price per square foot: $739/sqft
- Tax assessed value: $1,576
- Annual tax amount: $37,562
- Date on market: 3/27/2026
- Cumulative days on market: 182 days
- Listing agreement: Exclusive Right To Sell
- Electric utility on property: Yes
Estimated market value
Not available
Estimated sales range
Not available
Not available
Price history
| Date | Event | Price |
|---|---|---|
| 9/18/2026 | Price change | $3,249,888-1.5%$739/sqft |
Source:  OneKey® MLS as distributed by MLS GRID #977675 Report a problem OneKey® MLS as distributed by MLS GRID #977675 Report a problem | ||
| 9/2/2025 | Price change | $3,299,888-5.6%$750/sqft |
Source: OneKey® MLS as distributed by MLS GRID #889808 Report a problem | ||
| 7/16/2025 | Listed for sale | $3,495,000+7.7%$794/sqft |
Source: OneKey® MLS as distributed by MLS GRID #889808 Report a problem | ||
| 7/14/2025 | Listing removed | $3,245,000$738/sqft |
Source: OneKey® MLS as distributed by MLS GRID #804992 Report a problem | ||
| 5/22/2025 | Listed for sale | $3,245,000$738/sqft |
Source: OneKey® MLS as distributed by MLS GRID #804992 Report a problem | ||
| 3/8/2025 | Pending sale | $3,245,000$738/sqft |
Source: OneKey® MLS as distributed by MLS GRID #804992 Report a problem | ||
| 12/11/2024 | Listed for sale | $3,245,000+116.3%$738/sqft |
Source: OneKey® MLS as distributed by MLS GRID #804992 Report a problem | ||
| 1/11/2024 | Sold | $1,500,000-10.4%$341/sqft |
Source: OneKey® MLS as distributed by MLS GRID #L3458805 Report a problem | ||
| 9/4/2023 | Pending sale | $1,675,000$381/sqft |
Source: OneKey® MLS as distributed by MLS GRID #3458805 Report a problem | ||
| 7/31/2023 | Price change | $1,675,000-8.2%$381/sqft |
Source: OneKey® MLS as distributed by MLS GRID #3458805 Report a problem | ||
| 6/22/2023 | Price change | $1,825,000-15.1%$415/sqft |
Source: OneKey® MLS as distributed by MLS GRID #3458805 Report a problem | ||
| 2/15/2023 | Listed for sale | $2,150,000+138.9%$489/sqft |
Source: OneKey® MLS as distributed by MLS GRID #3458805 Report a problem | ||
| 8/2/2001 | Sold | $900,000$205/sqft |
Source: Public Record Report a problem | ||
Public tax history
| Year | Property taxes | Tax assessment |
|---|---|---|
| 2024 | -- | $1,476 -6.3% |
| 2023 | -- | $1,576 |
| 2022 | -- | $1,576 |
| 2021 | $39,188 +0% | -- |
| 2020 | $39,184 | $3,049 |
| 2019 | -- | $3,049 |
| 2018 | $35,275 +2.4% | $3,049 |
| 2017 | $34,450 +8.6% | $3,049 |
| 2016 | $31,715 +202.1% | $3,049 |
| 2015 | $10,499 +10% | $3,049 |
| 2013 | $9,541 +6.9% | $3,049 |
| 2012 | $8,929 -50.6% | $3,049 -15.1% |
| 2011 | $18,086 +2% | $3,593 -6.2% |
| 2010 | $17,726 | $3,832 -8.2% |
| 2009 | -- | $4,173 -1% |
| 2008 | -- | $4,214 +6% |
| 2006 | -- | $3,976 -43.6% |
| 2005 | -- | $7,051 -35.2% |
| 2004 | -- | $10,878 |
| 2003 | -- | $10,878 -51.8% |
| 2002 | -- | $22,570 |
| 2001 | -- | $22,570 |
| 2000 | -- | $22,570 |
Find assessor info on the county website
Monthly payment
Climate risks
Neighborhood: 11545
Nearby schools
Schools provided by the listing agent
- Elementary: Glen Head Elementary School
- Middle: North Shore Middle School
- High: North Shore Senior High School
Source: OneKey® MLS as distributed by MLS GRID. This data may not be complete. We recommend contacting the local school district to confirm school assignments for this home.
Similar homes
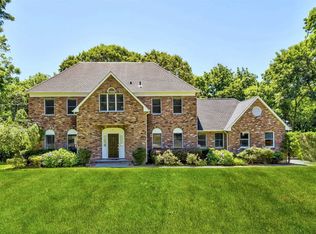
- $3,250,0005 bd6 ba3.7k sqft91 Crescent Beach Road, Glen Cove, NY 11542For Sale
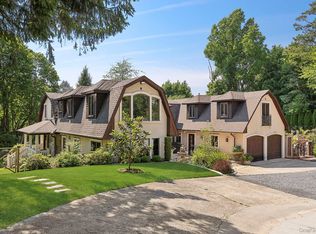
 MLS ID #987805, Tracey Kupferberg GRI, Listing by: Douglas Elliman Real Estate. OneKey® MLS as distributed by MLS GRID
 - $3,495,0004 bd5 ba3.3k sqft2 Meadow Road, Old Westbury, NY 11568For Sale
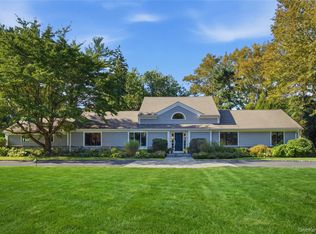 MLS ID #1050405, Maria Babaev CBR CIPS E-PRO SFR GR, Listing by: Douglas Elliman Real Estate. OneKey® MLS as distributed by MLS GRID
 - $2,975,0004 bd6 ba4.8k sqft537 Split Rock Road, Syosset, NY 11791For Sale
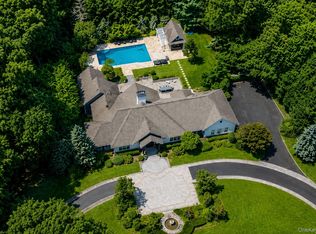 MLS ID #1033228, Shawn R. Elliott, Listing by: Nest Seekers LLC. OneKey® MLS as distributed by MLS GRID
 - $3,295,0005 bd5 ba5k sqft31 Saw Mill Road, Cold Spring Harbor, NY 11724For Sale
 MLS ID #1029939, Patricia M. Pascullo, Listing by: Douglas Elliman Real Estate. OneKey® MLS as distributed by MLS GRID
 - $3,300,0005 bd4 ba4.7k sqft353 E Shore Road, Great Neck, NY 11023For SaleMLS ID #1021374, Jason P. Friedman, Listing by: Daniel Gale Sothebys Intl Rlty. OneKey® MLS as distributed by MLS GRID
- $2,890,0006 bd7 ba6k sqft1 Vista Drive, Laurel Hollow, NY 11791For SaleMLS ID #1037102, Jason P. Friedman, Listing by: Daniel Gale Sothebys Intl Rlty. OneKey® MLS as distributed by MLS GRID
- $3,380,0005 bd6 ba4.8k sqft9 Earle Drive, Muttontown, NY 11791For SaleMLS ID #981636, Hong Zhang, Listing by: Keller Williams Rty Gold Coast. OneKey® MLS as distributed by MLS GRID
- $2,699,9995 bd4 ba3.4k sqft15 Tiber Road, Oyster Bay Cove, NY 11791For SaleMLS ID #1022670, Frances Mazer CBR, Listing by: Compass Greater NY LLC. OneKey® MLS as distributed by MLS GRID
- $3,199,9995 bd6 ba4.2k sqft227 Ibis Court, Manhasset, NY 11030For SaleMLS ID #1004415, Sarah R. Dasilva, Listing by: Douglas Elliman Real Estate. OneKey® MLS as distributed by MLS GRID
- $2,488,8005 bd5 ba3.6k sqft1846 Muttontown Road, Syosset, NY 11791For SaleMLS ID #1036241, Alison De Rosa, Listing by: Rare Brokerage. OneKey® MLS as distributed by MLS GRID
- $2,480,0004 bd3 ba3.1k sqft897 Ripley Lane, Muttontown, NY 11771For SaleMLS ID #1039187, Kimberly G. Bancroft SRS, Listing by: Daniel Gale Sothebys Intl Rlty. OneKey® MLS as distributed by MLS GRID
- $2,299,0005 bd5 ba5k sqft31 Sherwood Gate, Oyster Bay, NY 11771For SaleMLS ID #998428, Kim M. Borrelli, Listing by: Signature Premier Properties. OneKey® MLS as distributed by MLS GRID
- $2,588,0005 bd5 ba3.6k sqft85 Nassau Drive, Great Neck, NY 11021For SaleMLS ID #1045680, John H. Kim, Listing by: NEXTHOME PLATINUM PROPERTIES. OneKey® MLS as distributed by MLS GRID
- $3,545,0005 bd6 ba5k sqft32 Pine Road, Syosset, NY 11791New ConstructionMLS ID #1025444, Valerie A. Rosenblatt PSA, Listing by: Daniel Gale Sothebys Intl Rlty. OneKey® MLS as distributed by MLS GRID
- $2,899,9996 bd6 ba5.4k sqft37 Legends Circle, Melville, NY 11747For SaleMLS ID #1046462, Dana Rosen, Listing by: Corcoran SRG Residential. OneKey® MLS as distributed by MLS GRID
- $3,295,0006 bd6 ba6k sqft15 Ridge Drive, Port Washington, NY 11050New ConstructionMLS ID #989974, Maryann Ressa CBR, Listing by: Daniel Gale Sothebys Intl Rlty. OneKey® MLS as distributed by MLS GRID
- $2,888,8885 bd5 ba5.9k sqft150 Sugar Toms Lane, East Norwich, NY 11732For SaleMLS ID #1035248, Christina Sanchez, Listing by: Real Broker NY LLC. OneKey® MLS as distributed by MLS GRID
- $2,950,0003 bd4 ba4.1k sqft177 Gannet Court #Belaire, Manhasset, NY 11030For SaleMLS ID #1034201, Ken I. Deutsch CBR GRI, Listing by: Deutsch Realty Inc. OneKey® MLS as distributed by MLS GRID
- $2,795,0004 bd4 ba4.9k sqft430 Orienta Avenue, Mamaroneck, NY 10543For SaleMLS ID #1030097, Nora McMillan, Listing by: Houlihan Lawrence Inc.. OneKey® MLS as distributed by MLS GRID
