Welcome to this stunning contemporary residence nestled in the prestigious Sherwood Gate community of Oyster Bay Hills. Situated on a breathtaking 2-acre property, this exceptional home offers over 5,038 square feet of luxurious living space designed for both elegant entertaining and everyday comfort.
A dramatic two-story entry welcomes you into a sophisticated interior featuring a formal living room, dining room, private library, and an open-concept floor plan filled with natural light. The gourmet chef’s kitchen is beautifully appointed with premium Thermador appliances, a Sub-Zero refrigerator, quartz countertops, and a spacious Butler’s pantry, all seamlessly flowing into the inviting den with a cozy fireplace.
The expansive primary suite is a true retreat, showcasing cathedral ceilings, dressing area, two oversized closets, and a spa-inspired en-suite bath. Three additional generously sized bedrooms include a dual-entry bath and an updated en-suite bathroom, providing comfort and privacy.
Designed with convenience in mind, the home features two staircases leading to the second floor — one from the grand main entry and another from the kitchen area. The fully finished lower level offers exceptional bonus space including a recreation room, gym, abundant storage, additional entertainment area, and direct access to the garage.
Step outside to your own private resort-style oasis. The spectacular backyard is an entertainer’s dream, highlighted by a magnificent custom-designed pool, elegant fire pit lounge area, and expansive grounds offering endless possibilities for relaxation and outdoor living.
This extraordinary property combines timeless elegance, modern luxury, and unparalleled amenities in one of Oyster Bay Hills’ most sought-after communities
For sale
Price cut: $100K (7/15)
$2,299,000
31 Sherwood Gate, Oyster Bay, NY 11771
5beds
5,038sqft
Single Family Residence, Residential
Built in 1987
2 Acres Lot
$-- Zestimate®
$456/sqft
$-- HOA
What's special
- 87 days |
- 1,258 |
- 48 |
Zillow last checked:
Listing updated:
Listed by:
Signature Premier Properties 631-368-6800,
Kim M. Borrelli 631-445-2696
Source: OneKey® MLS as distributed by MLS GRID,MLS#: 998428
Facts & features
Interior
Bedrooms & bathrooms
- Bedrooms: 5
- Bathrooms: 5
- Full bathrooms: 4
- 1/2 bathrooms: 1
Other
- Description: Two story entry,Formal Livingroom,Formal Diningroom,Library,Family Room with fireplace,Eat in kitchen,butlers pantry,laundry room,bedroom,bathroom
- Level: First
Other
- Description: Primary Suite Dressing area Walk-in closets Bath,bedroom dual entry bathroom bedroom, Bathroom,bedroom
- Level: Second
Heating
- Baseboard, Natural Gas
Cooling
- Central Air
Appliances
- Included: Cooktop, Dishwasher, Dryer, Exhaust Fan, Gas Cooktop, Microwave, Oven, Refrigerator, Stainless Steel Appliance(s), Washer, Gas Water Heater, Wine Refrigerator
Features
- First Floor Bedroom, First Floor Full Bath, Bidet, Built-in Features, Cathedral Ceiling(s), Chefs Kitchen, Double Vanity, Eat-in Kitchen, Entrance Foyer, Formal Dining, High Ceilings, His and Hers Closets, Kitchen Island, Open Floorplan, Open Kitchen, Pantry, Primary Bathroom, Quartz/Quartzite Counters, Recessed Lighting, Soaking Tub, Storage, Walk-In Closet(s)
- Flooring: Hardwood, Tile
- Basement: Full
- Attic: Partial
- Number of fireplaces: 1
Interior area
- Total structure area: 5,038
- Total interior livable area: 5,038 sqft
Video & virtual tour
Property
Parking
- Total spaces: 3
- Parking features: Driveway, Garage, Garage Door Opener, Private
- Garage spaces: 3
- Has uncovered spaces: Yes
Features
- Patio & porch: Patio
- Pool features: In Ground
- Fencing: Back Yard
Lot
- Size: 2 Acres
Details
- Parcel number: 2489270820000150
- Special conditions: None
Construction
Type & style
- Home type: SingleFamily
- Architectural style: Contemporary
- Property subtype: Single Family Residence, Residential
- Attached to another structure: Yes
Materials
- Frame
Condition
- Year built: 1987
Utilities & green energy
- Sewer: Cesspool
- Water: Public
- Utilities for property: Cable Connected, Electricity Connected, Natural Gas Connected, Trash Collection Public, Water Connected
Community & HOA
HOA
- Has HOA: No
Location
- Region: Oyster Bay
Financial & listing details
- Price per square foot: $456/sqft
- Tax assessed value: $1,324,000
- Annual tax amount: $30,759
- Date on market: 5/15/2026
- Cumulative days on market: 85 days
- Listing agreement: Exclusive Right To Sell
- Electric utility on property: Yes
Estimated market value
Not available
Estimated sales range
Not available
Not available
Price history
| Date | Event | Price |
|---|---|---|
| 7/15/2026 | Price change | $2,299,000-4.2%$456/sqft |
Source:  OneKey® MLS as distributed by MLS GRID #998428 Report a problem OneKey® MLS as distributed by MLS GRID #998428 Report a problem | ||
| 5/15/2026 | Listed for sale | $2,399,000+33.3%$476/sqft |
Source: OneKey® MLS as distributed by MLS GRID #998428 Report a problem | ||
| 10/31/2022 | Sold | $1,800,000-2.7%$357/sqft |
Source: Public Record Report a problem | ||
| 8/24/2022 | Pending sale | $1,849,000$367/sqft |
Source: OneKey® MLS as distributed by MLS GRID #3422605 Report a problem | ||
| 8/10/2022 | Listed for sale | $1,849,000+42.2%$367/sqft |
Source: OneKey® MLS as distributed by MLS GRID #3422605 Report a problem | ||
| 10/28/2004 | Sold | $1,300,000$258/sqft |
Source: Public Record Report a problem | ||
Public tax history
| Year | Property taxes | Tax assessment |
|---|---|---|
| 2024 | -- | $1,324 |
| 2023 | -- | $1,324 |
| 2022 | -- | $1,324 |
| 2021 | $27,251 +4.7% | -- |
| 2020 | $26,029 -12.6% | $2,045 -14.2% |
| 2019 | $29,770 | $2,384 -8.3% |
| 2018 | $29,770 +9.1% | $2,600 |
| 2017 | $27,295 +6.3% | $2,600 |
| 2016 | $25,667 +136.3% | $2,600 |
| 2015 | $10,860 +9.7% | $2,600 |
| 2013 | $9,904 +7.7% | $2,600 |
| 2012 | $9,192 -46.8% | $2,600 -37.1% |
| 2011 | $17,275 +14% | $4,134 +6% |
| 2010 | $15,149 | $3,900 +0.8% |
| 2009 | -- | $3,870 +6% |
| 2008 | -- | $3,651 -9.6% |
| 2006 | -- | $4,040 -39% |
| 2005 | -- | $6,618 -46.9% |
| 2004 | -- | $12,452 |
| 2003 | -- | $12,452 -42.4% |
| 2002 | -- | $21,600 |
| 2001 | -- | $21,600 |
| 2000 | -- | $21,600 |
Find assessor info on the county website
Monthly payment
Climate risks
Neighborhood: 11771
Nearby schools
GreatSchools rating
- 9/10Vernon SchoolGrades: 3-6Distance: 1 mi
- 8/10Oyster Bay Middle SchoolGrades: 7-8Distance: 1 mi
- 9/10Oyster Bay High SchoolGrades: 9-12Distance: 1 mi
Schools provided by the listing agent
- Elementary: Theodore Roosevelt School
- Middle: Oyster Bay High School
- High: Oyster Bay High School
Source: OneKey® MLS as distributed by MLS GRID. This data may not be complete. We recommend contacting the local school district to confirm school assignments for this home.
- $---- bd-- ba-- sqft18 Schoolhouse Pl, Oyster Bay, NY 11771Off Market
- $1,634,400-- bd3 ba3.6k sqft16 School House Pl, Oyster Bay, NY 11771Off Market
- $1,691,8005 bd4 ba4.2k sqft18 School House Pl, Oyster Bay, NY 11771Off Market
- $1,794,600-- bd3 ba4.6k sqft20 School House Pl, Oyster Bay, NY 11771Off Market
- $2,006,600-- bd4 ba4.2k sqft29 Sherwood Gate, Oyster Bay, NY 11771Off Market
- $2,272,400-- bd4 ba4.9k sqft33 Sherwood Gate, Oyster Bay, NY 11771Off Market
- $1,563,5004 bd2 ba3.2k sqft14 School House Pl, Oyster Bay, NY 11771Off Market
- $1,711,600-- bd2 ba3.2k sqft22 School House Pl, Oyster Bay, NY 11771Off Market
A local agent can set up tours, give advice and negotiate with sellers.
Similar homes
- $2,975,0004 bd6 ba4.8k sqft537 Split Rock Road, Syosset, NY 11791For Sale
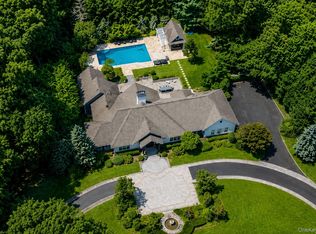
 MLS ID #1033228, Shawn R. Elliott, Listing by: Nest Seekers LLC. OneKey® MLS as distributed by MLS GRID
 - $2,195,0005 bd4 ba4.8k sqft21 Sleepy Lane, Melville, NY 11747For Sale
 MLS ID #1034684, Derek J. Greene, Listing by: Greene Realty Group. OneKey® MLS as distributed by MLS GRID
 - $2,874,0005 bd3 ba4.7k sqft38 Tiffany Road, Oyster Bay Cove, NY 11771For Sale
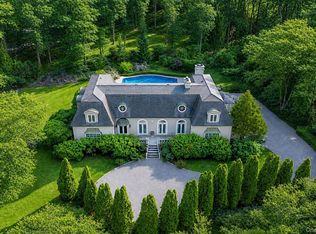 MLS ID #955339, Barbara L. Catapano, Listing by: Branch Real Estate Group. OneKey® MLS as distributed by MLS GRID
 - $2,749,8885 bd4 ba3.4k sqft15 Tiber Road, Oyster Bay Cove, NY 11791For Sale
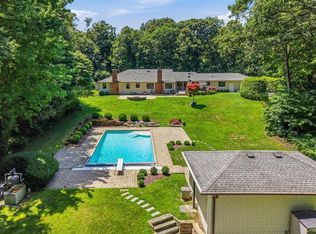 MLS ID #1022670, Frances Mazer CBR, Listing by: Compass Greater NY LLC. OneKey® MLS as distributed by MLS GRID
 - $2,999,9995 bd5 ba5.9k sqft150 Sugar Toms Lane, East Norwich, NY 11732For SaleMLS ID #1035248, Christina Sanchez, Listing by: Real Broker NY LLC. OneKey® MLS as distributed by MLS GRID
- $2,890,0006 bd7 ba5.5k sqft80 Tall Oak Crescent, Syosset, NY 11791For SaleMLS ID #999082, Lei Liu, Listing by: Signature Premier Properties. OneKey® MLS as distributed by MLS GRID
- $2,200,0005 bd5 ba3.4k sqft21 Kodiak Drive, Woodbury, NY 11797For SaleMLS ID #992528, Orit Ofir, Listing by: Daniel Gale Sothebys Intl Rlty. OneKey® MLS as distributed by MLS GRID
- $2,150,0004 bd4 ba4.8k sqft4 Jason Court, Dix Hills, NY 11746For SaleMLS ID #1034014, Suzanne Wehren CBR, Listing by: Signature Premier Properties. OneKey® MLS as distributed by MLS GRID
- $2,199,0005 bd5 ba4.6k sqft23 Wildwood Lane, Greenvale, NY 11548For SaleMLS ID #1026272, Kristen Vlahopoulos, Listing by: Compass Greater NY LLC. OneKey® MLS as distributed by MLS GRID
- $2,450,0005 bd4 ba4.6k sqft1 Winston Court, Dix Hills, NY 11746For SaleMLS ID #1029677, Lori Zamore CBR SRES, Listing by: Signature Premier Properties. OneKey® MLS as distributed by MLS GRID
- $1,999,9995 bd5 ba5k sqft41 Cove Road, Huntington, NY 11743For SaleMLS ID #1022285, Michelle Keegan, Listing by: Douglas Elliman Real Estate. OneKey® MLS as distributed by MLS GRID
- $3,295,0005 bd5 ba5k sqft31 Saw Mill Road, Cold Spring Harbor, NY 11724For SaleMLS ID #1029939, Patricia M. Pascullo, Listing by: Douglas Elliman Real Estate. OneKey® MLS as distributed by MLS GRID
- $2,696,8887 bd7 ba5.1k sqft75 Centerport Road, Greenlawn, NY 11740For SaleMLS ID #1032383, Luciane R. Serifovic, Listing by: Luxian International Realty. OneKey® MLS as distributed by MLS GRID
- $1,649,9995 bd3 ba3.1k sqft20 Arbor Lane, Dix Hills, NY 11746For SaleMLS ID #1035415, Damian Andraka SFR, Listing by: Serhant East End LLC. OneKey® MLS as distributed by MLS GRID
- $2,400,0003 bd4 ba3.2k sqft53 Stony Hollow Road, Centerport, NY 11721For SaleMLS ID #1030478, Dennis Gallagher, Listing by: Signature Premier Properties. OneKey® MLS as distributed by MLS GRID
- $2,200,0004 bd4 ba4.1k sqft67 Woodlands Road, Harrison, NY 10528For SaleMLS ID #1013897, Nancy Slavin, Listing by: Douglas Elliman Real Estate. OneKey® MLS as distributed by MLS GRID
- $2,499,0005 bd4 ba3.3k sqft22 Peppermill Lane, Dix Hills, NY 11746For SaleMLS ID #961189, Mark Lipner GRI, Listing by: BERKSHIRE HATHAWAY. OneKey® MLS as distributed by MLS GRID
- $2,498,0005 bd6 ba5k sqft654 Caledonia Road, Dix Hills, NY 11746New ConstructionMLS ID #1024608, Valerie A. Rosenblatt PSA, Listing by: Daniel Gale Sothebys Intl Rlty. OneKey® MLS as distributed by MLS GRID
- $2,248,0005 bd4 ba3.5k sqft12 Locust Lane, Roslyn Heights, NY 11577For SaleMLS ID #1013813, Gwendolyn Levy CBR, Listing by: Compass Greater NY LLC. OneKey® MLS as distributed by MLS GRID
- $2,849,0005 bd4 ba3.8k sqft3 Engineers Road, Roslyn Harbor, NY 11576For SaleMLS ID #1019591, Maria Babaev CBR CIPS E-PRO SFR GR, Listing by: Douglas Elliman Real Estate. OneKey® MLS as distributed by MLS GRID
