Welcome to this recently expanded brick home in award-winning Herricks school district . Total finished over 4000sqft including basement. Thoughtfully designed for luxury, comfort, convenience and efficiency. Situated in desirable mid-block location with no sidewalk maintenance or snow removal. Quality construction features beautiful 4 bedrooms with 4 full bathrooms with all-new electrical, gas and water service lines, spray foam insulation, tankless water heater and energy efficient Anderson Windows and brand name appliances. First floor features entry foyer with skylights, dramatic two-story entrance with beautiful staircase, open concept living, dining and family room with vaulted ceiling, skylights, fireplace, first floor one bedroom w/ walk-in closet and a full bath. Step onto the wide planked hardwood floors throughout the house with modern light color natural tone and heated tiled floors. Chef kitchen offers double layered, lighted cabinets, a pot filler, wine cooler, drinking water fountain with reverse-osmosis, two fireclay sinks, high-end appliances and Wolf gas cooktop. Second floor boasts a primary suite with walk-in closet and a 2nd closet, a soaking tub with shower and double vanity as well as smart bidet toilet plus heated tiled floors. Additional hallway bath for another two generously sized bedrooms plus 2nd floor hallway washer/dryer for added convenience. Fully finished basement offers hydronic radiant heated tile floor throughout, a full bath with jacuzzi tub, plenty of storage, high ceiling, a pet bath/utility sink, large windows and separate outside entrance. Outdoor space has new lawn, smart sprinkler system, room for a pool or play area, covered patio with ceiling fan, outdoor gas for BBQ and a fully fenced yard. Garage provides extra storage space and also wired for EV charger. New paver driveway can fit 4 cars and on street parking is also available. Ideally located near schools, restaurants, supermarkets, parks and LIRR, this custom built residence offers a rare opportunity to own modern luxury living with every amenity thoughtfully included. Simply unpack and enjoy everything this remarkable home has to offer.
Pending
$2,298,000
37 Beverly Drive, Albertson, NY 11507
4beds
2,600sqft
Single Family Residence, Residential
Built in 1953
6,000 Square Feet Lot
$-- Zestimate®
$884/sqft
$-- HOA
What's special
- 49 days
- 341
- 3
Zillow last checked:
Listing updated:
Listed by:
Keller Williams Realty Greater 516-873-7100,
Michelle Su CBR SFR 347-534-7842
Source: OneKey® MLS as distributed by MLS GRID,MLS#: 1020578
Facts & features
Interior
Bedrooms & bathrooms
- Bedrooms: 4
- Bathrooms: 4
- Full bathrooms: 4
Primary bedroom
- Description: master suite with skylight, soaking tubs, smart toilet, radiant heat floor, walk in closet, extra 2nd closet
- Level: Second
Bedroom 1
- Level: First
Bedroom 3
- Description: bedroom with custom shelving wardrobe
- Level: Second
Bedroom 4
- Description: bedroom with custom cabinets
- Level: Second
Bathroom 1
- Description: smart toilet, radiant heat floor, lighted mirror/medicine cabinet
- Level: First
Bathroom 2
- Description: Hall way bath with double vanity, smart bidet toilet, light tube, designer tiles, radiant heat floors
- Level: Second
Bathroom 4
- Description: jacuzzi, lighted mirror and heated floors
- Level: Basement
Other
- Level: First
Basement
- Description: plenty of storage, finished basement with dydronic radiant heated floors, separate outside entrance, 2nd set of washer/dryer and utility/pet sink
- Level: Basement
Dining room
- Level: First
Kitchen
- Level: First
Living room
- Level: First
Heating
- ENERGY STAR Qualified Equipment, Forced Air, Radiant Floor
Cooling
- Central Air
Appliances
- Included: Convection Oven, Cooktop, Dishwasher, Dryer, Electric Oven, ENERGY STAR Qualified Appliances, Exhaust Fan, Freezer, Gas Cooktop, Microwave, Range, Refrigerator, Stainless Steel Appliance(s), Tankless Water Heater, Wine Refrigerator
- Laundry: Gas Dryer Hookup, In Basement, In Hall, Multiple Locations
Features
- First Floor Bedroom, Bidet, Breakfast Bar, Built-in Features, Cathedral Ceiling(s), Ceiling Fan(s), Chandelier, Chefs Kitchen, Crown Molding, Double Vanity, Dry Bar, Eat-in Kitchen, Entrance Foyer, Formal Dining, High Ceilings, Kitchen Island, Natural Woodwork, Open Floorplan, Pantry, Quartz/Quartzite Counters, Recessed Lighting, Soaking Tub, Storage, Walk-In Closet(s), Wet Bar, Wired for Sound
- Flooring: Hardwood, Tile
- Windows: ENERGY STAR Qualified Windows, New Windows, Oversized Windows, Screens
- Basement: Finished,Full,Storage Space,Walk-Out Access
- Attic: Crawl
- Number of fireplaces: 1
- Fireplace features: Electric
Interior area
- Total structure area: 4,100
- Total interior livable area: 2,600 sqft
Property
Parking
- Total spaces: 5
- Parking features: Attached, Detached, Driveway, Garage, Garage Door Opener, On Street
- Garage spaces: 1
- Has uncovered spaces: Yes
Features
- Levels: Two
- Fencing: Back Yard,Fenced,Vinyl
Lot
- Size: 6,000 Square Feet
- Dimensions: 60 x 100
- Features: Back Yard, Front Yard, Sprinklers In Front, Sprinklers In Rear
Details
- Parcel number: 2289070730000180
- Special conditions: None
Construction
Type & style
- Home type: SingleFamily
- Architectural style: Colonial
- Property subtype: Single Family Residence, Residential
Materials
- Brick
- Foundation: Concrete Perimeter
Condition
- Year built: 1953
- Major remodel year: 2026
Utilities & green energy
- Sewer: Public Sewer
- Water: Public
- Utilities for property: Cable Available, Electricity Available, Electricity Connected, Natural Gas Connected, Sewer Connected, Trash Collection Public, Water Connected
Community & HOA
HOA
- Has HOA: No
Location
- Region: Albertson
Financial & listing details
- Price per square foot: $884/sqft
- Tax assessed value: $700,000
- Annual tax amount: $16,067
- Date on market: 7/1/2026
- Cumulative days on market: 66 days
- Listing agreement: Exclusive Right To Sell
- Electric utility on property: Yes
Estimated market value
Not available
Estimated sales range
Not available
Not available
Price history
| Date | Event | Price |
|---|---|---|
| 9/13/2026 | Pending sale | $2,298,000$884/sqft |
Source:  OneKey® MLS as distributed by MLS GRID #1020578 Report a problem OneKey® MLS as distributed by MLS GRID #1020578 Report a problem | ||
| 8/28/2026 | Listed for sale | $2,298,000-4.2%$884/sqft |
Source: OneKey® MLS as distributed by MLS GRID #1020578 Report a problem | ||
| 8/14/2026 | Listing removed | $2,398,000$922/sqft |
Source: OneKey® MLS as distributed by MLS GRID #1020578 Report a problem | ||
| 7/1/2026 | Listed for sale | $2,398,000$922/sqft |
Source: OneKey® MLS as distributed by MLS GRID #1020578 Report a problem | ||
Public tax history
| Year | Property taxes | Tax assessment |
|---|---|---|
| 2024 | -- | $700 |
| 2023 | -- | $700 |
| 2022 | -- | $700 |
| 2021 | $7,263 -1.2% | -- |
| 2020 | $7,353 +20.8% | $1,152 |
| 2019 | $6,089 | $1,152 |
| 2018 | $6,089 +1.2% | $1,152 |
| 2017 | $6,014 +6.2% | $1,152 |
| 2016 | $5,663 +79% | $1,152 |
| 2015 | $3,164 +5.7% | $1,152 |
| 2013 | $2,995 +3.5% | $1,152 |
| 2012 | $2,893 +45.9% | $1,152 -12.5% |
| 2011 | $1,982 -55.5% | $1,316 -3.4% |
| 2010 | $4,453 | $1,362 +3.3% |
| 2009 | -- | $1,318 -22.2% |
| 2008 | -- | $1,693 -6.4% |
| 2006 | -- | $1,809 -30.2% |
| 2005 | -- | $2,592 -37.8% |
| 2004 | -- | $4,170 |
| 2003 | -- | $4,170 -33.3% |
| 2002 | -- | $6,250 |
| 2001 | -- | $6,250 |
| 2000 | -- | $6,250 |
Find assessor info on the county website
Monthly payment
Climate risks
Neighborhood: 11507
Nearby schools
Schools provided by the listing agent
- Elementary: Searingtown School
- Middle: Herricks Middle School
- High: Herricks High School
Source: OneKey® MLS as distributed by MLS GRID. This data may not be complete. We recommend contacting the local school district to confirm school assignments for this home.
Similar homes
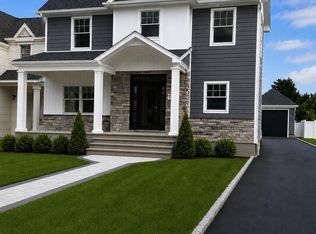
- $1,999,0004 bd5 ba2.6k sqft170 San Juan Avenue, Albertson, NY 11507New Construction

 MLS ID #1063436, Catherine V. Horan, Listing by: Signature Premier Properties. OneKey® MLS as distributed by MLS GRID
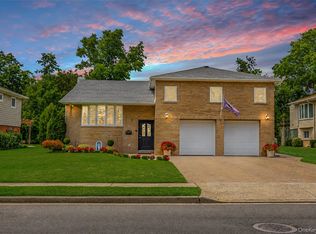
 - $1,899,0004 bd4 ba2.4k sqft172 Searingtown Road, Albertson, NY 11507New Construction
 MLS ID #1063437, Catherine V. Horan, Listing by: Signature Premier Properties. OneKey® MLS as distributed by MLS GRID
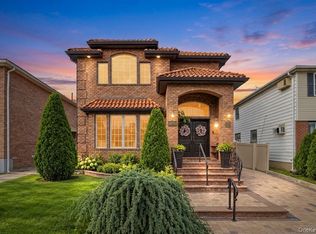
 - $1,765,0004 bd3 ba2.4k sqft7 Monterey Drive, Manhasset Hills, NY 11040For Sale
 MLS ID #1046387, Michael Matrisciano PSA, Listing by: Compass Greater NY LLC. OneKey® MLS as distributed by MLS GRID
 - $1,998,0003 bd4 ba2.7k sqft157-35 19th Avenue, Whitestone, NY 11357For Sale
 MLS ID #1057939, Samantha Yagnisis, Listing by: Signature Premier Properties. OneKey® MLS as distributed by MLS GRID
 - $1,899,9994 bd5 ba3.1k sqft29 Melanie Lane, Syosset, NY 11791For SaleMLS ID #1056312, Michelle Zhao CBR, Listing by: ZI Realty LLC. OneKey® MLS as distributed by MLS GRID
- $1,599,0005 bd4 ba3.2k sqft448 Coolidge Street, West Hempstead, NY 11552For SaleMLS ID #1042857, Noah A. Lutz, Listing by: Keller Williams Landmark II. OneKey® MLS as distributed by MLS GRID
- $2,899,0006 bd6 ba3.7k sqft108 Tanners Pond Road, Garden City, NY 11530For SaleMLS ID #1029663, Elise L. Ronzetti PSA RSPS SFR SRE, Listing by: Howard Hanna Coach. OneKey® MLS as distributed by MLS GRID
- $2,100,0004 bd3 ba2.7k sqft150-129 Powells Cove Boulevard, Whitestone, NY 11357For SaleMLS ID #840383, Xiaoli Xie, Listing by: Keller Williams Rty Gold Coast. OneKey® MLS as distributed by MLS GRID
- $1,299,0004 bd3 ba2.2k sqft30 Waverly Street, Glen Head, NY 11545For SaleMLS ID #1051579, Jean Marie Stalzer, Listing by: Daniel Gale Sothebys Intl Rlty. OneKey® MLS as distributed by MLS GRID
- $1,199,9904 bd3 ba1.5k sqft90 amherst Street, Garden City, NY 11530For SaleMLS ID #1060357, Sakil Ahmed C2EX CBR, Listing by: Crown Realty Group. OneKey® MLS as distributed by MLS GRID
- $2,298,8885 bd4 ba3.8k sqft52 Linden Avenue, Bethpage, NY 11714For SaleMLS ID #1045536, Thomas J. Riccobono CBR, Listing by: Douglas Elliman Real Estate. OneKey® MLS as distributed by MLS GRID
- $2,250,0005 bd5 ba3.2k sqft946 Cherry Lane, Garden City Park, NY 11001For SaleMLS ID #1020350, Fei Guo, Listing by: Skylux Realty Inc. OneKey® MLS as distributed by MLS GRID
- $1,595,0004 bd3 ba2.2k sqft29 Voorhis Drive, Old Bethpage, NY 11804For SaleMLS ID #1058927, John W. Messina GRI, Listing by: Daniel Gale Sothebys Intl Rlty. OneKey® MLS as distributed by MLS GRID
- $2,488,0005 bd5 ba3.3k sqft7 Otsego Place, Jericho, NY 11753For SaleMLS ID #1055612, Patricia Salegna, Listing by: Douglas Elliman Real Estate. OneKey® MLS as distributed by MLS GRID
- $1,449,9994 bd3 ba2.7k sqft3078 Timothy Road, Bellmore, NY 11710For SaleMLS ID #1017624, Lisa Adragna, Listing by: Compass Greater NY LLC. OneKey® MLS as distributed by MLS GRID
- $1,699,0005 bd5 ba3.1k sqft1104 Washington Avenue, Westbury, NY 11590For SaleMLS ID #1023735, Kanwar Thind, Listing by: 99 Acres Realty LLC. OneKey® MLS as distributed by MLS GRID
- $1,450,0004 bd4 ba3k sqft2040 Wellington Court, Westbury, NY 11590For SaleMLS ID #1002517, Tingting Kang, Listing by: TMK Realty Group Inc. OneKey® MLS as distributed by MLS GRID
- $1,498,0004 bd3 ba1.9k sqft10 Flower Lane, Jericho, NY 11753For SaleMLS ID #1057595, Tim Lau, Listing by: Daniel Gale Sothebys Intl Rlty. OneKey® MLS as distributed by MLS GRID
- $1,888,0005 bd4 ba3k sqft1519 New Hyde Park Drive, New Hyde Park, NY 11040For SaleMLS ID #1050517, Shri Singh, Listing by: BERKSHIRE HATHAWAY. OneKey® MLS as distributed by MLS GRID
