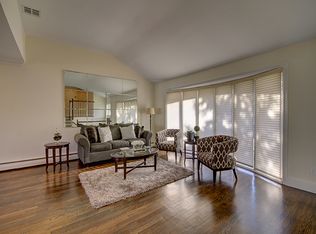
Welcome to 10 Flower Lane in the East Birchwood of Jericho, a stunning fully remodeled residence where refined design, premium materials, and exceptional craftsmanship come together. Renovated from top to bottom, this sophisticated 4-bedroom, 3-bathroom home offers a truly turn-key experience with every detail thoughtfully curated for today’s lifestyle. Beautiful hardwood floors flow throughout the home, creating a seamless and elegant sense of continuity. At the heart of the residence is a spectacular chef’s kitchen, featuring luxurious quartz countertops, stainless steel appliances, and beautifully appointed finishes. The primary suite offers a private retreat, complete with a beautifully appointed en-suite bathroom featuring contemporary finishes and quality craftsmanship. All three bathrooms throughout the home are brand new, thoughtfully designed with modern style and premium materials. A finished basement provides versatile additional living space, while the 2-car garage features new garage doors and a sleek epoxy floor. Set on an impressive 82’ x 125’ oversized lot, the property offers an abundance of outdoor space. A brick paver patio, and Trex deck provide the perfect setting for outdoor entertaining. The extensive renovation includes new siding, a new roof, and a new driveway and a new heating and air conditioning HVAC system. Enjoy a convenient location close to shopping, dining, transportation, and everyday conveniences in the prestigious Syosset School District. Nothing has been overlooked. Nothing needs to be done. Simply move right in and enjoy the exceptional quality, comfort, and style of this beautifully renovated Jericho residence.
For sale
$1,498,000
10 Flower Lane, Jericho, NY 11753
4beds
1,920sqft
Single Family Residence, Residential
Built in 1957
9,625 Square Feet Lot
$-- Zestimate®
$780/sqft
$-- HOA
What's special
- 20 days
- 1,577
- 107
Zillow last checked:
Listing updated:
Listed by:
Daniel Gale Sothebys Intl Rlty 516-984-8504,
Tim Lau 516-984-8504,
Ira Gross,
Daniel Gale Sothebys Intl Rlty
Source: OneKey® MLS as distributed by MLS GRID,MLS#: 1057595
Facts & features
Interior
Bedrooms & bathrooms
- Bedrooms: 4
- Bathrooms: 3
- Full bathrooms: 3
Heating
- Electric, Forced Air, Heat Pump
Cooling
- Central Air
Appliances
- Included: Dishwasher, Dryer, Electric Water Heater, Range, Refrigerator, Washer
Features
- Chefs Kitchen, Eat-in Kitchen, Formal Dining, Kitchen Island, Open Floorplan, Primary Bathroom, Quartz/Quartzite Counters, Recessed Lighting
- Flooring: Wood
- Basement: Finished,Full
- Attic: Unfinished
- Has fireplace: No
Interior area
- Total structure area: 1,920
- Total interior livable area: 1,920 sqft
Property
Parking
- Total spaces: 2
- Parking features: Driveway, Garage
- Garage spaces: 2
- Has uncovered spaces: Yes
Features
- Levels: Multi/Split
- Patio & porch: Deck, Patio
- Fencing: Vinyl
Lot
- Size: 9,625 Square Feet
- Dimensions: 82 x 125
- Features: Sprinklers In Front, Sprinklers In Rear
Details
- Parcel number: 2489125750000140
- Special conditions: None
Construction
Type & style
- Home type: SingleFamily
- Property subtype: Single Family Residence, Residential
Materials
- Frame
Condition
- Updated/Remodeled
- Year built: 1957
Utilities & green energy
- Sewer: Public Sewer
- Water: Public
- Utilities for property: Cable Connected, Electricity Connected, Sewer Connected, Trash Collection Public, Water Connected
Community & HOA
Community
- Subdivision: East Birchwood
HOA
- Has HOA: No
Location
- Region: Jericho
Financial & listing details
- Price per square foot: $780/sqft
- Tax assessed value: $731,000
- Annual tax amount: $22,886
- Date on market: 10/9/2026
- Cumulative days on market: 13 days
- Listing agreement: Exclusive Right To Sell
- Electric utility on property: Yes
Estimated market value
Not available
Estimated sales range
Not available
Not available
Price history
| Date | Event | Price |
|---|---|---|
| 10/9/2026 | Listed for sale | $1,498,000+57.7%$780/sqft |
Source:  OneKey® MLS as distributed by MLS GRID #1057595 Report a problem | ||
| 6/2/2026 | Sold | $950,000$495/sqft |
Source: Public Record Report a problem | ||
Public tax history
| Year | Property taxes | Tax assessment |
|---|---|---|
| 2024 | -- | $731 +1.5% |
| 2023 | -- | $720 -4.6% |
| 2022 | -- | $755 |
| 2021 | $15,258 +1% | -- |
| 2020 | $15,106 +14.3% | $878 -6.7% |
| 2019 | $13,214 | $941 -6.2% |
| 2018 | $13,214 -4.8% | $1,003 -5.9% |
| 2017 | $13,876 -10.1% | $1,066 -5.5% |
| 2016 | $15,430 +204.6% | $1,128 -5.3% |
| 2015 | $5,066 +4.5% | $1,191 -4.9% |
| 2013 | $4,846 -1.9% | $1,253 -9.1% |
| 2012 | $4,943 -54.4% | $1,378 -12% |
| 2011 | $10,841 +1.7% | $1,566 -3.1% |
| 2010 | $10,659 | $1,616 -9.8% |
| 2009 | -- | $1,792 -0.9% |
| 2008 | -- | $1,809 +6% |
| 2006 | -- | $1,707 -40.1% |
| 2005 | -- | $2,851 -40% |
| 2004 | -- | $4,752 -8.4% |
| 2003 | -- | $5,189 -44.2% |
| 2002 | -- | $9,300 |
| 2001 | -- | $9,300 |
| 2000 | -- | $9,300 |
Find assessor info on the county website
Monthly payment
Climate risks
Neighborhood: 11753
Nearby schools
Schools provided by the listing agent
- Elementary: Robbins Lane Elementary School
- Middle: South Woods Middle School
- High: Syosset Senior High School
Source: OneKey® MLS as distributed by MLS GRID. This data may not be complete. We recommend contacting the local school district to confirm school assignments for this home.
Similar homes
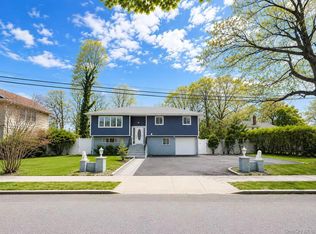
- $1,450,0004 bd3 ba2.4k sqft118 Leahy Street, Jericho, NY 11753For Sale

 MLS ID #1035006, Max Xiaoning Ma, Listing by: Signature Premier Properties. OneKey® MLS as distributed by MLS GRID
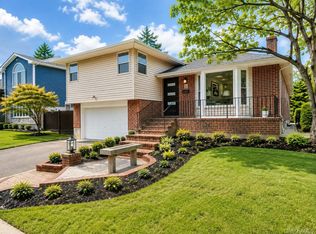
- $1,288,0005 bd4 ba2.1k sqft18 Park Drive E, Syosset, NY 11791For Sale
 MLS ID #1060591, Qun D. Lin, Listing by: Sweet Key Realty Group Inc. OneKey® MLS as distributed by MLS GRID
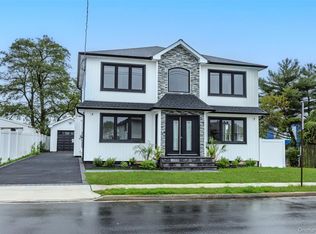
- $1,275,0004 bd3 ba2.2k sqft5 Warren Place, Plainview, NY 11803For Sale
 MLS ID #1038453, Karin Lanciano, Listing by: Lanciano Pizante. OneKey® MLS as distributed by MLS GRID
- $1,448,8885 bd4 ba2.2k sqft19 Nevada Street, Hicksville, NY 11801For Sale
 MLS ID #1056278, Varun V. Suchdeve, Listing by: Bird & Swing LLC. OneKey® MLS as distributed by MLS GRID
- $1,200,0003 bd4 ba2k sqft26 Canterbury Road, Woodbury, NY 11797For SaleMLS ID #942967, Kendra Stryska, Listing by: Netter Real Estate Inc. OneKey® MLS as distributed by MLS GRID
- $999,0004 bd3 ba2.2k sqft61 Cheshire Road, Bethpage, NY 11714For SaleMLS ID #1058668, Rahul Jaggi, Listing by: JAGGI Real Estate. OneKey® MLS as distributed by MLS GRID
- $1,188,8884 bd5 ba1.8k sqft99 Kuhl Avenue, Hicksville, NY 11801For SaleMLS ID #1009307, Sarbjeet Kaur CBR SFR SRS, Listing by: Sierra Homes Inc. OneKey® MLS as distributed by MLS GRID
- $1,490,0003 bd4 ba1.9k sqft11 W Terrace Road, Great Neck, NY 11021For SaleMLS ID #1025107, Li Yin Mo, Listing by: CPRE Elite Inc. OneKey® MLS as distributed by MLS GRID
- $1,895,0004 bd3 ba2.6k sqft24 Quintree Lane, Melville, NY 11747For SaleMLS ID #1051898, Kimberly J. Filardi, Listing by: Signature Premier Properties. OneKey® MLS as distributed by MLS GRID
- $1,599,0005 bd4 ba2.4k sqft186 N Stratford, Roslyn Heights, NY 11577For SaleMLS ID #1013501, Irene Nictas CBR, Listing by: Daniel Gale Sothebys Intl Rlty. OneKey® MLS as distributed by MLS GRID
- $949,0005 bd3 ba2.4k sqft3681 Richard Lane, Wantagh, NY 11793For SaleMLS ID #1063220, Haldun Yavas, Listing by: EMLAK Realty LLC. OneKey® MLS as distributed by MLS GRID
- $1,499,0003 bd4 ba2.4k sqft27 2nd Street, Lynbrook, NY 11563For SaleMLS ID #1050279, Richard B. Drury, Listing by: Douglas Elliman Real Estate. OneKey® MLS as distributed by MLS GRID
- $749,0004 bd2 ba1.4k sqft140 Springtime Lane W, Levittown, NY 11756For SaleMLS ID #1058030, Gina Coletti RSPS SRES PMN, Listing by: GC Advisory Group Inc. OneKey® MLS as distributed by MLS GRID
- $1,888,0004 bd3 ba2.3k sqft29 Sycamore Drive, Roslyn, NY 11576For SaleMLS ID #1047058, Tara M. Fox CBR, Listing by: Daniel Gale Sothebys Intl Rlty. OneKey® MLS as distributed by MLS GRID
- $1,299,0004 bd4 ba2k sqft10 Williamsburg Drive, Fort Salonga, NY 11768For SaleMLS ID #1035573, Damian Ross SFR CBR, Listing by: Daniel Gale Sothebys Intl Rlty. OneKey® MLS as distributed by MLS GRID
- $1,129,9004 bd3 ba2.2k sqft2488 Howard Road, North Bellmore, NY 11710For SaleMLS ID #1020488, Pal S. Dhillon CBR E-PRO, Listing by: HP Realty 1 LLC. OneKey® MLS as distributed by MLS GRID
- $1,149,0004 bd3 ba2.4k sqft10 Moonedge Road, Northport, NY 11768For SaleMLS ID #1059986, Michaela Viard, Listing by: Signature Premier Properties. OneKey® MLS as distributed by MLS GRID
- $1,295,0004 bd3 ba2.4k sqft5 Aspatuck Court, Commack, NY 11725For SaleMLS ID #1057059, Lisa N. Boncich ABR SRES SRS, Listing by: Signature Premier Properties. OneKey® MLS as distributed by MLS GRID
- $914,9903 bd2 ba1.1k sqft43 Crescent Street, Hicksville, NY 11801For SaleMLS ID #1032929, Alberto Castillo, Listing by: Atlantis Realty Group Corp. OneKey® MLS as distributed by MLS GRID
- $995,0003 bd2 ba2.3k sqft27 Schoenfield Lane, Melville, NY 11747For SaleMLS ID #1059715, Elyse M. Weigers, Listing by: Howard Hanna Coach. OneKey® MLS as distributed by MLS GRID
