"PRICED FOR A FAST SALE" Rare find, Legal Two Family house (used as a one family). Beautiful house in mint condition, Move-in Ready. Updated kitchen with Top of the Line Appliances. Sub-Zero refrigerator, Wolf Gas Range, Bosch Dishwasher and Granite Counter Top with Breakfast Area. Updated Full Bathrooms with floor to ceiling tiled and Granite Vanities. Costume Doors. Hardwood Floor Throughout. Full Basement with OSE. Laundry Area with large set of Electrolux Washer and Dryer. 1.5 Car Garage plus large Driveway. Central AC unit and Ductless AC for Second Floor Rooms. "HURRY WON'T LAST"
For sale
Price cut: $15K (9/29)
$914,990
43 Crescent Street, Hicksville, NY 11801
3beds
1,176sqft
Single Family Residence, Residential
Built in 1952
5,000 Square Feet Lot
$-- Zestimate®
$778/sqft
$-- HOA
What's special
Central ac unitBosch dishwasherHardwood floor throughoutGranite vanitiesFull basement with oseSub-zero refrigeratorUpdated kitchen
- 75 days
- 292
- 11
Zillow last checked:
Listing updated:
Listed by:
Atlantis Realty Group Corp 516-771-5256,
Alberto Castillo 516-784-0286
Source: OneKey® MLS as distributed by MLS GRID,MLS#: 1032929
Facts & features
Interior
Bedrooms & bathrooms
- Bedrooms: 3
- Bathrooms: 2
- Full bathrooms: 2
Bedroom 1
- Description: Master Bedroom
- Level: First
Bedroom 2
- Level: Second
Bedroom 3
- Level: Second
Bathroom 1
- Level: First
Bathroom 2
- Level: Second
Basement
- Description: Full with OSE
- Level: Basement
Dining room
- Description: Formal Dining Room
- Level: First
Kitchen
- Level: First
Living room
- Level: First
Heating
- Forced Air, Natural Gas
Cooling
- Central Air, Ductless
Appliances
- Included: Dryer, Gas Range, Refrigerator, Stainless Steel Appliance(s), Washer, Gas Water Heater
Features
- First Floor Bedroom, First Floor Full Bath, Formal Dining
- Basement: Full
- Attic: None
Interior area
- Total structure area: 1,176
- Total interior livable area: 1,176 sqft
Property
Parking
- Total spaces: 1
- Parking features: Driveway, Garage, On Street
- Garage spaces: 1
- Has uncovered spaces: Yes
Lot
- Size: 5,000 Square Feet
- Dimensions: 50 x 100
Details
- Parcel number: 2489123180000130
- Special conditions: None
Construction
Type & style
- Home type: SingleFamily
- Architectural style: Exp Cape
- Property subtype: Single Family Residence, Residential
Materials
- Frame
Condition
- Year built: 1952
Utilities & green energy
- Sewer: Public Sewer
- Water: Public
- Utilities for property: Natural Gas Available, Sewer Available
Community & HOA
HOA
- Has HOA: No
Location
- Region: Hicksville
Financial & listing details
- Price per square foot: $778/sqft
- Tax assessed value: $472
- Annual tax amount: $10,233
- Date on market: 8/7/2026
- Cumulative days on market: 72 days
- Listing agreement: Exclusive Right To Sell
Estimated market value
Not available
Estimated sales range
Not available
Not available
Price history
| Date | Event | Price |
|---|---|---|
| 9/29/2026 | Price change | $914,990-1.6%$778/sqft |
Source:  OneKey® MLS as distributed by MLS GRID #1032929 Report a problem OneKey® MLS as distributed by MLS GRID #1032929 Report a problem | ||
| 8/7/2026 | Listed for sale | $929,990+166.2%$791/sqft |
Source: OneKey® MLS as distributed by MLS GRID #1032929 Report a problem | ||
| 12/6/2013 | Sold | $349,400-7.8%$297/sqft |
Source: OneKey® MLS as distributed by MLS GRID #L2610175 Report a problem | ||
| 9/9/2013 | Price change | $379,000-2.6%$322/sqft |
Source: CENTURY 21 Prevete Real Estate #2610175 Report a problem | ||
| 8/26/2013 | Listed for sale | $389,000$331/sqft |
Source: Century 21 Prevete Bastone #2610175 Report a problem | ||
Public tax history
| Year | Property taxes | Tax assessment |
|---|---|---|
| 2024 | -- | $445 -1.5% |
| 2023 | -- | $452 -4.2% |
| 2022 | -- | $472 |
| 2021 | $11,088 -0.4% | -- |
| 2020 | $11,130 +11.7% | $772 |
| 2019 | $9,965 | $772 |
| 2018 | $9,965 +4.3% | $772 |
| 2017 | $9,556 +8.4% | $772 +2.5% |
| 2016 | $8,815 +149.2% | $753 |
| 2015 | $3,538 +22.7% | $753 |
| 2013 | $2,882 +6.9% | $753 |
| 2012 | $2,696 -3.9% | $753 -8.2% |
| 2011 | $2,806 +13.7% | $820 -2.1% |
| 2010 | $2,468 | $838 -19.9% |
| 2009 | -- | $1,046 -4.2% |
| 2008 | -- | $1,092 +5.9% |
| 2006 | -- | $1,031 -41.8% |
| 2005 | -- | $1,772 -31.9% |
| 2004 | -- | $2,602 |
| 2003 | -- | $2,602 -50% |
| 2002 | -- | $5,200 |
| 2001 | -- | $5,200 |
| 2000 | -- | $5,200 |
Find assessor info on the county website
Monthly payment
Climate risks
Neighborhood: 11801
Nearby schools
Schools provided by the listing agent
- Elementary: Woodland Avenue School
- Middle: Hicksville Middle School
- High: Hicksville High School
Source: OneKey® MLS as distributed by MLS GRID. This data may not be complete. We recommend contacting the local school district to confirm school assignments for this home.

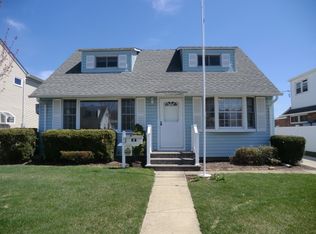
Similar homes
- $798,8883 bd1 ba1.2k sqft107 Azalea Road, Levittown, NY 11756For Sale

 MLS ID #1045874, Ishwar Rameshar, Listing by: Besmatch Crosswest Group Corp.. OneKey® MLS as distributed by MLS GRID
 - $960,0004 bd3 ba1.4k sqft288 Arlington Street, Mineola, NY 11501For Sale
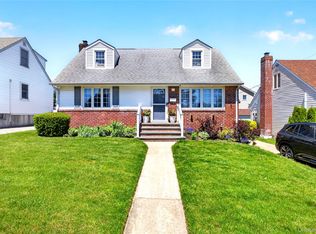 MLS ID #1000390, Danielle Nero, Listing by: Compass Greater NY LLC. OneKey® MLS as distributed by MLS GRID
 - $788,0003 bd2 ba1.1k sqft1839 Front Street, East Meadow, NY 11554For Sale
 MLS ID #1048203, Wentao Lu, Listing by: CPRE Elite Inc. OneKey® MLS as distributed by MLS GRID
 - $829,0004 bd2 ba1.1k sqft108 Dorset Avenue, Albertson, NY 11507For Sale
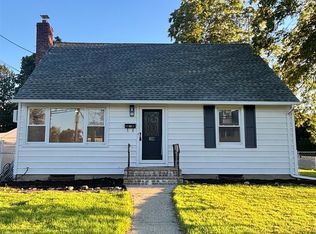 MLS ID #1050912, Jonathan Minerick, Listing by: HomeCoin.com. OneKey® MLS as distributed by MLS GRID
 - $849,9003 bd2 ba1.5k sqft65 Westwood Road N, Massapequa Park, NY 11762For SaleMLS ID #1047241, Matthew Hart, Listing by: World Prop Intl Sea to Sky. OneKey® MLS as distributed by MLS GRID
- $749,0004 bd2 ba1.4k sqft140 Springtime Lane W, Levittown, NY 11756For SaleMLS ID #1058030, Gina Coletti RSPS SRES PMN, Listing by: GC Advisory Group Inc. OneKey® MLS as distributed by MLS GRID
- $885,0003 bd2 ba1k sqft25119 86th Avenue, Bellerose, NY 11426For SaleMLS ID #1037513, Jinyang Ye, Listing by: Prime Realty. OneKey® MLS as distributed by MLS GRID
- $895,0004 bd2 ba1.1k sqft11 Wood Street, Lynbrook, NY 11563For SaleMLS ID #1047701, Hiromi Katekaru, Listing by: Oak Home Realty. OneKey® MLS as distributed by MLS GRID
- $775,0003 bd3 ba1.2k sqft1333 Larboard Court, Uniondale, NY 11553For SaleMLS ID #1050128, Priscilla James, Listing by: Charles Rutenberg Realty Inc. OneKey® MLS as distributed by MLS GRID
- $765,0003 bd2 ba1.3k sqft211 4th Avenue, West Babylon, NY 11704For SaleMLS ID #1060261, Jaclyn D'Amico, Listing by: Signature Premier Properties. OneKey® MLS as distributed by MLS GRID
- $1,180,0003 bd2 ba1.6k sqft7 5th Place, Syosset, NY 11791For SaleMLS ID #1044687, Xiaoming Wei, Listing by: Charles Rutenberg Realty Inc. OneKey® MLS as distributed by MLS GRID
- $799,0004 bd2 ba1.5k sqft1966 Marion Drive, East Meadow, NY 11554For SaleMLS ID #1051761, Robert Newman, Listing by: Master Estates. OneKey® MLS as distributed by MLS GRID
- $889,0004 bd3 ba1.2k sqft57 Scarcliffe Drive, Malverne, NY 11565For SaleMLS ID #1052279, Rachel Ohayon, Listing by: Getmore Realty Inc. OneKey® MLS as distributed by MLS GRID
- $699,9993 bd2 ba1.2k sqft18 Grand Street, Elmont, NY 11003For SaleMLS ID #1050210, George Ockovic, Listing by: YourHomeSold Guaranteed Realty. OneKey® MLS as distributed by MLS GRID
- $928,0003 bd2 ba1k sqft202-13 33rd Avenue, Bayside, NY 11361For SaleMLS ID #1055932, Liu Liu, Listing by: Winzone Realty Inc. OneKey® MLS as distributed by MLS GRID
- $749,0004 bd3 ba1.2k sqft8 N Summit Drive, Massapequa, NY 11758For SaleMLS ID #1051448, Lynn C. Karp, Listing by: Signature Premier Properties. OneKey® MLS as distributed by MLS GRID
- $849,0004 bd2 ba1.3k sqft2216 Brooklyn Avenue, Merrick, NY 11566For SaleMLS ID #1053838, Michael C. Orlando, Listing by: Universal Realty LI. OneKey® MLS as distributed by MLS GRID
- $1,024,9995 bd2 ba1.5k sqft226 Vincent Drive, East Meadow, NY 11554For SaleMLS ID #1041590, Diana C. Alfaro CBR, Listing by: Douglas Elliman Real Estate. OneKey® MLS as distributed by MLS GRID
- $849,0005 bd2 ba1.2k sqft24 N Montgomery Street, Valley Stream, NY 11580For SaleMLS ID #1059704, Amandeep Gaubaria, Listing by: Property Professionals Realty. OneKey® MLS as distributed by MLS GRID
- $689,9994 bd2 ba1.4k sqft34 Frazier Street, Hempstead, NY 11550For SaleMLS ID #1062252, Kern K. Stewart, Listing by: Landmark Elite Homes Corp. OneKey® MLS as distributed by MLS GRID
