Welcome to this beautifully updated Westwood Expanded Cape located in the heart of Massapequa Park, voted #1 community to live in New York. This 3 Bedroom, 2 Bath home offers an ideal blend of classic charm and modern updates. Features include beautiful hardwood floors throughout. Spacious open floorplan perfect for entertaining. New Kitchen with LG Smart stainless-steel appliances, 2 tastefully updated bathrooms, second-floor laundry, full finished basement with outside entrance and an attached garage for added convenience.
Major improvements include a new roof, new leaders and gutters with Leaf Guard. Oil to gas conversion includes new Weil Mclain tankless on demand boiler, new Rheem tankless on demand water heater. Gas cooking and heat provide peace of mind for years to come. The spacious yard offers plenty of room for outdoor enjoyment, while park views add to the home's appeal. Manicured landscaping, in-ground sprinklers and excellent curb appeal create a warm first impression.
Located in Top rated Massapequa School District. Close to parks, shopping, dining, transportation, and other local amenities, this move-in-ready home presents an outstanding opportunity to enjoy all that Massapequa Park has to offer.
Whether you're relaxing in the backyard, enjoying the nearby park, or entertaining family and friends, this home is ready for your next chapter.
For sale by owner
$875,000
65 Westwood Rd N, Massapequa Park, NY 11762
3beds
1,537sqft
SingleFamily
Built in 1956
8,900 Square Feet Lot
$-- Zestimate®
$569/sqft
$-- HOA
What's special
New roofExcellent curb appealSecond-floor laundryIn-ground sprinklersGas cooking and heatBeautiful hardwood floors throughoutManicured landscaping
What the owner loves about this home
Open floorplan, hardwood floors, 2nd floor laundry, full renovation, oil to gas conversion, school district, convenience to park for pets, community, close to all
- 13 days |
- 2,084 |
- 49 |
Listed by:
Property Owner (631) 487-6490
Facts & features
Interior
Bedrooms & bathrooms
- Bedrooms: 3
- Bathrooms: 2
- Full bathrooms: 2
Heating
- Baseboard, Gas
Cooling
- Other, Wall
Appliances
- Included: Dishwasher, Dryer, Microwave, Range / Oven, Refrigerator, Washer
Features
- Eat-in Kitchen, Den/Family Room, 1st Floor Bedrm, Formal Dining Room
- Flooring: Tile, Hardwood
- Basement: Finished
Interior area
- Total interior livable area: 1,537 sqft
Property
Parking
- Total spaces: 3
- Parking features: Garage - Attached
Features
- Exterior features: Shingle, Vinyl
- Has view: Yes
- View description: Park
Lot
- Size: 8,900 Square Feet
- Features: Near Public Transit
Details
- Parcel number: 48560000013
Construction
Type & style
- Home type: SingleFamily
- Architectural style: Exp Cape
Materials
- Roof: Shake / Shingle
Condition
- New construction: No
- Year built: 1956
Utilities & green energy
- Sewer: Sewer
- Water: Public
Community & HOA
Location
- Region: Massapequa Park
Financial & listing details
- Price per square foot: $569/sqft
- Tax assessed value: $479,000
- Date on market: 7/12/2026
- Inclusions: Dryer, Dishwasher, Refrigerator, Washer, Oven/Range
Estimated market value
Not available
Estimated sales range
Not available
$3,740/mo
Price history
| Date | Event | Price |
|---|---|---|
| 7/12/2026 | Listed for sale | $875,000+89.2%$569/sqft |
Source: Owner Report a problem | ||
| 10/9/2020 | Sold | $462,500+41945.5%$301/sqft |
Source:  OneKey® MLS as distributed by MLS GRID #L3221461 Report a problem OneKey® MLS as distributed by MLS GRID #L3221461 Report a problem | ||
| 12/8/2007 | Listing removed | $1,100$1/sqft |
Source: VLS Homes #990828 Report a problem | ||
| 11/16/2007 | Listed for sale | $1,100$1/sqft |
Source: VLS Homes #990828 Report a problem | ||
Public tax history
| Year | Property taxes | Tax assessment |
|---|---|---|
| 2024 | -- | $479 +4.8% |
| 2023 | -- | $457 -4.6% |
| 2022 | -- | $479 |
| 2021 | $14,094 -3.5% | -- |
| 2020 | $14,607 +15.8% | $905 |
| 2019 | $12,611 | $905 |
| 2018 | $12,611 +6.4% | $905 |
| 2017 | $11,848 +5.7% | $905 |
| 2016 | $11,206 +192.1% | $905 |
| 2015 | $3,836 +10.2% | $905 |
| 2013 | $3,482 +7.5% | $905 |
| 2012 | $3,239 -40.8% | $905 -3% |
| 2011 | $5,472 +5.8% | $933 -0.5% |
| 2010 | $5,171 | $938 -19.4% |
| 2009 | -- | $1,164 -0.4% |
| 2008 | -- | $1,169 +6% |
| 2006 | -- | $1,103 -38.2% |
| 2005 | -- | $1,785 -40.8% |
| 2004 | -- | $3,017 |
| 2003 | -- | $3,017 -53.9% |
| 2002 | -- | $6,550 |
| 2001 | -- | $6,550 |
| 2000 | -- | $6,550 |
Find assessor info on the county website
Monthly payment
Climate risks
Neighborhood: 11762
Nearby schools
GreatSchools rating
- 5/10East Lake Elementary SchoolGrades: K-5Distance: 0.5 mi
- 9/10Berner Middle SchoolGrades: 6-8Distance: 1.2 mi
- NAMhs Ames CampusGrades: 9Distance: 1.6 mi
Schools provided by the listing agent
- Middle: Berner Middle School
- High: Massapequa High School
- District: Massapequa
Source: The MLS. This data may not be complete. We recommend contacting the local school district to confirm school assignments for this home.
- $776,200-- bd2 ba1.3k sqft67 Westwood Rd N, Massapequa Park, NY 11762Off Market
- $750,0004 bd2 ba1.6k sqft63 Westwood Rd N, Massapequa Park, NY 11762Sold

- $675,0005 bd2 ba1.9k sqft69 Westwood Rd N, Massapequa Park, NY 11762Sold

- $816,5003 bd2 ba1.3k sqft61 Westwood Rd N, Massapequa Park, NY 11762Off Market
- $779,7004 bd2 ba1.3k sqft94 Westwood Rd N, Massapequa Park, NY 11762Off Market
- $888,400-- bd3 ba2.1k sqft96 Westwood Rd N, Massapequa Park, NY 11762Off Market
- $830,1004 bd2 ba1.8k sqft92 Westwood Rd N, Massapequa Park, NY 11762Off Market
- $815,900-- bd2 ba1.4k sqft88 Westwood Rd N, Massapequa Park, NY 11762Off Market
A local agent can set up tours, give advice and negotiate with sellers.
Similar homes
- $800,0004 bd2 ba1.5k sqft263 Charles Avenue, Massapequa Park, NY 11762For Sale
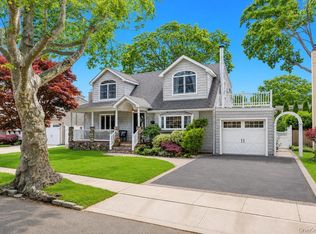
 MLS ID #1028813, Kerri Passamenti, Listing by: Realty Connect USA L I Inc. OneKey® MLS as distributed by MLS GRID
 - $859,0003 bd3 ba1.5k sqft9 Pompano Lane, Massapequa Park, NY 11762For Sale
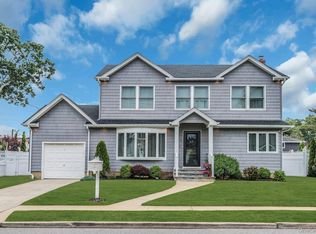 MLS ID #1014646, Maria Goldberg CBR, Listing by: Douglas Elliman Real Estate. OneKey® MLS as distributed by MLS GRID
 - $699,0003 bd2 ba1.5k sqft258 Aster Street, Massapequa Park, NY 11762For Sale
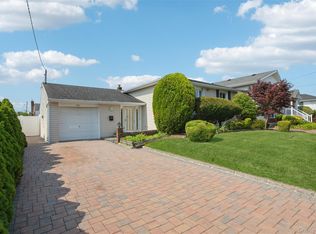 MLS ID #1025236, Denise Fanto-Grandine, Listing by: Coldwell Banker American Homes. OneKey® MLS as distributed by MLS GRID
 - $989,0004 bd2 ba1.9k sqft244 Grand Boulevard, Massapequa Park, NY 11762For Sale
 MLS ID #1012063, Katarina Posobiec Perko, Listing by: Keller Williams Realty Greater. OneKey® MLS as distributed by MLS GRID
 - $899,0003 bd2 ba1.4k sqft128 James Street, Massapequa, NY 11758For SaleMLS ID #1028511, Patricia Yovino, Listing by: Keller Williams Realty Elite. OneKey® MLS as distributed by MLS GRID
- $725,0003 bd2 ba1.3k sqft116 Spruce Street, Massapequa Park, NY 11762For SaleMLS ID #1018702, Paige R. Chirco, Listing by: Douglas Elliman Real Estate. OneKey® MLS as distributed by MLS GRID
- $769,9993 bd2 ba1.8k sqft344 New York Avenue, Massapequa Park, NY 11762For SaleMLS ID #1022968, Anthony Napolitano Jr, Listing by: Anthony Napolitano Homes. OneKey® MLS as distributed by MLS GRID
- $799,9994 bd2 ba1.6k sqft15 Ford Drive W, Massapequa, NY 11758For SaleMLS ID #1019335, Kenneth Mungin, Listing by: Fave Realty Inc. OneKey® MLS as distributed by MLS GRID
- $799,9993 bd2 ba1.8k sqft178 New Hampshire Avenue, Massapequa, NY 11758For SaleMLS ID #1027411, Petar Lazic, Listing by: Realty Advisors Inc. OneKey® MLS as distributed by MLS GRID
- $849,0003 bd3 ba1.9k sqft59 Beaumont Ave, Massapequa, NY 11758For SaleMLS ID #11887257, Frank Conte, Listing by: SHELLEY PATRICK J. NY State MLS
- $715,0003 bd2 ba1.2k sqft7 Albers Lane, Farmingdale, NY 11735For SaleMLS ID #1014270, Nicole Chimento, Listing by: Coldwell Banker American Homes. OneKey® MLS as distributed by MLS GRID
- $--3 bd1 ba1.7k sqft92 Woodward Pkwy, Farmingdale, NY 11735AuctionServiceLink Auction
- $749,9994 bd2 ba1.2k sqft210 Willard Avenue, Farmingdale, NY 11735For SaleMLS ID #1017867, Erick K. Alahverdian, Listing by: Grace Rose Realty LLC. OneKey® MLS as distributed by MLS GRID
- $849,0004 bd2 ba1.8k sqft9 Tudor Road, Farmingdale, NY 11735For SaleMLS ID #1026121, Muhittin Yasin Alp, Listing by: Property Professionals Realty. OneKey® MLS as distributed by MLS GRID
- $739,9993 bd2 ba1.6k sqft34 1st Avenue, Farmingdale, NY 11735For SaleMLS ID #1020868, Maria Mizzi, Listing by: Weichert Realtors Performance. OneKey® MLS as distributed by MLS GRID
- $679,0003 bd2 ba1.3k sqft172 N Walnut Street, Massapequa, NY 11758For SaleMLS ID #1029180, Zinaida I. Volynsky, Listing by: Realty Connect USA LLC. OneKey® MLS as distributed by MLS GRID
- $839,9993 bd2 ba1.6k sqft28 High Street, Farmingdale, NY 11735For SaleMLS ID #1023778, Evelyn Rivera, Listing by: Handsome Real Estate Inc. OneKey® MLS as distributed by MLS GRID
- $985,0003 bd2 ba1.7k sqft245 Seaford Ave, Massapequa, NY 11758For Sale By Owner
- $889,9993 bd2 ba1.5k sqft9 N Walnut Place, Massapequa, NY 11758For SaleMLS ID #1007419, Derick M. Lamberson, Listing by: Signature Premier Properties. OneKey® MLS as distributed by MLS GRID
- $750,0004 bd2 ba1.8k sqft165 Cedar Street, Amityville, NY 11701For SaleMLS ID #1028012, Vianny Ogando, Listing by: Stephen Joseph Properties. OneKey® MLS as distributed by MLS GRID
