This charming corner-lot Colonial features 4 bedrooms, including a spacious primary bedroom with a large closet, 2 full bathrooms, and a recently renovated kitchen with appliances included. Offering generous living space and a convenient location near shopping, dining, schools, and major roadways, this home is ready for its new owners. Don’t miss this wonderful opportunity!
For sale
$750,000
165 Cedar Street, Amityville, NY 11701
4beds
1,850sqft
Single Family Residence, Residential
Built in 1975
9,984 Square Feet Lot
$-- Zestimate®
$405/sqft
$-- HOA
What's special
Corner-lot colonialRecently renovated kitchenSpacious primary bedroomAppliances includedLarge closetGenerous living space
- 7 days |
- 625 |
- 23 |
Zillow last checked:
Listing updated:
Listed by:
Stephen Joseph Properties 516-809-9288,
Vianny Ogando 929-255-7747
Source: OneKey® MLS as distributed by MLS GRID,MLS#: 1028012
Facts & features
Interior
Bedrooms & bathrooms
- Bedrooms: 4
- Bathrooms: 2
- Full bathrooms: 2
Bedroom 1
- Level: First
Heating
- ENERGY STAR Qualified Equipment, Forced Air, Hot Water
Cooling
- Central Air, Ductwork, ENERGY STAR Qualified Equipment
Appliances
- Included: Dishwasher, Microwave, Refrigerator, Stainless Steel Appliance(s)
- Laundry: In Basement
Features
- Open Kitchen, Master Downstairs
- Basement: Partial
- Attic: Pull Stairs
- Has fireplace: No
Interior area
- Total structure area: 1,850
- Total interior livable area: 1,850 sqft
Property
Parking
- Parking features: Parking Lot
Features
- Levels: Two
- Patio & porch: Terrace
- Has private pool: Yes
- Pool features: Above Ground, Outdoor Pool
- Fencing: Back Yard,Vinyl
Lot
- Size: 9,984 Square Feet
Details
- Parcel number: 20250107520
- Special conditions: None
Construction
Type & style
- Home type: SingleFamily
- Architectural style: Colonial
- Property subtype: Single Family Residence, Residential
Materials
- Advanced Framing Technique, Blown-In Insulation, Shingle Siding, Vinyl Siding
- Foundation: Block
Condition
- Year built: 1975
Details
- Builder model: Colonial
Utilities & green energy
- Sewer: Cesspool
- Water: Public
- Utilities for property: Cable Available, Electricity Available
Community & HOA
HOA
- Has HOA: No
Location
- Region: Amityville
Financial & listing details
- Price per square foot: $405/sqft
- Tax assessed value: $4,030
- Annual tax amount: $13,000
- Date on market: 7/19/2026
- Cumulative days on market: 8 days
- Listing agreement: Exclusive Right To Sell
- Electric utility on property: Yes
Estimated market value
Not available
Estimated sales range
Not available
Not available
Price history
| Date | Event | Price |
|---|---|---|
| 7/20/2026 | Listed for sale | $750,000+15.4%$405/sqft |
Source:  OneKey® MLS as distributed by MLS GRID #1028012 Report a problem OneKey® MLS as distributed by MLS GRID #1028012 Report a problem | ||
| 4/15/2024 | Sold | $650,000+0.2%$351/sqft |
Source: OneKey® MLS as distributed by MLS GRID #L3521311 Report a problem | ||
| 1/2/2024 | Pending sale | $649,000$351/sqft |
Source: OneKey® MLS as distributed by MLS GRID #3521311 Report a problem | ||
| 12/15/2023 | Price change | $649,000-3%$351/sqft |
Source: OneKey® MLS as distributed by MLS GRID #3521311 Report a problem | ||
| 12/6/2023 | Price change | $669,000-3.7%$362/sqft |
Source: OneKey® MLS as distributed by MLS GRID #3515691 Report a problem | ||
| 11/9/2023 | Price change | $695,000-6%$376/sqft |
Source: OneKey® MLS as distributed by MLS GRID #3515691 Report a problem | ||
| 10/18/2023 | Price change | $739,000-3.9%$399/sqft |
Source: OneKey® MLS as distributed by MLS GRID #3511458 Report a problem | ||
| 10/6/2023 | Listed for sale | $769,000+190.2%$416/sqft |
Source: OneKey® MLS as distributed by MLS GRID #3508935 Report a problem | ||
| 11/14/2022 | Sold | $265,000+32.5%$143/sqft |
Source: Public Record Report a problem | ||
| 2/7/2012 | Sold | $200,000$108/sqft |
Source: Public Record Report a problem | ||
Public tax history
| Year | Property taxes | Tax assessment |
|---|---|---|
| 2025 | -- | $4,030 |
| 2024 | -- | $4,030 +76.8% |
| 2023 | -- | $2,280 |
| 2022 | -- | $2,280 |
| 2021 | -- | $2,280 |
| 2020 | -- | $2,280 |
| 2019 | -- | $2,280 |
| 2018 | -- | $2,280 |
| 2017 | $7,225 | $2,280 |
| 2016 | -- | $2,280 |
| 2015 | -- | $2,280 |
| 2014 | -- | $2,280 |
| 2013 | -- | $2,280 |
| 2012 | -- | $2,280 |
| 2011 | -- | $2,280 |
| 2010 | -- | $2,280 |
| 2009 | -- | $2,280 |
| 2008 | -- | $2,280 |
| 2007 | $1,070 +11.4% | $2,280 |
| 2005 | $961 +2.9% | $2,280 |
| 2004 | $934 -66.4% | $2,280 |
| 2003 | $2,783 +189.4% | $2,280 |
| 2002 | $962 | $2,280 |
| 2001 | -- | $2,280 |
| 2000 | $806 | $2,280 |
Find assessor info on the county website
Monthly payment
Climate risks
Neighborhood: 11701
Nearby schools
GreatSchools rating
- 3/10Park Avenue SchoolGrades: 2-5Distance: 0.3 mi
- 4/10Edmund W Miles Middle SchoolGrades: 6-8Distance: 1.1 mi
- 3/10Amityville Memorial High SchoolGrades: 9-12Distance: 0.7 mi
Schools provided by the listing agent
- Elementary: Park Avenue School - Suffolk
- Middle: Edmund W Miles Middle School
- High: Amityville Memorial High School
Source: OneKey® MLS as distributed by MLS GRID. This data may not be complete. We recommend contacting the local school district to confirm school assignments for this home.
- $649,1003 bd2 ba-- sqft155 Cedar St, Amityville, NY 11701Off Market

- $647,500-- bd-- ba-- sqft111 County Line Rd, Amityville, NY 11701Off Market
- $---- bd-- ba-- sqft170 Cedar St, Amityville, NY 11701Off Market
- $624,5003 bd2 ba-- sqft97 County Line Rd, Amityville, NY 11701Off Market
- $675,300-- bd-- ba-- sqft110 Oldfield Ave, Amityville, NY 11701Off Market
- $70-- bd-- ba-- sqft96 County Line Rd, Massapequa, NY 11701Off Market
- $742,3003 bd3 ba-- sqft162 Cedar St, Amityville, NY 11701Off Market
- $717,7004 bd2 ba-- sqft117 County Line Rd, Amityville, NY 11701Off Market
A local agent can set up tours, give advice and negotiate with sellers.
Similar homes
- $649,0003 bd1 ba1.4k sqft88 Central Avenue, Amityville, NY 11701For Sale
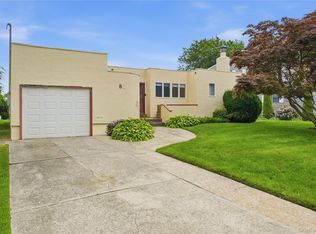
 MLS ID #1028783, Amanda Lowe E-PRO, Listing by: Signature Premier Properties. OneKey® MLS as distributed by MLS GRID
 - $699,9994 bd2 ba1.9k sqft117 Bryan Avenue, Amityville, NY 11701For Sale
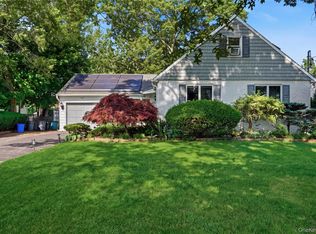 MLS ID #1022108, Edgar Iglesias, Listing by: Serhant East End LLC. OneKey® MLS as distributed by MLS GRID
 - $749,9004 bd2 ba1.7k sqft272 Baylawn Avenue, Copiague, NY 11726For Sale
 MLS ID #1030302, Dalia Krolewicz, Listing by: ERealty Advisors Inc. OneKey® MLS as distributed by MLS GRID
 - $650,0002 bd2 ba1.3k sqft15 Cedar Street, Amityville, NY 11701For Sale
 MLS ID #1026763, Mary M. Dunphy, Listing by: Century 21 Catapano Homes. OneKey® MLS as distributed by MLS GRID
 - $789,0004 bd2 ba2k sqft81 Wilson Avenue, Amityville, NY 11701For SaleMLS ID #1026677, Stephany Hill-Cabera, Listing by: Century 21 AA Realty. OneKey® MLS as distributed by MLS GRID
- $819,9003 bd3 ba1.6k sqft81 Union Avenue, Amityville, NY 11701For SaleMLS ID #000173, Lynda Ireland, Listing by: Douglas Elliman Real Estate. OneKey® MLS as distributed by MLS GRID
- $683,7004 bd3 ba2.3k sqft56 E Smith Street, Amityville, NY 11701AuctionMLS ID #1021456, Christopher A. Rose, REALHome Services & Solutions. OneKey® MLS as distributed by MLS GRID
- $829,0005 bd3 ba2k sqft21 Locust Avenue, Amityville, NY 11701For SaleMLS ID #1020512, Nicholas Adams, Listing by: Charles Rutenberg Realty Inc. OneKey® MLS as distributed by MLS GRID
- $715,0004 bd4 ba936 sqft3 Dubois Avenue, Amityville, NY 11701For SaleMLS ID #973036, Andrew Panton, Listing by: Fave Realty Inc. OneKey® MLS as distributed by MLS GRID
- $729,0003 bd1 ba1.2k sqft19 Buchanan Avenue, Amity Harbor, NY 11701For SaleMLS ID #1020417, Kristin Schuster, Listing by: Signature Premier Properties. OneKey® MLS as distributed by MLS GRID
- $649,0004 bd2 ba1.5k sqft4 Erlwein Court, Massapequa, NY 11758For SaleMLS ID #1025167, Rosemarie Bozza RENE, Listing by: Above Board Real Estate Inc. OneKey® MLS as distributed by MLS GRID
- $695,0003 bd3 ba1.6k sqft18 Gaylore Drive W, Amityville, NY 11701For SaleMLS ID #951782, Carol Macaluso, Listing by: Signature Premier Properties. OneKey® MLS as distributed by MLS GRID
- $800,0004 bd2 ba1.5k sqft263 Charles Avenue, Massapequa Park, NY 11762For SaleMLS ID #1028813, Kerri Passamenti, Listing by: Realty Connect USA L I Inc. OneKey® MLS as distributed by MLS GRID
- $739,0001 bd1 ba1k sqft272 Grand Central Avenue, Amityville, NY 11701For SaleMLS ID #1020158, Rosemarie Bozza RENE, Listing by: Above Board Real Estate Inc. OneKey® MLS as distributed by MLS GRID
- $649,9994 bd2 ba1.5k sqft93 Deauville Boulevard, Copiague, NY 11726For SaleMLS ID #1029751, Abelardo Madera, Listing by: EXP Realty. OneKey® MLS as distributed by MLS GRID
- $599,0003 bd2 ba1.1k sqft4 Flint Road, Amity Harbor, NY 11701For SaleMLS ID #1027505, Jennifer B. Ronzo E-PRO PSA SRS SR, Listing by: Real Broker NY LLC. OneKey® MLS as distributed by MLS GRID
- $949,0003 bd3 ba2.6k sqft34 Meadow Lane, Amityville, NY 11701For SaleMLS ID #1025968, Lisa M. Strollo, Listing by: Signature Premier Properties. OneKey® MLS as distributed by MLS GRID
- $760,0004 bd2 ba1.6k sqft85 Schleigel Boulevard, South Farmingdale, NY 11735For SaleMLS ID #1024776, Latonya T. Bell, Listing by: Blackstone Realty. OneKey® MLS as distributed by MLS GRID
- $569,0004 bd3 ba1.9k sqft715 County Line Road, Amityville, NY 11701For SaleMLS ID #1017567, John Cornell, Listing by: HomeSmart Dynamic Realty. OneKey® MLS as distributed by MLS GRID
- $749,0004 bd3 ba2.3k sqft20 Francine Drive N, Massapequa, NY 11758For SaleMLS ID #1016384, Margaret A. Bzdewka ABR E-PRO MRP, Listing by: Keller Williams Realty Greater. OneKey® MLS as distributed by MLS GRID
