Welcome to The Rowand Retreat — because some homes deserve more than just an address, they deserve a name. Perfectly situated at the end of a quiet canal in Amity Harbor, this waterfront home captures a rare straightaway view down the canal, creating a peaceful and scenic setting that is hard to come by. Offering 90’ of bulkhead, this property was designed to fully embrace waterfront living. Thoughtfully cared for and filled with warmth, this is more than just a house — it is a home. And now, the opportunity is yours to make it your own.
This ranch offers easy one-level living with hardwood floors throughout and a layout designed for both comfort and functionality. The updated kitchen features butcher block countertops, stainless steel appliances, gas cooking, and under-cabinet lighting with a timeless design that perfectly complements the home’s waterfront setting. Just off the kitchen is a convenient mud room with access to both the backyard and attached 1.5-car garage.
Additional highlights include an updated bathroom, Pella and Andersen windows, central air conditioning, sewers, an updated boiler and hot water system, a 9-year-old roof, and leaf guards with a transferable warranty.
Outside, the property was designed to fully embrace waterfront living. Featuring updated siding with brick accents, paver walkways, a fully fenced PVC yard, and two asphalt driveways, the exterior offers both beauty and functionality. The 16x16 shed is equipped with electric and supported by its own pilings, while additional electric has been extended to the dock and deck areas through a 200-amp service — ideal for entertaining and waterfront living. Additional highlights include in-ground 5-zone sprinklers, a security system, and 90’ of bulkhead framing this exceptional canal-front setting. True taxes $11,602.
For sale
Price cut: $30K (7/30)
$699,000
19 Buchanan Avenue, Amity Harbor, NY 11701
3beds
1,266sqft
Single Family Residence, Residential
Built in 1960
6,000 Square Feet Lot
$-- Zestimate®
$552/sqft
$-- HOA
What's special
Waterfront homeExceptional canal-front settingCentral air conditioningFully fenced pvc yardStainless steel appliancesHardwood floors throughoutButcher block countertops
- 43 days |
- 1,093 |
- 42 |
Zillow last checked:
Listing updated:
Listed by:
Signature Premier Properties 631-422-3100,
Kristin Schuster 631-417-6285
Source: OneKey® MLS as distributed by MLS GRID,MLS#: 1020417
Facts & features
Interior
Bedrooms & bathrooms
- Bedrooms: 3
- Bathrooms: 1
- Full bathrooms: 1
Other
- Description: Living Room, Eat In Kitchen, 3 Bedroom, 1 Bath, Mudroom/Utility Room
- Level: First
Heating
- Forced Air
Cooling
- Central Air
Appliances
- Included: Dishwasher, Dryer, Gas Range, Microwave, Refrigerator, Washer
- Laundry: Washer/Dryer Hookup, Laundry Room
Features
- Ceiling Fan(s), Crown Molding, Low Flow Plumbing Fixtures, Natural Woodwork, Open Floorplan, Open Kitchen, Recessed Lighting
- Flooring: Ceramic Tile, Hardwood
- Windows: Bay Window(s), Blinds, Double Pane Windows, Wood Frames
- Attic: Stairs,Walkup
Interior area
- Total structure area: 1,266
- Total interior livable area: 1,266 sqft
Property
Parking
- Total spaces: 4
- Parking features: Private
- Garage spaces: 1.5
Features
- Levels: One
- Patio & porch: Covered, Deck, Patio, Porch, Screened
- Exterior features: Dock, Lighting, Mailbox, Rain Gutters
- Fencing: Back Yard,Fenced,Front Yard,Vinyl
- Has view: Yes
- View description: Water
- Has water view: Yes
- Water view: Water
- Waterfront features: Water Access, Waterfront
- Frontage length: 90'
Lot
- Size: 6,000 Square Feet
- Features: Back Yard, Landscaped, Level, Near Public Transit, Near School, Near Shops, Sprinklers In Front, Sprinklers In Rear, Views
Details
- Parcel number: 0100181000100034000
- Special conditions: None
Construction
Type & style
- Home type: SingleFamily
- Architectural style: Ranch
- Property subtype: Single Family Residence, Residential
Materials
- Frame
Condition
- Year built: 1960
Utilities & green energy
- Sewer: Public Sewer
- Water: Public
- Utilities for property: Cable Available, Cable Connected, Electricity Available, Electricity Connected, Natural Gas Available, Natural Gas Connected, Phone Available, Phone Connected, Sewer Available, Sewer Connected, Water Available, Water Connected
Community & HOA
HOA
- Has HOA: No
Location
- Region: Amityville
Financial & listing details
- Price per square foot: $552/sqft
- Tax assessed value: $3,030
- Annual tax amount: $11,444
- Date on market: 7/6/2026
- Cumulative days on market: 77 days
- Listing agreement: Exclusive Right To Sell
- Electric utility on property: Yes
Estimated market value
Not available
Estimated sales range
Not available
Not available
Price history
| Date | Event | Price |
|---|---|---|
| 7/30/2026 | Price change | $699,000-4.1%$552/sqft |
Source:  OneKey® MLS as distributed by MLS GRID #1020417 Report a problem OneKey® MLS as distributed by MLS GRID #1020417 Report a problem | ||
| 7/6/2026 | Listed for sale | $729,000+21.7%$576/sqft |
Source: OneKey® MLS as distributed by MLS GRID #1020417 Report a problem | ||
| 7/6/2026 | Listing removed | $599,000$473/sqft |
Source: OneKey® MLS as distributed by MLS GRID #1004696 Report a problem | ||
| 6/2/2026 | Listed for sale | $599,000+93.2%$473/sqft |
Source: OneKey® MLS as distributed by MLS GRID #1004696 Report a problem | ||
| 10/30/2018 | Sold | $310,000-3.1%$245/sqft |
Source: Public Record Report a problem | ||
| 5/29/2015 | Listing removed | $320,000$253/sqft |
Source: CENTURY 21 Prevete-Bastone Real Estate #2747462 Report a problem | ||
| 4/18/2015 | Price change | $320,000-5.6%$253/sqft |
Source: CENTURY 21 Prevete-Bastone Real Estate #2747462 Report a problem | ||
| 3/25/2015 | Listed for sale | $339,000$268/sqft |
Source: Century 21 Prevete Bastone #2747462 Report a problem | ||
Public tax history
| Year | Property taxes | Tax assessment |
|---|---|---|
| 2025 | -- | $3,030 |
| 2024 | -- | $3,030 |
| 2023 | -- | $3,030 |
| 2022 | -- | $3,030 |
| 2021 | -- | $3,030 |
| 2020 | -- | $3,030 |
| 2019 | -- | $3,030 |
| 2018 | -- | $3,030 |
| 2017 | $9,502 | $3,030 |
| 2016 | -- | $3,030 |
| 2015 | -- | $3,030 |
| 2014 | -- | $3,030 |
| 2013 | -- | $3,030 |
| 2012 | -- | $3,030 |
| 2011 | -- | $3,030 |
| 2007 | $7,753 +12.9% | $3,030 |
| 2005 | $6,865 +7.5% | $3,030 |
| 2004 | $6,383 +7.7% | $3,030 +2.4% |
| 2003 | $5,924 +3.8% | $2,960 |
| 2002 | $5,706 | $2,960 |
| 2001 | -- | $2,960 |
| 2000 | $4,788 | $2,960 |
Find assessor info on the county website
Monthly payment
Climate risks
Neighborhood: Amity Harbor
Nearby schools
GreatSchools rating
- 7/10Deauville Gardens Elementary SchoolGrades: K-5Distance: 0.2 mi
- 4/10Copiague Middle SchoolGrades: 6-8Distance: 1.6 mi
- 5/10Walter G O Connell Copiague High SchoolGrades: 9-12Distance: 1.7 mi
Schools provided by the listing agent
- Elementary: Deauville Gardens East Elementary
- Middle: Copiague Middle School
- High: Walter G O'Connell Copiague High Sch
Source: OneKey® MLS as distributed by MLS GRID. This data may not be complete. We recommend contacting the local school district to confirm school assignments for this home.
- $550,1003 bd2 ba1.2k sqft3 Barry Rd, Amity Harbor, NY 11701Off Market
- $120-- bd-- ba-- sqftBuchanan Ave, Amityville, NY 11701Off Market
- $480,0003 bd2 ba-- sqft5 Barry Rd, Amity Harbor, NY 11701Sold
- $658,3005 bd2 ba1.8k sqft58 Charleston Dr, Amityville, NY 11701Off Market

- $613,900-- bd-- ba-- sqft23 Buchanan Ave, Amityville, NY 11701Off Market
- $542,6003 bd1 ba-- sqft18 Buchanan Ave, Amityville, NY 11701Off Market
- $592,600-- bd-- ba-- sqft2 Albert Rd, Amityville, NY 11701Off Market
- $598,900-- bd-- ba-- sqft4 Albert Rd, Amityville, NY 11701Off Market
A local agent can set up tours, give advice and negotiate with sellers.
Similar homes
- $649,9994 bd2 ba1.5k sqft93 Deauville Boulevard, Copiague, NY 11726For Sale

 MLS ID #1029751, Abelardo Madera, Listing by: EXP Realty. OneKey® MLS as distributed by MLS GRID
 - $699,9004 bd2 ba1.4k sqft195 Nims Avenue, West Babylon, NY 11704For Sale
 MLS ID #1033620, Patty J. Vorilas, Listing by: Douglas Elliman Real Estate. OneKey® MLS as distributed by MLS GRID
 - $679,9904 bd3 ba1.2k sqft234 Grand Avenue, Lindenhurst, NY 11757For Sale
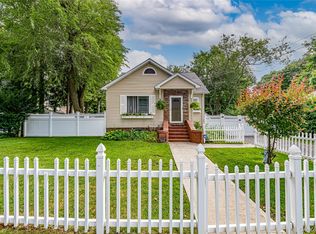 MLS ID #1027001, Amy S. Prego, Listing by: Shine Realty Group. OneKey® MLS as distributed by MLS GRID
 - $689,0004 bd2 ba1.7k sqft11 Farragut Avenue, Lindenhurst, NY 11757For Sale
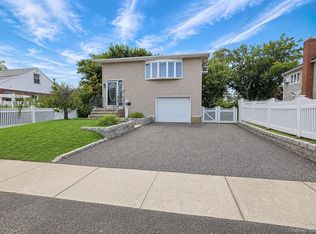 MLS ID #1032337, Matthew J. Bruen, Listing by: Long Island Home Prop LLC. OneKey® MLS as distributed by MLS GRID
 - $665,6654 bd2 ba1.5k sqft82 Herman Avenue, North Babylon, NY 11703For SaleMLS ID #1036530, Randy B. Stander, Listing by: Summit Realty Group of NY. OneKey® MLS as distributed by MLS GRID
- $699,0003 bd2 ba1.3k sqft8 Starlight Drive, Commack, NY 11725For SaleMLS ID #1036712, Lawrence McKenna, Listing by: Signature Premier Properties. OneKey® MLS as distributed by MLS GRID
- $739,9993 bd2 ba1.6k sqft34 1st Avenue, Farmingdale, NY 11735For SaleMLS ID #1020868, Maria Mizzi, Listing by: Weichert Realtors Performance. OneKey® MLS as distributed by MLS GRID
- $719,0004 bd2 ba1.4k sqft790 Woodside Drive, Wantagh, NY 11793For SaleMLS ID #1026889, Doreen Gordon, Listing by: Charles Rutenberg Realty Inc. OneKey® MLS as distributed by MLS GRID
- $729,0003 bd2 ba1.6k sqft1296 Oak Avenue, West Islip, NY 11795For SaleMLS ID #1022640, Irene Siconolfi, Listing by: Douglas Elliman Real Estate. OneKey® MLS as distributed by MLS GRID
- $749,0003 bd1 ba1k sqft391 Bellmore Road, East Meadow, NY 11554For SaleMLS ID #1029097, Rao A Shaan Khan CRS GRI E-PRO REN, Listing by: RK Realty Group. OneKey® MLS as distributed by MLS GRID
- $759,0005 bd2 ba1.5k sqft28 Book Lane, Levittown, NY 11756For SaleMLS ID #1038510, Gerard McMahon, Listing by: Real Broker NY LLC. OneKey® MLS as distributed by MLS GRID
- $699,0004 bd2 ba1.1k sqft1377 C Street, Elmont, NY 11003For SaleMLS ID #1038330, Avinash Dilchand, Listing by: Revenue Realty LLC. OneKey® MLS as distributed by MLS GRID
- $735,0004 bd2 ba1.3k sqft65 Club Lane, Levittown, NY 11756For SaleMLS ID #1012178, Frank L. Gatto CBR, Listing by: Signature Premier Properties. OneKey® MLS as distributed by MLS GRID
- $670,0004 bd2 ba1.3k sqft713 Wren Court, West Hempstead, NY 11552For SaleMLS ID #1035233, Nathalie C. Francisco, Listing by: Connie Francisco R E Group. OneKey® MLS as distributed by MLS GRID
- $719,0003 bd3 ba1.5k sqft1333 Boston Avenue, Bay Shore, NY 11706For SaleMLS ID #999745, Laura Kraker E-PRO SRS, Listing by: Exit Realty Achieve. OneKey® MLS as distributed by MLS GRID
- $799,0004 bd2 ba1.8k sqft70 Bristol Street, Lindenhurst, NY 11757For SaleMLS ID #985781, Kendra Stryska, Listing by: Netter Real Estate Inc. OneKey® MLS as distributed by MLS GRID
- $699,0002 bd2 ba1.2k sqft49 Devon Street, Malverne, NY 11565For SaleMLS ID #1034010, Kathleen A. Evangelista, Listing by: Douglas Elliman Real Estate. OneKey® MLS as distributed by MLS GRID
- $749,0003 bd2 ba1.1k sqft7 Farmedge Road, Bethpage, NY 11714For SaleMLS ID #1028978, Brandi Morency, Listing by: Signature Premier Properties. OneKey® MLS as distributed by MLS GRID
- $649,0003 bd2 ba1.6k sqft1047 Cornwell Avenue, Baldwin, NY 11510For SaleMLS ID #1024010, Anjely Bisai, Listing by: Redfin Real Estate. OneKey® MLS as distributed by MLS GRID
- $849,9904 bd2 ba1.8k sqft10 Larkin Street, Farmingdale, NY 11735For SaleMLS ID #1038552, Lawrence J. Theodore, Listing by: Coldwell Banker American Homes. OneKey® MLS as distributed by MLS GRID
