Welcome home to this lovely well maintained expanded cape with a full finished basement with interior & exterior access a detached 2 car garage with electric & pull down stairs to attic storage. This home certainly has something for everyone. The classic kitchen offers stainless steel appliances, tiled flooring granite countertops with a lovely dining area where you can step outside onto the wrap around deck & enjoy your morning coffee or your evening cocktail! Walking around the side deck to the rear patio overlooking the yard you can relax under the pergola! Theres plenty of storage with the shed .The primary bedroom is on the first floor with a luxurious bathroom, corner soaking tub & shower that also gives access to guest as well. There are recessed lights throughout the home. Lots of closets, a big walk in closet on first floor & storage throughout. The electric has been upgraded to 200 amp service. All windows have been replaced. The front picture window was recently replaced with Anderson window.
Pending
$679,990
234 Grand Avenue, Lindenhurst, NY 11757
4beds
1,200sqft
Single Family Residence, Residential
Built in 1944
0.26 Acres Lot
$-- Zestimate®
$567/sqft
$-- HOA
What's special
Relax under the pergolaSide deckWrap around deckLuxurious bathroomLots of closetsLovely dining areaTiled flooring
- 77 days
- 119
- 7
Likely to sell faster than
Zillow last checked:
Listing updated:
Listed by:
Shine Realty Group 631-627-8828,
Amy S. Prego 631-431-5680
Source: OneKey® MLS as distributed by MLS GRID,MLS#: 1027001
Facts & features
Interior
Bedrooms & bathrooms
- Bedrooms: 4
- Bathrooms: 3
- Full bathrooms: 3
Bedroom 1
- Description: Wood floors
- Level: First
Bedroom 2
- Level: Second
Bedroom 3
- Level: Second
Bathroom 1
- Description: Full bathroom
- Level: Basement
Bathroom 1
- Description: with soaking tub & shower stall
- Level: First
Bathroom 3
- Level: Second
Bonus room
- Description: egress window
- Level: Basement
Dining room
- Description: open to kitchen & Living room hardwood flooring & access to exterior side wrap around deck.
- Level: First
Kitchen
- Description: Lots of beautiful cabinetry granite counter tops & tiled backsplash
- Level: First
Laundry
- Level: Basement
Living room
- Level: First
Office
- Level: Basement
Heating
- Baseboard, Natural Gas
Cooling
- Wall/Window Unit(s)
Appliances
- Included: Dishwasher, Dryer, Electric Oven, Electric Water Heater
- Laundry: Washer/Dryer Hookup, Electric Dryer Hookup, In Basement, Inside, Laundry Room, Washer Hookup
Features
- First Floor Bedroom, First Floor Full Bath, Entrance Foyer, Formal Dining, Granite Counters, Recessed Lighting, Speakers, Storage, Walk-In Closet(s)
- Flooring: Carpet, Ceramic Tile, Combination, Hardwood, Laminate, Tile, Wood
- Windows: Double Pane Windows, Screens
- Basement: Finished,Full,Storage Space,Walk-Out Access
- Attic: Pull Stairs,Walkup
- Has fireplace: No
Interior area
- Total structure area: 1,200
- Total interior livable area: 1,200 sqft
Property
Parking
- Total spaces: 8
- Parking features: Detached, Driveway, Garage, Private
- Garage spaces: 2
- Has uncovered spaces: Yes
Features
- Levels: Two
- Patio & porch: Deck, Patio, Wrap Around
- Exterior features: Lighting, Mailbox, Speakers
- Fencing: Back Yard,Fenced,Front Yard
Lot
- Size: 0.26 Acres
- Dimensions: 75 x 150
- Features: Back Yard, Cleared, Front Yard, Garden, Interior Lot, Landscaped, Level, Near Public Transit, Near School, Near Shops
Details
- Additional structures: Pergola, Shed(s)
- Parcel number: 0103012000200016000
- Special conditions: None
Construction
Type & style
- Home type: SingleFamily
- Architectural style: Cape Cod
- Property subtype: Single Family Residence, Residential
Materials
- Stone, Vinyl Siding
- Foundation: Concrete Perimeter
Condition
- Estimated
- Year built: 1944
Utilities & green energy
- Sewer: Public Sewer
- Water: Public
- Utilities for property: Cable Available, Electricity Connected, Natural Gas Connected, Sewer Connected, Trash Collection Public, Water Connected
Community & HOA
Community
- Security: Security Lights, Smoke Detector(s), Video Cameras
HOA
- Has HOA: No
Location
- Region: Lindenhurst
Financial & listing details
- Price per square foot: $567/sqft
- Tax assessed value: $2,910
- Annual tax amount: $11,416
- Date on market: 7/31/2026
- Cumulative days on market: 49 days
- Listing agreement: Exclusive Right To Sell
- Listing terms: Cash,Conventional
- Inclusions: 70" Tv on wall, 3 window ac units, security camera system
- Electric utility on property: Yes
Estimated market value
Not available
Estimated sales range
Not available
Not available
Price history
| Date | Event | Price |
|---|---|---|
| 8/21/2026 | Pending sale | $679,990$567/sqft |
Source:  OneKey® MLS as distributed by MLS GRID #1027001 Report a problem OneKey® MLS as distributed by MLS GRID #1027001 Report a problem | ||
| 7/31/2026 | Listed for sale | $679,990+103%$567/sqft |
Source: OneKey® MLS as distributed by MLS GRID #1027001 Report a problem | ||
| 4/12/2011 | Sold | $335,000-2.9%$279/sqft |
Source: Agent Provided Report a problem | ||
| 6/25/2010 | Sold | $345,000+155.6%$288/sqft |
Source: Public Record Report a problem | ||
| 3/26/2010 | Sold | $135,000-60.2%$113/sqft |
Source: Public Record Report a problem | ||
| 5/17/2008 | Listing removed | $339,000$283/sqft |
Source: Coldwell Banker** #O16CB855 Report a problem | ||
| 3/24/2008 | Listed for sale | $339,000+154.9%$283/sqft |
Source: NCI Report a problem | ||
| 7/28/1997 | Sold | $133,000+343.3%$111/sqft |
Source: Public Record Report a problem | ||
| 2/28/1995 | Sold | $30,000+5.2%$25/sqft |
Source: Public Record Report a problem | ||
| 9/23/1994 | Sold | $28,521$24/sqft |
Source: Public Record Report a problem | ||
Public tax history
| Year | Property taxes | Tax assessment |
|---|---|---|
| 2025 | -- | $2,910 |
| 2024 | -- | $2,910 |
| 2023 | -- | $2,910 |
| 2022 | -- | $2,910 |
| 2021 | -- | $2,910 |
| 2020 | -- | $2,910 |
| 2019 | -- | $2,910 |
| 2018 | -- | $2,910 |
| 2017 | $8,826 | $2,910 |
| 2016 | -- | $2,910 |
| 2015 | -- | $2,910 |
| 2014 | -- | $2,910 |
| 2013 | -- | $2,910 |
| 2012 | -- | $2,910 |
| 2011 | -- | $2,910 +18.8% |
| 2010 | -- | $2,450 |
| 2009 | -- | $2,450 |
| 2008 | -- | $2,450 |
| 2007 | $4,730 +22.9% | $2,450 |
| 2005 | $3,848 +9.1% | $2,450 |
| 2004 | $3,528 +3.4% | $2,450 |
| 2003 | $3,410 +6.7% | $2,450 |
| 2002 | $3,196 | $2,450 |
| 2001 | -- | $2,450 |
| 2000 | $3,348 | $2,450 |
Find assessor info on the county website
Monthly payment
Climate risks
Neighborhood: 11757
Nearby schools
Schools provided by the listing agent
- Elementary: Daniel Street School
- Middle: Lindenhurst Middle School
- High: Lindenhurst Senior High School
Source: OneKey® MLS as distributed by MLS GRID. This data may not be complete. We recommend contacting the local school district to confirm school assignments for this home.
Similar homes
- $699,0004 bd2 ba1.6k sqft266 Albert Street, Lindenhurst, NY 11757For Sale

 MLS ID #1026880, Jessica Markovic, Listing by: Brookhampton Realty. OneKey® MLS as distributed by MLS GRID
 - $679,0004 bd2 ba1.7k sqft11 Farragut Avenue, Lindenhurst, NY 11757For Sale
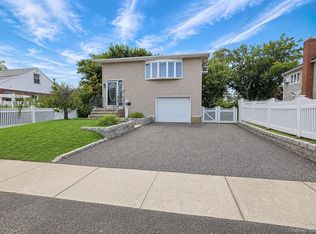 MLS ID #1032337, Matthew J. Bruen, Listing by: Long Island Home Prop LLC. OneKey® MLS as distributed by MLS GRID
 - $629,0004 bd1 ba1.2k sqft957 N Fulton Avenue, Lindenhurst, NY 11757For Sale
 MLS ID #1050905, Tracey DeMeo, Listing by: EXIT Realty Premier. OneKey® MLS as distributed by MLS GRID
 - $649,9993 bd2 ba1.6k sqft121 W Lake Drive, Lindenhurst, NY 11757For Sale
 MLS ID #1056977, Tina Williams, Listing by: New Island Realty. OneKey® MLS as distributed by MLS GRID
 - $649,0004 bd2 ba1.8k sqft48 Lake Street, Lindenhurst, NY 11757For SaleMLS ID #1043622, Dara N. Crawford CBR, Listing by: BH&G R E Realty Connect. OneKey® MLS as distributed by MLS GRID
- $599,9993 bd1 ba954 sqft148 Birs Avenue, Lindenhurst, NY 11757For SaleMLS ID #1047788, Angel Weiss, Listing by: Coldwell Banker American Homes. OneKey® MLS as distributed by MLS GRID
- $585,0002 bd1 ba1k sqft101 Miramar Boulevard, Lindenhurst, NY 11757For SaleMLS ID #1053540, Eric Boorum, Listing by: Douglas Elliman Real Estate. OneKey® MLS as distributed by MLS GRID
- $679,0003 bd2 ba1.1k sqft132 Yoakum Avenue, Farmingdale, NY 11735For SaleMLS ID #1060243, Vincent John Bonica, Listing by: Howard Hanna Coach. OneKey® MLS as distributed by MLS GRID
- $625,0003 bd1 ba1.1k sqft1235 11th Street, West Babylon, NY 11704For SaleMLS ID #1053572, Paul L. Caliguri CBR, Listing by: Douglas Elliman Real Estate. OneKey® MLS as distributed by MLS GRID
- $699,9903 bd2 ba1.2k sqft57 Cedar Avenue, Farmingdale, NY 11735For SaleMLS ID #1050640, Lawrence J. Theodore, Listing by: Coldwell Banker American Homes. OneKey® MLS as distributed by MLS GRID
- $699,0005 bd2 ba1.6k sqft32 Swing Lane, Levittown, NY 11756For SaleMLS ID #1058672, Brian M. Clancy CBR, Listing by: BERKSHIRE HATHAWAY. OneKey® MLS as distributed by MLS GRID
- $769,0004 bd3 ba1.4k sqft733 9th Street, West Babylon, NY 11704For SaleMLS ID #1041530, Lisa M. Kennedy, Listing by: Signature Premier Properties. OneKey® MLS as distributed by MLS GRID
- $479,0003 bd1 ba1.2k sqft19 Rainbow Lane, Lindenhurst, NY 11757For SaleMLS ID #1050146, Cheryl Rosenthal, Listing by: Realty Trends Corp. OneKey® MLS as distributed by MLS GRID
- $675,0005 bd2 ba1.1k sqft256 9th Street, Bethpage, NY 11714For SaleMLS ID #1059672, Amandeep Gaubaria, Listing by: Property Professionals Realty. OneKey® MLS as distributed by MLS GRID
- $669,0004 bd1 ba1.1k sqft305 W Nicholai Street, Hicksville, NY 11801For SaleMLS ID #1060113, Jacqueline Viggiano, Listing by: OverSouth LLC. OneKey® MLS as distributed by MLS GRID
- $735,0004 bd2 ba1.2k sqft3884 Lincoln Street, Seaford, NY 11783For SaleMLS ID #1056444, Susan Rupp, Listing by: Signature Premier Properties. OneKey® MLS as distributed by MLS GRID
- $769,9995 bd3 ba1.6k sqft88 Crestwood Boulevard, Farmingdale, NY 11735For SaleMLS ID #1036921, Jenifer Stryska, Listing by: Coldwell Banker American Homes. OneKey® MLS as distributed by MLS GRID
- $689,0003 bd1 ba1k sqft2100 North Drive, Seaford, NY 11783For SaleMLS ID #1033217, Donna Manning Catapano, Listing by: Century 21 AA Realty. OneKey® MLS as distributed by MLS GRID
- $669,9993 bd1 ba1.1k sqft78 Little Plains Road, Huntington, NY 11743For SaleMLS ID #1048733, Vincent Worgul, Listing by: Mint Homes LI LLC. OneKey® MLS as distributed by MLS GRID
- $699,0003 bd1 ba1.2k sqft19 Buchanan Avenue, Amity Harbor, NY 11701For SaleMLS ID #1020417, Kristin Schuster, Listing by: Signature Premier Properties. OneKey® MLS as distributed by MLS GRID
