Welcome to 19 Rainbow Lane In Lindenhurst
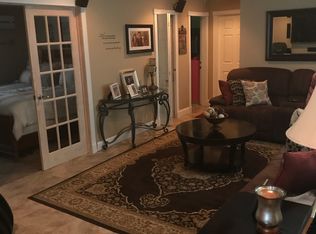
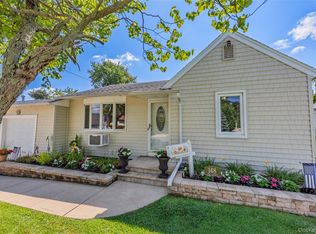
Beautiful updated 3 bedroom brick Ranch Home . Consisting of 3 Large bedrooms 1 bath
New Hardwood Flooring, new Roof ,
new siding and new boiler . Gas heat and hot water This beautiful ranch home sits on an extra large landscaped property
For sale
Price cut: $20K (10/5)
$499,000
19 Rainbow Lane, Lindenhurst, NY 11757
3beds
1,250sqft
Single Family Residence, Residential
Built in 1956
6,000 Square Feet Lot
$-- Zestimate®
$399/sqft
$-- HOA
What's special
New roofExtra large landscaped propertyNew sidingNew hardwood flooring
- 26 days
- 3,616
- 234
Likely to sell faster than
Zillow last checked:
Listing updated:
Listed by:
Realty Trends Corp 516-312-3223,
Cheryl Rosenthal 516-312-3223
Source: OneKey® MLS as distributed by MLS GRID,MLS#: 1050146
Facts & features
Interior
Bedrooms & bathrooms
- Bedrooms: 3
- Bathrooms: 1
- Full bathrooms: 1
Heating
- Baseboard, ENERGY STAR Qualified Equipment, Natural Gas
Cooling
- Multi Units, Wall/Window Unit(s)
Appliances
- Included: Dishwasher, Gas Oven, Gas Range, Microwave, Refrigerator, Stainless Steel Appliance(s)
- Laundry: Inside, Laundry Room
Features
- First Floor Bedroom, Breakfast Bar, Eat-in Kitchen, Open Kitchen, Storage
- Doors: ENERGY STAR Qualified Doors
- Attic: Full,Pull Stairs
- Has fireplace: No
Interior area
- Total structure area: 1,250
- Total interior livable area: 1,250 sqft
Property
Parking
- Total spaces: 3
- Parking features: Driveway
- Has uncovered spaces: Yes
Features
- Fencing: Back Yard
Lot
- Size: 6,000 Square Feet
Details
- Parcel number: 0100190000300014000
- Special conditions: None
Construction
Type & style
- Home type: SingleFamily
- Architectural style: Exp Ranch
- Property subtype: Single Family Residence, Residential
Materials
- Brick
- Foundation: Block, Brick/Mortar
Condition
- Updated/Remodeled
- Year built: 1956
Utilities & green energy
- Sewer: Public Sewer
- Water: Public
- Utilities for property: Cable Available, Cable Connected, Electricity Available, Electricity Connected, Natural Gas Available, Natural Gas Connected
Community & HOA
HOA
- Has HOA: No
Location
- Region: Lindenhurst
Financial & listing details
- Price per square foot: $399/sqft
- Tax assessed value: $2,470
- Annual tax amount: $8,529
- Date on market: 9/13/2026
- Cumulative days on market: 26 days
- Listing agreement: Exclusive Agency
- Electric utility on property: Yes
Estimated market value
Not available
Estimated sales range
Not available
Not available
Price history
| Date | Event | Price |
|---|---|---|
| 10/5/2026 | Price change | $499,000-3.9%$399/sqft |
Source:  OneKey® MLS as distributed by MLS GRID #1050146 Report a problem OneKey® MLS as distributed by MLS GRID #1050146 Report a problem | ||
| 9/29/2026 | Price change | $519,000-1.9%$415/sqft |
Source: OneKey® MLS as distributed by MLS GRID #1050146 Report a problem | ||
| 9/21/2026 | Price change | $529,000-3.6%$423/sqft |
Source: OneKey® MLS as distributed by MLS GRID #1050146 Report a problem | ||
| 9/13/2026 | Listed for sale | $549,000+67.9%$439/sqft |
Source: OneKey® MLS as distributed by MLS GRID #1050146 Report a problem | ||
| 10/26/2006 | Sold | $327,000+142.2%$262/sqft |
Source: Public Record Report a problem | ||
| 10/20/2000 | Sold | $135,000$108/sqft |
Source: Public Record Report a problem | ||
Public tax history
| Year | Property taxes | Tax assessment |
|---|---|---|
| 2025 | -- | $2,470 |
| 2024 | -- | $2,470 |
| 2023 | -- | $2,470 |
| 2022 | -- | $2,470 |
| 2021 | -- | $2,470 |
| 2020 | -- | $2,470 |
| 2019 | -- | $2,470 |
| 2018 | -- | $2,470 |
| 2017 | $7,800 | $2,470 |
| 2016 | -- | $2,470 |
| 2015 | -- | $2,470 |
| 2014 | -- | $2,470 |
| 2013 | -- | $2,470 -5.7% |
| 2012 | -- | $2,620 |
| 2011 | -- | $2,620 |
| 2010 | -- | $2,620 |
| 2009 | -- | $2,620 |
| 2008 | -- | $2,620 |
| 2007 | $5,677 +16.8% | $2,620 |
| 2005 | $4,862 +8.3% | $2,620 |
| 2004 | $4,488 +12.3% | $2,620 +5.2% |
| 2003 | $3,995 -21.4% | $2,490 |
| 2002 | $5,083 | $2,490 |
| 2001 | -- | $2,490 |
| 2000 | $4,006 | $2,490 |
Find assessor info on the county website
Monthly payment
Climate risks
Neighborhood: 11757
Nearby schools
Schools provided by the listing agent
- Elementary: Deauville Gardens West Elementary
- Middle: Copiague Middle School
- High: Walter G O'Connell Copiague High Sch
Source: OneKey® MLS as distributed by MLS GRID. This data may not be complete. We recommend contacting the local school district to confirm school assignments for this home.
Similar homes
- $585,0002 bd1 ba1k sqft101 Miramar Boulevard, Lindenhurst, NY 11757For Sale

 MLS ID #1053540, Eric Boorum, Listing by: Douglas Elliman Real Estate. OneKey® MLS as distributed by MLS GRID
 - $639,0004 bd2 ba1.4k sqft328 1st Avenue, Lindenhurst, NY 11757For Sale
 MLS ID #1057086, Nicholas A. Pappas, Listing by: Coldwell Banker American Homes. OneKey® MLS as distributed by MLS GRID
 - $649,9993 bd2 ba1.6k sqft121 W Lake Drive, Lindenhurst, NY 11757For Sale
 MLS ID #1056977, Tina Williams, Listing by: New Island Realty. OneKey® MLS as distributed by MLS GRID
 - $599,9993 bd1 ba954 sqft148 Birs Avenue, Lindenhurst, NY 11757For Sale
 MLS ID #1047788, Angel Weiss, Listing by: Coldwell Banker American Homes. OneKey® MLS as distributed by MLS GRID
 - $659,0004 bd2 ba1.8k sqft228 W Riviera Drive, Lindenhurst, NY 11757For SaleMLS ID #989295, Rosemarie Bozza RENE, Listing by: Above Board Real Estate Inc. OneKey® MLS as distributed by MLS GRID
- $599,9992 bd1 ba1k sqft101 Phyllis Drive, Lindenhurst, NY 11757For SaleMLS ID #1047695, Celia D. Rodriguez Olivari, Listing by: Keller Williams Realty Greater. OneKey® MLS as distributed by MLS GRID
- $599,0003 bd2 ba1.7k sqft18 Dante Place, Amity Harbor, NY 11701For SaleMLS ID #1038642, Linda N. Lippolt CBR, Listing by: BH&G R E Realty Connect. OneKey® MLS as distributed by MLS GRID
- $669,0004 bd2 ba1.4k sqft13 Maple Drive, Lindenhurst, NY 11757For SaleMLS ID #1051855, Theresa Consey, Listing by: Exit Realty Achieve. OneKey® MLS as distributed by MLS GRID
- $649,0004 bd2 ba1.8k sqft48 Lake Street, Lindenhurst, NY 11757For SaleMLS ID #1043622, Dara N. Crawford CBR, Listing by: BH&G R E Realty Connect. OneKey® MLS as distributed by MLS GRID
- $679,0004 bd2 ba1.7k sqft11 Farragut Avenue, Lindenhurst, NY 11757For SaleMLS ID #1032337, Matthew J. Bruen, Listing by: Long Island Home Prop LLC. OneKey® MLS as distributed by MLS GRID
- $524,9992 bd1 ba836 sqft410 10th Street, West Babylon, NY 11704For SaleMLS ID #1051439, Melissa Weiss, Listing by: Exit Realty Achieve. OneKey® MLS as distributed by MLS GRID
- $699,0004 bd3 ba1.6k sqft266 Albert Street, Lindenhurst, NY 11757For SaleMLS ID #1026880, Jessica Markovic, Listing by: Brookhampton Realty. OneKey® MLS as distributed by MLS GRID
- $499,9993 bd1 ba1.1k sqft1632 N Thompson Drive, Bay Shore, NY 11706For SaleMLS ID #1016593, Jonathan Enriquez, Listing by: Listing Pro Realty Services. OneKey® MLS as distributed by MLS GRID
- $549,9903 bd1 ba1k sqft370 Grand Boulevard, Deer Park, NY 11729For SaleMLS ID #1051327, Karen Clark, Listing by: Handsome Real Estate Inc. OneKey® MLS as distributed by MLS GRID
- $599,9993 bd1 ba1.1k sqft162 Carlls Path, Deer Park, NY 11729For SaleMLS ID #1055251, Michelle Keegan, Listing by: Douglas Elliman Real Estate. OneKey® MLS as distributed by MLS GRID
- $619,0003 bd2 ba1.5k sqft27 S Ketcham Avenue, Amityville, NY 11701For SaleMLS ID #1035818, Rosemarie Bozza RENE, Listing by: Above Board Real Estate Inc. OneKey® MLS as distributed by MLS GRID
- $525,0003 bd1 ba800 sqft70 E Lakeland Street, Bay Shore, NY 11706For SaleMLS ID #1007871, Susan Cavanagh, Listing by: Exit Family Realty. OneKey® MLS as distributed by MLS GRID
- $564,9993 bd2 ba852 sqft99 Cherubina Lane, North Babylon, NY 11703For SaleMLS ID #1057889, Jose M. Acosta CBR, Listing by: True Homes Inc. OneKey® MLS as distributed by MLS GRID
- $649,9993 bd2 ba1.1k sqft156 Broadway, Massapequa Park, NY 11762For SaleMLS ID #1050303, Marguerite Karamoshos, Listing by: Signature Premier Properties. OneKey® MLS as distributed by MLS GRID
