Welcome to 34 Meadow Lane in Amityville. This expansive waterfront cape offers a picturesque setting. The home features eight total rooms, including three bedrooms and two.5 bathrooms. An open floor plan, cathedral ceilings, a custom stone fireplace, and hardwood floors throughout contribute to its elegant ambiance. The primary bedroom boasts ample space, complete with a full bath, two closets, and sliding doors leading to a rear deck. Additionally, there’s a dedicated home office, a kitchen partially open to a den, dining area, and living space. The property boasts 70 feet of waterfront, with a 14 feet by 5 feet cutout specifically designed for a boat slip. Seconds to the bay.
For sale
$949,000
34 Meadow Lane, Amityville, NY 11701
3beds
2,615sqft
Single Family Residence, Residential
Built in 2016
0.31 Acres Lot
$-- Zestimate®
$363/sqft
$-- HOA
What's special
- 15 days |
- 1,633 |
- 93 |
Zillow last checked:
Listing updated:
Listed by:
Signature Premier Properties 631-842-8400,
Lisa M. Strollo 631-842-8400
Source: OneKey® MLS as distributed by MLS GRID,MLS#: 1025968
Facts & features
Interior
Bedrooms & bathrooms
- Bedrooms: 3
- Bathrooms: 3
- Full bathrooms: 2
- 1/2 bathrooms: 1
Primary bedroom
- Description: Onsuite with jacuzzi bath, fireplace, spacious closets, sliders to rear deck
- Level: First
Bedroom 2
- Description: Very large bedroom
- Level: Second
Bedroom 3
- Description: Very large bedroom
- Level: Second
Bathroom 1
- Description: Full bath
- Level: Second
Bathroom 2
- Description: Half bath
- Level: First
Other
- Description: Foyer with office access and open sitting area or dining area
- Level: First
Kitchen
- Description: Granite kitchen with breakfast nook
- Level: First
Living room
- Description: Living Room with open floor plan and cathedral ceilings
- Level: First
Heating
- Forced Air, Natural Gas
Cooling
- Central Air
Appliances
- Included: Dryer, Gas Oven, Refrigerator, Stainless Steel Appliance(s), Washer, Gas Water Heater
- Laundry: Washer/Dryer Hookup, Electric Dryer Hookup, In Hall
Features
- First Floor Bedroom, First Floor Full Bath, Cathedral Ceiling(s), Double Vanity, Eat-in Kitchen, Entrance Foyer, His and Hers Closets, Open Floorplan, Open Kitchen, Primary Bathroom, Master Downstairs, Recessed Lighting, Smart Thermostat, Soaking Tub, Walk Through Kitchen, Walk-In Closet(s)
- Flooring: Hardwood, Tile
- Attic: None
- Number of fireplaces: 1
- Fireplace features: Bedroom, Gas, Living Room
Interior area
- Total structure area: 2,615
- Total interior livable area: 2,615 sqft
Property
Parking
- Total spaces: 4
- Parking features: Driveway, Heated Garage
- Garage spaces: 2
- Has uncovered spaces: Yes
Features
- Patio & porch: Deck, Porch
- Exterior features: Boat Slip, Dock
- Fencing: Back Yard,Vinyl
- On waterfront: Yes
- Waterfront features: Canal Access, Waterfront
- Frontage length: 70 feet
Lot
- Size: 0.31 Acres
- Dimensions: 70 x 194
- Features: Back Yard, Sprinklers In Front, Sprinklers In Rear
Details
- Additional structures: Garage(s)
- Parcel number: 0101014000300007000
- Special conditions: None
Construction
Type & style
- Home type: SingleFamily
- Architectural style: Exp Cape
- Property subtype: Single Family Residence, Residential
Materials
- Vinyl Siding
Condition
- Actual
- Year built: 2016
Utilities & green energy
- Sewer: Public Sewer
- Water: Public
- Utilities for property: Cable Connected, Electricity Connected, Natural Gas Connected, Sewer Connected, Trash Collection Public, Water Connected
Community & HOA
Community
- Security: Smoke Detector(s)
HOA
- Has HOA: No
Location
- Region: Amityville
Financial & listing details
- Price per square foot: $363/sqft
- Tax assessed value: $6,330
- Annual tax amount: $21,575
- Date on market: 7/18/2026
- Cumulative days on market: 12 days
- Listing agreement: Exclusive Right To Sell
- Electric utility on property: Yes
Estimated market value
Not available
Estimated sales range
Not available
Not available
Price history
| Date | Event | Price |
|---|---|---|
| 7/18/2026 | Listed for sale | $949,000+55.6%$363/sqft |
Source:  OneKey® MLS as distributed by MLS GRID #1025968 Report a problem OneKey® MLS as distributed by MLS GRID #1025968 Report a problem | ||
| 5/3/2017 | Sold | $610,000-1.6%$233/sqft |
Source: OneKey® MLS as distributed by MLS GRID #L2910654 Report a problem | ||
| 9/20/2016 | Listed for sale | $619,900+359.2%$237/sqft |
Source: Eric G Ramsay Jr Assoc LLC #2846757 Report a problem | ||
| 1/5/2015 | Sold | $135,000-20.1%$52/sqft |
Source: OneKey® MLS as distributed by MLS GRID #L2654492 Report a problem | ||
| 8/10/2014 | Listing removed | $169,000$65/sqft |
Source: Stephen Joseph Properties #2654492 Report a problem | ||
| 5/30/2014 | Price change | $169,000-10.6%$65/sqft |
Source: Stephen Joseph Properties #2654492 Report a problem | ||
| 3/15/2014 | Listed for sale | $189,000-24.4%$72/sqft |
Source: Stephen Joseph Properties #2654492 Report a problem | ||
| 12/11/2013 | Listing removed | $250,000$96/sqft |
Source: century21 aa realty #2503741 Report a problem | ||
| 6/15/2013 | Price change | $250,000-64.2%$96/sqft |
Source: century21 aa realty #2503741 Report a problem | ||
| 6/17/2012 | Price change | $697,500+11.6%$267/sqft |
Source: CENTURY 21 AA Realty #2503737 Report a problem | ||
| 11/6/2011 | Listed for sale | $625,000+127.3%$239/sqft |
Source: CENTURY 21 AA Realty #*1117740 Report a problem | ||
| 1/6/2011 | Listing removed | $275,000$105/sqft |
Source: CENTURY 21 AA Realty #2199881 Report a problem | ||
| 7/12/2009 | Listed for sale | $275,000-18.3%$105/sqft |
Source: Frank Dell"Accio #2199881 Report a problem | ||
| 2/2/2004 | Sold | $336,739+117.3%$129/sqft |
Source: Public Record Report a problem | ||
| 9/8/1997 | Sold | $155,000$59/sqft |
Source: Public Record Report a problem | ||
Public tax history
| Year | Property taxes | Tax assessment |
|---|---|---|
| 2025 | -- | $6,330 |
| 2024 | -- | $6,330 |
| 2023 | -- | $6,330 |
| 2022 | -- | $6,330 |
| 2021 | -- | $6,330 |
| 2020 | -- | $6,330 |
| 2019 | -- | $6,330 |
| 2018 | -- | $6,330 |
| 2017 | $19,004 | $6,330 |
| 2016 | -- | $6,330 +972.9% |
| 2015 | -- | $590 |
| 2014 | -- | $590 |
| 2013 | -- | $590 |
| 2012 | -- | $590 |
| 2011 | -- | $590 |
| 2009 | -- | $590 -84.6% |
| 2008 | -- | $3,840 |
| 2007 | $7,485 +0.4% | $3,840 |
| 2005 | $7,455 +29.9% | $3,840 |
| 2004 | $5,741 +11.1% | $3,840 |
| 2003 | $5,166 +4.3% | $3,840 |
| 2002 | $4,955 | $3,840 |
| 2001 | -- | $3,840 |
| 2000 | $5,087 | $3,840 |
Find assessor info on the county website
Monthly payment
Climate risks
Neighborhood: 11701
Nearby schools
GreatSchools rating
- 3/10Park Avenue SchoolGrades: 2-5Distance: 1.3 mi
- 4/10Edmund W Miles Middle SchoolGrades: 6-8Distance: 2.2 mi
- 3/10Amityville Memorial High SchoolGrades: 9-12Distance: 0.8 mi
Schools provided by the listing agent
- Elementary: Northwest Elementary School
- Middle: Edmund W Miles Middle School
- High: Amityville Memorial High School
Source: OneKey® MLS as distributed by MLS GRID. This data may not be complete. We recommend contacting the local school district to confirm school assignments for this home.
- $808,1003 bd2 ba-- sqft40 Meadow Ln, Amityville, NY 11701Off Market

- $917,800-- bd-- ba-- sqft26 Meadow Ln, Amityville, NY 11701Off Market
- $768,0004 bd3 ba2.2k sqft44 Meadow Ln, Amityville, NY 11701Sold
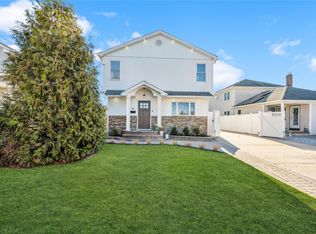
- $707,8004 bd2 ba-- sqft22 Meadow Ln, Amityville, NY 11701Off Market
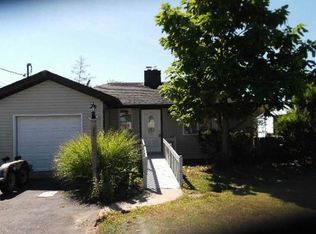
- $5,0302 bd1 ba-- sqft46 Meadow Ln, Amityville, NY 11701Off Market
- $666,400-- bd-- ba-- sqft54C Meadow Ln, Amityville, NY 11701Off Market
- $829,0005 bd3 ba2.5k sqft18 Meadow Ln, Amityville, NY 11701Off Market
- $918,300-- bd-- ba-- sqft50 Meadow Ln, Amityville, NY 11701Off Market
A local agent can set up tours, give advice and negotiate with sellers.
Similar homes
- $975,0004 bd3 ba3.1k sqft142 Cedar Street, Amityville, NY 11701For Sale

 MLS ID #1014300, Gerald E. O Neill, Listing by: Signature Premier Properties. OneKey® MLS as distributed by MLS GRID
 - $879,0003 bd3 ba2.1k sqft8 Victoria Drive #8, Amityville, NY 11701For Sale
 MLS ID #1015942, Denis Verzi, Listing by: Compass Greater NY LLC. OneKey® MLS as distributed by MLS GRID
 - $869,0003 bd3 ba1.4k sqft34 Cape Road, Amityville, NY 11701For Sale
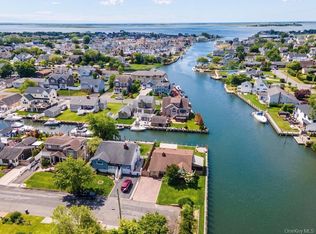 MLS ID #1012844, Rosemarie Bozza RENE, Listing by: Above Board Real Estate Inc. OneKey® MLS as distributed by MLS GRID
 - $789,0004 bd2 ba2k sqft81 Wilson Avenue, Amityville, NY 11701For Sale
 MLS ID #1026677, Stephany Hill-Cabera, Listing by: Century 21 AA Realty. OneKey® MLS as distributed by MLS GRID
 - $879,0003 bd3 ba2.5k sqft1 Victoria Drive, Amityville, NY 11701For SaleMLS ID #988160, Donna M. Kunzig, Listing by: Signature Premier Properties. OneKey® MLS as distributed by MLS GRID
- $819,9003 bd3 ba1.6k sqft81 Union Avenue, Amityville, NY 11701For SaleMLS ID #000173, Lynda Ireland, Listing by: Douglas Elliman Real Estate. OneKey® MLS as distributed by MLS GRID
- $968,8886 bd3 ba2.4k sqft138 Spring Street, Massapequa, NY 11758For SaleMLS ID #1030589, Michael Y. Fong, Listing by: EXP Realty. OneKey® MLS as distributed by MLS GRID
- $750,0004 bd2 ba1.8k sqft165 Cedar Street, Amityville, NY 11701For SaleMLS ID #1028012, Vianny Ogando, Listing by: Stephen Joseph Properties. OneKey® MLS as distributed by MLS GRID
- $649,0003 bd1 ba1.4k sqft88 Central Avenue, Amityville, NY 11701For SaleMLS ID #1028783, Amanda Lowe E-PRO, Listing by: Signature Premier Properties. OneKey® MLS as distributed by MLS GRID
- $965,0004 bd3 ba2.7k sqft21 Willis Avenue, Amityville, NY 11701For SaleMLS ID #990239, Richard Rauff, Listing by: Weichert Realtors Performance. OneKey® MLS as distributed by MLS GRID
- $895,0004 bd3 ba2.2k sqft106 Roosevelt Avenue, Massapequa, NY 11758For SaleMLS ID #1011896, Joseph Perrone, Listing by: Coldwell Banker Easton Prop. OneKey® MLS as distributed by MLS GRID
- $749,9004 bd2 ba1.7k sqft272 Baylawn Avenue, Copiague, NY 11726For SaleMLS ID #1030302, Dalia Krolewicz, Listing by: ERealty Advisors Inc. OneKey® MLS as distributed by MLS GRID
- $694,9994 bd2 ba3k sqft53 Coolidge Avenue, Amity Harbor, NY 11701For SaleMLS ID #989722, Anna T. Tambasco, Listing by: Realty By Design Inc. OneKey® MLS as distributed by MLS GRID
- $699,9994 bd2 ba1.9k sqft117 Bryan Avenue, Amityville, NY 11701For SaleMLS ID #1022108, Edgar Iglesias, Listing by: Serhant East End LLC. OneKey® MLS as distributed by MLS GRID
- $599,9903 bd2 ba1.9k sqft42 Buchanan Avenue, Amity Harbor, NY 11701For SaleMLS ID #1011571, Gerald E. O Neill, Listing by: Signature Premier Properties. OneKey® MLS as distributed by MLS GRID
- $829,0005 bd3 ba2k sqft21 Locust Avenue, Amityville, NY 11701For SaleMLS ID #1020512, Nicholas Adams, Listing by: Charles Rutenberg Realty Inc. OneKey® MLS as distributed by MLS GRID
- $799,9996 bd3 ba2.4k sqft583 N Erie Avenue, Lindenhurst, NY 11757For SaleMLS ID #1030232, Matthew C. Chiarelli, Listing by: Douglas Elliman Real Estate. OneKey® MLS as distributed by MLS GRID
- $--3 bd2 ba1.4k sqft255 Meucci Ave, Copiague, NY 11726AuctionAuction.com 1
- $683,7004 bd3 ba2.3k sqft56 E Smith Street, Amityville, NY 11701AuctionMLS ID #1021456, Christopher A. Rose, REALHome Services & Solutions. OneKey® MLS as distributed by MLS GRID
- $799,9993 bd3 ba2.4k sqft206 N 7th Street, Lindenhurst, NY 11757For SaleMLS ID #1019441, Pamela Pegus, Listing by: Our Community Realty Ltd. OneKey® MLS as distributed by MLS GRID
