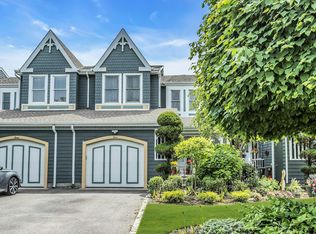
Experience breathtaking, million-dollar panoramic waterfront open bay views from this exceptional, 1-of-a-kind Timber Ridge end-unit, 2600' condominium. Showcasing a charming Victorian-style exterior paired with a fully modernized interior, this expansive residence offers the perfect blend of elegance, comfort, and contemporary design.
A beautifully pavered entry and covered Trex porch welcome you into the home. Inside, the main level features an open-concept layout designed for both everyday living and effortless entertaining. The recently updated eat-in kitchen is a standout, appointed with oversized porcelain tile flooring, quartz countertops, custom cabinetry, and GE stainless steel appliances—including a six-burner gas stove, wine refrigerator, microwave, dishwasher, and refrigerator (all approximately 3–4 years young). A spacious center island with pendant lighting anchors the space and flows seamlessly into the formal dining area.
Just beyond, the step-down family room impresses with soaring ceilings, floating wood floors, custom built-in bookshelves, and a Craftsman-inspired electric fireplace that provides both warmth and ambient lighting. A dramatic wall of windows and new sliding glass doors frame sweeping, unobstructed views of the open bay—truly the focal point of the home.
The main level also includes an updated half bath and access to a clean, dry basement (approx. 4’ ceiling height), ideal for storage.
Upstairs, glass railings lead to a thoughtfully designed second level featuring Venetian plaster walls. A versatile loft area at the top of the stairs can serve as a home office, den, or potential fourth bedroom. Two generously sized bedrooms share a beautifully updated full bath with floor-to-ceiling tile and a skylight that fills the space with natural light. A conveniently located laundry area includes an updated washer and dryer. There is a scuttle attic for additional storage.
The king-sized primary suite offers a luxurious retreat, complete with a large walk-in closet featuring a California-style organization system and a spa-like ensuite bath. Highlights include marble tile flooring, stone countertops, a double frameless glass walk-in shower, and a separate freestanding soaking tub. The bedroom itself features a wall of windows and sliding doors leading to a private Trex deck, where you can take in serene bay views. A mirrored accent wall further enhances the light and majestic scenery.
Additional features include new soffits, a new electric awning, gas one-shot tankless burner, Trex decking, ceiling fans, LED high hats, updated central air conditioning system, raised panel doors, custom closets, glass backsplashes, and a blend of subway tile, porcelain, marble, and custom carpeting throughout.
This extraordinary waterfront home offers unmatched views, thoughtful upgrades, and exceptional living. A true must-see, and once you do, start packing!
Taxes are $13,403 annually, Village Taxes are $4,582.21. Total Taxes are $17,985.57. Taxes were grieved January 2026. Taxes do not include star.
For sale
Price cut: $20K (7/31)
$859,000
1 Victoria Drive, Amityville, NY 11701
3beds
2,500sqft
Condominium, Residential
Built in 1987
-- sqft lot
$-- Zestimate®
$344/sqft
$675/mo HOA
What's special
Versatile loft areaCovered trex porchMirrored accent wallTrex deckingTwo generously sized bedroomsNew electric awningCharming victorian-style exterior
- 112 days |
- 1,633 |
- 71 |
Zillow last checked:
Listing updated:
Listed by:
Signature Premier Properties 516-799-7100,
Donna M. Kunzig 516-578-3526
Source: OneKey® MLS as distributed by MLS GRID,MLS#: 988160
Facts & features
Interior
Bedrooms & bathrooms
- Bedrooms: 3
- Bathrooms: 3
- Full bathrooms: 2
- 1/2 bathrooms: 1
Basement
- Description: 4 to 5' Crawl Space/Dry good for storage
- Level: Basement
Heating
- Forced Air, Hot Water, Natural Gas
Cooling
- Central Air
Appliances
- Included: Convection Oven, Cooktop, Dryer, Gas Cooktop, Gas Oven, Microwave, Oven, Refrigerator, Stainless Steel Appliance(s), Tankless Water Heater, Washer, Wine Refrigerator
- Laundry: Inside
Features
- Eat-in Kitchen, Entrance Foyer, Formal Dining, High Ceilings, Kitchen Island, Open Floorplan, Quartz/Quartzite Counters, Recessed Lighting
- Flooring: Carpet, Tile, Wood
- Doors: ENERGY STAR Qualified Doors
- Basement: Crawl Space
- Attic: Crawl,Scuttle
- Number of fireplaces: 1
- Fireplace features: Electric, Living Room
- Common walls with other units/homes: 1 Common Wall
Interior area
- Total structure area: 2,500
- Total interior livable area: 2,500 sqft
Property
Parking
- Total spaces: 1
- Parking features: Driveway, Garage, Garage Door Opener, Other
- Garage spaces: 1
- Has uncovered spaces: Yes
Features
- Patio & porch: Covered, Deck, Porch
- Has view: Yes
- View description: Panoramic, Water
- Has water view: Yes
- Water view: Water
- Waterfront features: Bayfront
Lot
- Size: 2,396 Square Feet
Details
- Parcel number: 0101014000400001000
- Special conditions: None
Construction
Type & style
- Home type: Condo
- Property subtype: Condominium, Residential
- Attached to another structure: Yes
Materials
- Cedar
Condition
- Year built: 1987
Utilities & green energy
- Sewer: Public Sewer
- Water: Public
- Utilities for property: Electricity Connected, Natural Gas Connected
Community & HOA
Community
- Subdivision: Timber Ridge
HOA
- Has HOA: Yes
- Services included: Common Area Maintenance, Maintenance Structure, Maintenance Grounds
- HOA fee: $675 monthly
- HOA name: Total Community Mgmt Corp/Timber Ridge Community
- HOA phone: 516-826-9700
Location
- Region: Amityville
Financial & listing details
- Price per square foot: $344/sqft
- Tax assessed value: $5,210
- Annual tax amount: $17,985
- Date on market: 5/5/2026
- Cumulative days on market: 100 days
- Listing agreement: Exclusive Right To Sell
- Electric utility on property: Yes
Estimated market value
Not available
Estimated sales range
Not available
Not available
Price history
| Date | Event | Price |
|---|---|---|
| 7/31/2026 | Price change | $859,000-2.3%$344/sqft |
Source:  OneKey® MLS as distributed by MLS GRID #988160 Report a problem OneKey® MLS as distributed by MLS GRID #988160 Report a problem | ||
| 7/28/2026 | Price change | $879,000-1.1%$352/sqft |
Source: OneKey® MLS as distributed by MLS GRID #988160 Report a problem | ||
| 6/19/2026 | Price change | $889,000-1.1%$356/sqft |
Source: OneKey® MLS as distributed by MLS GRID #988160 Report a problem | ||
| 5/13/2026 | Price change | $899,000-5.3%$360/sqft |
Source: OneKey® MLS as distributed by MLS GRID #988160 Report a problem | ||
| 5/5/2026 | Listed for sale | $949,000+66.5%$380/sqft |
Source: OneKey® MLS as distributed by MLS GRID #988160 Report a problem | ||
| 1/10/2019 | Listing removed | $569,999$228/sqft |
Source: Douglas Elliman #2999756 Report a problem | ||
| 1/8/2019 | Sold | $569,999$228/sqft |
Source: OneKey® MLS as distributed by MLS GRID #L2999756 Report a problem | ||
| 5/22/2018 | Pending sale | $569,999$228/sqft |
Source: Douglas Elliman #2999756 Report a problem | ||
| 1/27/2018 | Listed for sale | $569,999+0.9%$228/sqft |
Source: Douglas Elliman Real Estate #2999756 Report a problem | ||
| 7/19/2017 | Listing removed | $565,000$226/sqft |
Source: Daniel Gale Sotheby's International Realty #2912815 Report a problem | ||
| 6/26/2017 | Price change | $565,000-1.7%$226/sqft |
Source: Daniel Gale Sotheby's International Realty #2912815 Report a problem | ||
| 6/5/2017 | Price change | $575,000+4.5%$230/sqft |
Source: Daniel Gale Assoc Inc of E Nor #2912815 Report a problem | ||
| 2/10/2017 | Price change | $550,000-2.7%$220/sqft |
Source: Daniel Gale Assoc Inc of E Nor #2912815 Report a problem | ||
| 11/18/2016 | Price change | $565,000-3.4%$226/sqft |
Source: Cyber Smart Real Estate LLC #2867765 Report a problem | ||
| 8/17/2016 | Price change | $585,000-2.5%$234/sqft |
Source: Cyber Smart Real Estate LLC #2867765 Report a problem | ||
| 6/29/2016 | Price change | $600,000+3.4%$240/sqft |
Source: Owner Report a problem | ||
| 5/27/2016 | Listed for sale | $580,000+76.6%$232/sqft |
Source: Owner Report a problem | ||
| 1/3/2000 | Sold | $328,500$131/sqft |
Source: Public Record Report a problem | ||
Public tax history
| Year | Property taxes | Tax assessment |
|---|---|---|
| 2025 | -- | $5,210 |
| 2024 | -- | $5,210 |
| 2023 | -- | $5,210 |
| 2022 | -- | $5,210 |
| 2021 | -- | $5,210 |
| 2020 | -- | $5,210 |
| 2019 | -- | $5,210 |
| 2018 | -- | $5,210 |
| 2017 | $16,507 | $5,210 |
| 2016 | -- | $5,210 |
| 2015 | -- | $5,210 |
| 2014 | -- | $5,210 |
| 2013 | -- | $5,210 |
| 2012 | -- | $5,210 |
| 2011 | -- | $5,210 -5.1% |
| 2010 | -- | $5,490 |
| 2009 | -- | $5,490 |
| 2008 | -- | $5,490 |
| 2001 | -- | $5,490 |
| 2000 | $6,095 | $5,490 |
Find assessor info on the county website
Monthly payment
Climate risks
Neighborhood: 11701
Nearby schools
GreatSchools rating
- 3/10Park Avenue SchoolGrades: 2-5Distance: 1.4 mi
- 4/10Edmund W Miles Middle SchoolGrades: 6-8Distance: 2.3 mi
- 3/10Amityville Memorial High SchoolGrades: 9-12Distance: 0.9 mi
Schools provided by the listing agent
- Elementary: Park Avenue School - Suffolk
- Middle: Edmund W Miles Middle School
- High: Amityville Memorial High School
Source: OneKey® MLS as distributed by MLS GRID. This data may not be complete. We recommend contacting the local school district to confirm school assignments for this home.
- $705,7003 bd3 ba-- sqft2 Victoria Dr, Amityville, NY 11701Off Market
- $816,0003 bd3 ba-- sqft3 Victoria Dr, Amityville, NY 11701Off Market

- $765,0003 bd3 ba2.1k sqft4 Victoria Dr, Amityville, NY 11701Sold
- $---- bd-- ba-- sqft5 Victoria Dr, Amityville, NY 11701Off Market
- $6,120-- bd-- ba-- sqft6 Victoria Dr, Amityville, NY 11701Off Market
- $6,120-- bd-- ba-- sqft7 Victoria Dr, Amityville, NY 11701Off Market
- $5,730-- bd-- ba-- sqft8 Victoria Dr, Amityville, NY 11701Off Market
- $859,0003 bd3 ba2.1k sqft8 Victoria Dr #8, Amityville, NY 11701For Sale
A local agent can set up tours, give advice and negotiate with sellers.
Similar homes
- $869,0003 bd3 ba1.4k sqft34 Cape Road, Amityville, NY 11701For Sale
 MLS ID #1012844, Rosemarie Bozza RENE, Listing by: Above Board Real Estate Inc. OneKey® MLS as distributed by MLS GRID
 - $1,275,0004 bd3 ba2.6k sqft336 Grand Central Avenue, Amityville, NY 11701For Sale
 MLS ID #1028381, Rosemarie Bozza RENE, Listing by: Above Board Real Estate Inc. OneKey® MLS as distributed by MLS GRID
 - $879,0004 bd3 ba2.5k sqft17 E Lincoln Avenue, Massapequa, NY 11758For Sale
 MLS ID #1033212, Cheryl Rosenthal, Listing by: Realty Trends Corp. OneKey® MLS as distributed by MLS GRID
 - $849,0004 bd3 ba2k sqft6 Wall Street, Farmingdale, NY 11735For Sale
 MLS ID #1036431, Nancy G. Mangieri, Listing by: Coldwell Banker American Homes. OneKey® MLS as distributed by MLS GRID
 - $824,9994 bd2 ba1.9k sqft2695 Ocean Avenue, Seaford, NY 11783For SaleMLS ID #1037051, Mahir Sadman SFR, Listing by: Compass Greater NY LLC. OneKey® MLS as distributed by MLS GRID
- $784,4003 bd3 ba1.7k sqft22 Apricot Court, Melville, NY 11747AuctionMLS ID #1037374, Jamarr C. Zellner, REALHome Services & Solutions. OneKey® MLS as distributed by MLS GRID
- $769,0004 bd5 ba2.1k sqft920 9th Street, West Babylon, NY 11704For SaleMLS ID #1028419, Kristine Rudner, Listing by: Netter Real Estate Inc. OneKey® MLS as distributed by MLS GRID
- $849,8885 bd3 ba2.9k sqft3 Avelaine Court, Babylon, NY 11702For SaleMLS ID #1011769, Rahul Jaggi, Listing by: Voro LLC. OneKey® MLS as distributed by MLS GRID
- $799,9994 bd3 ba1.8k sqft3345 Beltagh Avenue, Wantagh, NY 11793For SaleMLS ID #1033963, Laura Dupkin Memisha SRES RENE, Listing by: Realty Advisors Inc. OneKey® MLS as distributed by MLS GRID
- $799,0004 bd2 ba2.2k sqft53 Periwinkle Road, Levittown, NY 11756For SaleMLS ID #1037934, Ellen E. Jarrell, Listing by: Realty Connect USA LLC. OneKey® MLS as distributed by MLS GRID
- $875,0004 bd2 ba1.8k sqft23 Needle Lane, Levittown, NY 11756For SaleMLS ID #1035690, Ellen Fuschillo CBR, Listing by: Signature Premier Properties. OneKey® MLS as distributed by MLS GRID
- $825,0004 bd3 ba1.9k sqft48 W 3rd Street, Freeport, NY 11520For SaleMLS ID #1035277, Kaitlynn McCartney, Listing by: Compass Greater NY LLC. OneKey® MLS as distributed by MLS GRID
- $799,9993 bd2 ba1.7k sqft650 S 9th Street, Lindenhurst, NY 11757For SaleMLS ID #1006172, Jamie Gorman, Listing by: JG Homes. OneKey® MLS as distributed by MLS GRID
- $799,9953 bd3 ba2k sqft117 Gordon Place, Freeport, NY 11520For SaleMLS ID #1029360, Natania S. Yow, Listing by: HomeSmart CrossIsland. OneKey® MLS as distributed by MLS GRID
- $799,7774 bd3 ba1.6k sqft25 Lois Lane, Farmingdale, NY 11735For SaleMLS ID #1023197, Kamal Khurana, Listing by: Realty Connect USA LLC. OneKey® MLS as distributed by MLS GRID
- $799,9995 bd2 ba2k sqft34 Hedge Lane, Westbury, NY 11590For SaleMLS ID #1037290, Domenic Brocco, Listing by: Real Broker NY LLC. OneKey® MLS as distributed by MLS GRID
- $849,0003 bd2 ba1.9k sqft566 Harrison Avenue, East Meadow, NY 11554For SaleMLS ID #1019379, Bonnie R. Papish, Listing by: Coldwell Banker American Homes. OneKey® MLS as distributed by MLS GRID
- $849,0006 bd2 ba2.4k sqft18 Old Farm Road, Levittown, NY 11756For SaleMLS ID #1033238, Robyn Goldowski, Listing by: Daniel Gale Sothebys Intl Rlty. OneKey® MLS as distributed by MLS GRID
- $899,9994 bd3 ba1.8k sqft2726 Orchard Street, North Bellmore, NY 11710For SaleMLS ID #984982, Rachel Varghese, Listing by: FIRST FLAG Realty Inc. OneKey® MLS as distributed by MLS GRID
- $599,9993 bd2 ba1.6k sqft66 N Emerson Avenue, Copiague, NY 11726For SaleMLS ID #1032078, Jeffrey Memisha, Listing by: Realty Advisors Inc. OneKey® MLS as distributed by MLS GRID
