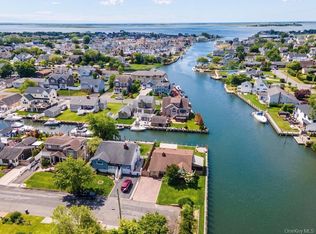
Live like you're on vacation every day for under a million dollars in one of the best kept secrets on Long Island in this pristine, completely updated direct open bay waterfront 2,340 square feet townhouse located in a 28 unit community nestled in South Amityville! Drive into the tree lined cul-de-sac through impeccably HOA maintained sprinklered grounds which include exterior lighting and other common features that tastefully blend with the distinctive Victorian-style architecture of the homes. Wake up every morning to dramatic sunrises from the primary bedroom with sliders that open to a private upper balcony that boasts unobstructed 180 degree panoramic views of the Great South Bay. Relax and entertain on your private lower deck with a spacious manicured lawn and the open bay as part of your backyard. Short walk to Village amenities, private beach, boat launch, and marinas.
European-style portico opens to a beautiful first floor entry hall and open floor plan with tile floors throughout. Lots of natural light enhanced with 3 large skylights. First floor includes fully equipped updated eat-in kitchen, stainless steel appliances, gas stove and oven. Half bath and generous dining room with high ceiling and skylight open to a large sunken living room. Living room includes high ceilings, ceiling fan, wood burning fireplace, and sliders leading to the back lower deck. Front and rear lower decks have Trex planking and rear deck is secluded from neighbors and has an electric retractable awning. Both dining room and living room have spectacular views of the Great South Bay.
Upper floor includes a large primary bedroom with a walk-in closet , ceiling fan and sliders leading to a private balcony with more unobstructed breathtaking panoramic water views. Gorgeous en-suite bathroom with skylight. 2 additional nice size guest bedrooms with ceiling fans and large closets. Full updated guest bath with tub and skylight.
2 zone gas forced air heat, central air conditioning, and ultraviolet air purifier in the HVAC system.
Lots of closets throughout with additional attic and basement storage along with a loft and built-in shelving in the attached 1 car garage. 2 car driveway with additional ample close-by guest parking on the campus.
Enjoy carefree living where the $675 monthly HOA fee includes landscaping, snow removal, water, exterior painting, insurance and maintenance of roadways, driveways, and other common areas. Common walls separating the unit are concrete block construction for maximum insulation and privacy.
Unit is located in an area with good elevation. Favorable X rated flood zone with low flood insurance premiums.
Town and village taxes recently grieved with successful outcomes.
For sale
Price cut: $20K (8/6)
$859,000
8 Victoria Drive #8, Amityville, NY 11701
3beds
2,100sqft
Single Family Residence, Residential
Built in 1987
1,917 Square Feet Lot
$859,900 Zestimate®
$409/sqft
$675/mo HOA
What's special
European-style porticoStainless steel appliancesExterior lightingDistinctive victorian-style architectureGas stove and ovenTree lined cul-de-sac
- 55 days |
- 1,643 |
- 43 |
Zillow last checked:
Listing updated:
Listed by:
Compass Greater NY LLC 631-315-7965,
Denis Verzi 917-370-6451
Source: OneKey® MLS as distributed by MLS GRID,MLS#: 1015942
Facts & features
Interior
Bedrooms & bathrooms
- Bedrooms: 3
- Bathrooms: 3
- Full bathrooms: 2
- 1/2 bathrooms: 1
Primary bedroom
- Description: Large primary ensuite bedroom, large walk in closet, ceiling fan, private balcony with 180 degree view of the Great South Bay
- Level: Second
Bedroom 2
- Description: Large Guest/Family Bedroom, Ceiling Fan, Large Closet
- Level: Second
Bedroom 3
- Description: Guest/Family Bedroom, Ceiling Fan, Large Closet
- Level: Second
Primary bathroom
- Description: Renovated, Full Tile, Skylight, Large en-suite bathroom with extra large walk-in shower over looking the Great South Bay, Skylight
- Level: Second
Bathroom 1
- Description: Renovated Half Bathroom
- Level: First
Bathroom 3
- Description: Renovated Guest/Family Bathroom with Bathtub, Full Tile, Skylight
- Level: Second
Basement
- Description: Dry Crawl Space Adequate for Storage
- Level: Lower
Dining room
- Description: Large Dining Room with Full View of the Great South Bay , Skylight, Open Concept
- Level: First
Kitchen
- Description: Renovated Eat-in Kitchen, Custom Cabinets, Full Stainless Steel Appliances, Gas Stove and Oven
- Level: First
Living room
- Description: Large Living Room, Double High Ceiling, Wood Burning Fireplace, Custom Cabinetry, Ceiling Fan, Walk Out to Private Deck with Water View,Full View of the Great South Bay, Open Concept
- Level: First
Heating
- Ducts, Forced Air, Natural Gas
Cooling
- Central Air
Appliances
- Included: Convection Oven, Cooktop, Dishwasher, Dryer, ENERGY STAR Qualified Appliances, Gas Cooktop, Gas Oven, Gas Range, Microwave, Oven, Range, Refrigerator, Stainless Steel Appliance(s), Tankless Water Heater, Washer, Wine Refrigerator
- Laundry: Washer/Dryer Hookup, Gas Dryer Hookup, Inside
Features
- Ceiling Fan(s), Double Vanity, Eat-in Kitchen, Entertainment Cabinets, Entrance Foyer, Formal Dining, Granite Counters, High Ceilings, His and Hers Closets, Marble Counters, Open Floorplan, Pantry, Primary Bathroom, Recessed Lighting, Storage, Walk-In Closet(s)
- Flooring: Combination
- Windows: Insulated Windows
- Basement: Crawl Space
- Attic: Crawl
- Number of fireplaces: 1
- Fireplace features: Living Room, Wood Burning
Interior area
- Total structure area: 2,340
- Total interior livable area: 2,100 sqft
Property
Parking
- Total spaces: 3
- Parking features: Attached
- Garage spaces: 1
Features
- Levels: Three Or More
- Patio & porch: Deck
- Exterior features: Awning(s), Balcony, Garden, Gas Grill, Lighting, Mailbox, Rain Gutters
- Has view: Yes
- View description: Water
- Has water view: Yes
- Water view: Water
- Waterfront features: Bayfront, Bulkhead, Water Access, Waterfront
Lot
- Size: 1,917 Square Feet
- Dimensions: 1917 square feet
- Features: Back Yard, Cul-De-Sac, Landscaped, Level, Near Public Transit, Near School, Near Shops, Paved, Private, Sloped, Sprinklers In Front, Sprinklers In Rear, Views
Details
- Additional structures: Garage(s)
- Parcel number: 0101014000400008000
- Special conditions: None
Construction
Type & style
- Home type: SingleFamily
- Architectural style: Victorian
- Property subtype: Single Family Residence, Residential
- Attached to another structure: Yes
Materials
- Frame, Wood Siding
- Foundation: Block
Condition
- Actual
- Year built: 1987
- Major remodel year: 1987
Utilities & green energy
- Sewer: Public Sewer
- Water: Public
- Utilities for property: Cable Connected, Electricity Connected
Community & HOA
Community
- Security: Building Security, Fire Alarm
- Subdivision: Timber Ridge Condominiums
HOA
- Has HOA: Yes
- Services included: Common Area Maintenance, Maintenance Grounds, Other, Snow Removal, Trash, Water
- HOA fee: $675 monthly
- HOA name: Timber Ridge Condominiums
Location
- Region: Amityville
Financial & listing details
- Price per square foot: $409/sqft
- Tax assessed value: $5,730
- Annual tax amount: $15,535
- Date on market: 6/25/2026
- Cumulative days on market: 56 days
- Listing agreement: Exclusive Right To Sell
- Listing terms: Conventional
- Inclusions: Exterior Painting, Landscaping, Snow Removal, Maintentance of Common Areas and Roadways, Water, Trash Removal
- Electric utility on property: Yes
Estimated market value
$859,900
$817,000 - $903,000
$4,622/mo
Price history
| Date | Event | Price |
|---|---|---|
| 8/6/2026 | Price change | $859,000-2.3%$409/sqft |
Source:  OneKey® MLS as distributed by MLS GRID #1015942 Report a problem OneKey® MLS as distributed by MLS GRID #1015942 Report a problem | ||
| 7/21/2026 | Price change | $879,000-2.2%$419/sqft |
Source: OneKey® MLS as distributed by MLS GRID #1015942 Report a problem | ||
| 6/25/2026 | Listed for sale | $899,000$428/sqft |
Source: OneKey® MLS as distributed by MLS GRID #1015942 Report a problem | ||
Public tax history
Tax history is unavailable.
Monthly payment
Climate risks
Neighborhood: 11701
Nearby schools
GreatSchools rating
- 3/10Park Avenue SchoolGrades: 2-5Distance: 1.4 mi
- 4/10Edmund W Miles Middle SchoolGrades: 6-8Distance: 2.3 mi
- 3/10Amityville Memorial High SchoolGrades: 9-12Distance: 0.9 mi
Schools provided by the listing agent
- Elementary: Park Avenue School - Suffolk
- Middle: Edmund W Miles Middle School
- High: Amityville Memorial High School
Source: OneKey® MLS as distributed by MLS GRID. This data may not be complete. We recommend contacting the local school district to confirm school assignments for this home.
- $5,730-- bd-- ba-- sqft8 Victoria Dr, Amityville, NY 11701Off Market
- $5,730-- bd-- ba-- sqft9 Victoria Dr, Amityville, NY 11701Off Market
- $6,120-- bd-- ba-- sqft7 Victoria Dr, Amityville, NY 11701Off Market
- $6,120-- bd-- ba-- sqft10 Victoria Dr, Amityville, NY 11701Off Market
- $6,120-- bd-- ba-- sqft6 Victoria Dr, Amityville, NY 11701Off Market
- $971,9003 bd3 ba2.4k sqft11 Victoria Dr, Amityville, NY 11701Off Market
- $---- bd-- ba-- sqft5 Victoria Dr, Amityville, NY 11701Off Market
- $5,730-- bd-- ba-- sqft12 Victoria Dr, Amityville, NY 11701Off Market
A local agent can set up tours, give advice and negotiate with sellers.
Similar homes
- $869,0003 bd3 ba1.4k sqft34 Cape Road, Amityville, NY 11701For Sale
 MLS ID #1012844, Rosemarie Bozza RENE, Listing by: Above Board Real Estate Inc. OneKey® MLS as distributed by MLS GRID
 - $1,275,0004 bd3 ba2.6k sqft336 Grand Central Avenue, Amityville, NY 11701For Sale
 MLS ID #1028381, Rosemarie Bozza RENE, Listing by: Above Board Real Estate Inc. OneKey® MLS as distributed by MLS GRID
 - $879,0004 bd3 ba2.5k sqft17 E Lincoln Avenue, Massapequa, NY 11758For Sale
 MLS ID #1033212, Cheryl Rosenthal, Listing by: Realty Trends Corp. OneKey® MLS as distributed by MLS GRID
 - $849,9904 bd2 ba1.8k sqft10 Larkin Street, Farmingdale, NY 11735For Sale
 MLS ID #1038552, Lawrence J. Theodore, Listing by: Coldwell Banker American Homes. OneKey® MLS as distributed by MLS GRID
 - $529,9993 bd3 ba2.4k sqft2 Windsor Court, Amityville, NY 11701For SaleMLS ID #1034464, Jeffrey Memisha, Listing by: Realty Advisors Inc. OneKey® MLS as distributed by MLS GRID
- $898,0003 bd3 ba2.2k sqft1761 Harold Avenue, Wantagh, NY 11793For SaleMLS ID #1037501, Angel Chizzoniti, Listing by: Signature Premier Properties. OneKey® MLS as distributed by MLS GRID
- $799,9993 bd2 ba1.7k sqft650 S 9th Street, Lindenhurst, NY 11757For SaleMLS ID #1006172, Jamie Gorman, Listing by: JG Homes. OneKey® MLS as distributed by MLS GRID
- $950,0005 bd2 ba2.3k sqft231 Koehl Street, Massapequa Park, NY 11762For SaleMLS ID #1038068, Jeanine Entenmann, Listing by: Signature Premier Properties. OneKey® MLS as distributed by MLS GRID
- $799,9995 bd3 ba1.6k sqft88 Crestwood Boulevard, Farmingdale, NY 11735For SaleMLS ID #1036921, Jenifer Stryska, Listing by: Coldwell Banker American Homes. OneKey® MLS as distributed by MLS GRID
- $825,0004 bd2 ba1.8k sqft794 Pecan Street, Lindenhurst, NY 11757For SaleMLS ID #977636, John Maloney, Listing by: Exit Realty Island Elite. OneKey® MLS as distributed by MLS GRID
- $879,0003 bd2 ba1.7k sqft73 Maple Place, Huntington, NY 11743For SaleMLS ID #1038123, Edie F. Esposito, Listing by: Daniel Gale Sothebys Intl Rlty. OneKey® MLS as distributed by MLS GRID
- $879,9994 bd3 ba2k sqft2440 Wallen Lane, Bellmore, NY 11710For SaleMLS ID #1034772, Nicole M. Arminio, Listing by: Voro LLC. OneKey® MLS as distributed by MLS GRID
- $799,9994 bd2 ba1.8k sqft391 Oakwood Avenue, West Islip, NY 11795For SaleMLS ID #1037247, Marguerite Karamoshos, Listing by: Signature Premier Properties. OneKey® MLS as distributed by MLS GRID
- $875,0003 bd2 ba1.7k sqft19 Tower Lane, Levittown, NY 11756For SaleMLS ID #1028643, Ashleigh Carrucciu, Listing by: Signature Premier Properties. OneKey® MLS as distributed by MLS GRID
- $869,0003 bd3 ba1.6k sqft992 Woodcliff Drive, Franklin Square, NY 11010For SaleMLS ID #1037224, Elizabeth Burke, Listing by: Douglas Elliman Real Estate. OneKey® MLS as distributed by MLS GRID
- $699,0003 bd3 ba2.4k sqft579 Empire Avenue, West Babylon, NY 11704For SaleMLS ID #1028059, Tina Loffredo, Listing by: Century 21 Gold Star Realty. OneKey® MLS as distributed by MLS GRID
- $849,0004 bd3 ba1.9k sqft53 Rensselaer Drive, Commack, NY 11725For SaleMLS ID #1036032, Jonas J. Wagner AHWD CBR E-PRO PSA, Listing by: Link Brokerages New York LLC. OneKey® MLS as distributed by MLS GRID
- $695,0003 bd3 ba2k sqft31 Eastwood Drive, North Babylon, NY 11703For SaleMLS ID #1034598, Jamie C. Winkler, Listing by: Winkler Real Estate Inc. OneKey® MLS as distributed by MLS GRID
- $899,0003 bd2 ba1.8k sqft39 Potter Lane, Halesite, NY 11743For SaleMLS ID #1038159, Alexander Olivieri, Listing by: Compass Greater NY LLC. OneKey® MLS as distributed by MLS GRID
- $849,0003 bd2 ba1.6k sqft11 Pimlico Drive, Commack, NY 11725For SaleMLS ID #1035561, Lisa G. Duggan RSPS SRS, Listing by: Redfin Real Estate. OneKey® MLS as distributed by MLS GRID
