WELCOME TO 17 EAST LINCOLN AVE MASSAPEQUA. THIS AMAZING ONE FAMILY HOME HAS BEEN METICULOUSLY UPDATED USING THE MOST FINEST MATERIALS. THIS LARGE HIGH RANCH HOME CONSISTS OF A GROUND FLOOR SUMMER KITCHEN WITH 3 ADDITIONAL ROOMS AND FULL BATH WHICH IS IDEAL FOR SUMMER GUESTS. THE WONDERFUL WALK OUT ACCESS GIVES ENTRY TO THE BEAUTIFUL LANDSCAPED YARD AND SWIMMING POOL. THE 2ND LEVEL CONSISTS OF A STUNING CHEFFS KITCHEN, FORMAL DINING AREA LARGE ENTERTAINING LIVINGROOM AND 3 BEDROOMS AND 2 MORE BATH ROOMS CONSISTING OF AN ENSUITE IN THE PRIMARY BEDROOM.
THE 2 CAR GARAGE IS JUST AS BEAUTIFUL AS THE HOME WITH STUNNING BUILT IN STORAGE AND EPOXY FLOORS. THIS AMAZING HOME IS CLOSE TO HOUSE OF WORSHIP, TRANSPORTATION TO NYC ,SCHOOLS AND LOCAL PARKS. THIS IS A MUST SEE HOME WITH HIGH END FINISHES.
For sale
$879,000
17 E Lincoln Avenue, Massapequa, NY 11758
4beds
2,552sqft
Single Family Residence, Residential
Built in 1988
10,000 Square Feet Lot
$-- Zestimate®
$344/sqft
$-- HOA
What's special
High end finishesBeautiful landscaped yardSwimming poolGround floor summer kitchenFormal dining areaWonderful walk out access
- 8 days |
- 2,457 |
- 184 |
Likely to sell faster than
Zillow last checked:
Listing updated:
Listed by:
Realty Trends Corp 516-312-3223,
Cheryl Rosenthal 516-312-3223
Source: OneKey® MLS as distributed by MLS GRID,MLS#: 1033212
Facts & features
Interior
Bedrooms & bathrooms
- Bedrooms: 4
- Bathrooms: 3
- Full bathrooms: 3
Bedroom 1
- Level: First
Heating
- Baseboard
Cooling
- Ductless
Appliances
- Included: Dishwasher, Dryer, ENERGY STAR Qualified Appliances, Gas Oven, Gas Range, Microwave
- Laundry: Laundry Room
Features
- First Floor Bedroom, First Floor Full Bath, Pantry
- Flooring: Hardwood
- Windows: Aluminum Frames
- Attic: None
- Has fireplace: No
Interior area
- Total structure area: 2,552
- Total interior livable area: 2,552 sqft
Property
Parking
- Total spaces: 4
- Parking features: Driveway, Garage
- Garage spaces: 2
- Has uncovered spaces: Yes
Features
- Levels: Two
- Patio & porch: Deck, Patio
- Has private pool: Yes
- Pool features: Above Ground
- Fencing: Back Yard,Fenced,Front Yard
Lot
- Size: 10,000 Square Feet
- Features: Back Yard, Front Yard, Garden, Landscaped, Near School, Near Shops
Details
- Additional structures: Shed(s)
- Parcel number: 2489661280003670
- Special conditions: None
Construction
Type & style
- Home type: SingleFamily
- Architectural style: Hi Ranch
- Property subtype: Single Family Residence, Residential
Materials
- Vinyl Siding
- Foundation: Block
Condition
- Updated/Remodeled
- Year built: 1988
Utilities & green energy
- Sewer: Public Sewer
- Water: Public
- Utilities for property: Cable Connected, Electricity Available, Electricity Connected, Natural Gas Available, Natural Gas Connected, Phone Available, Sewer Connected, Trash Collection Public, Water Available, Water Connected
Community & HOA
HOA
- Has HOA: No
Location
- Region: Massapequa
Financial & listing details
- Price per square foot: $344/sqft
- Tax assessed value: $441
- Annual tax amount: $12,845
- Date on market: 7/31/2026
- Cumulative days on market: 9 days
- Listing agreement: Exclusive Agency
- Electric utility on property: Yes
Estimated market value
Not available
Estimated sales range
Not available
Not available
Price history
| Date | Event | Price |
|---|---|---|
| 7/31/2026 | Listed for sale | $879,000+57%$344/sqft |
Source:  OneKey® MLS as distributed by MLS GRID #1033212 Report a problem OneKey® MLS as distributed by MLS GRID #1033212 Report a problem | ||
| 3/29/2021 | Sold | $560,000+2.2%$219/sqft |
Source: OneKey® MLS as distributed by MLS GRID #L3278034 Report a problem | ||
| 1/25/2021 | Pending sale | $548,000$215/sqft |
Source: OneKey® MLS as distributed by MLS GRID #3278034 Report a problem | ||
| 1/4/2021 | Listed for sale | $548,000$215/sqft |
Source: Douglas Elliman Real Estate #3278034 Report a problem | ||
Public tax history
| Year | Property taxes | Tax assessment |
|---|---|---|
| 2024 | -- | $428 +2.4% |
| 2023 | -- | $418 |
| 2022 | -- | $418 |
| 2021 | $9,784 -1.4% | -- |
| 2020 | $9,921 +16.6% | $573 |
| 2019 | $8,510 | $573 |
| 2018 | $8,510 +9% | $573 |
| 2017 | $7,804 +3.7% | $573 |
| 2016 | $7,528 +157.4% | $573 -17% |
| 2015 | $2,925 +10.2% | $690 |
| 2013 | $2,655 -6% | $690 -12.5% |
| 2012 | $2,824 -50.8% | $789 -11.3% |
| 2011 | $5,743 -1.4% | $890 -10.2% |
| 2010 | $5,824 | $991 -15.2% |
| 2009 | -- | $1,168 +6% |
| 2008 | -- | $1,102 +6% |
| 2006 | -- | $1,040 -35.8% |
| 2005 | -- | $1,620 -37.2% |
| 2004 | -- | $2,578 -5.7% |
| 2003 | -- | $2,734 -37.9% |
| 2002 | -- | $4,400 |
| 2001 | -- | $4,400 -18.5% |
| 2000 | -- | $5,400 |
Find assessor info on the county website
Monthly payment
Climate risks
Neighborhood: 11758
Nearby schools
GreatSchools rating
- 3/10Park Avenue SchoolGrades: 2-5Distance: 1.2 mi
- 4/10Edmund W Miles Middle SchoolGrades: 6-8Distance: 2.1 mi
- 3/10Amityville Memorial High SchoolGrades: 9-12Distance: 1.1 mi
Schools provided by the listing agent
- Elementary: Northeast School
- Middle: Edmund W Miles Middle School
- High: Amityville Memorial High School
Source: OneKey® MLS as distributed by MLS GRID. This data may not be complete. We recommend contacting the local school district to confirm school assignments for this home.
- $830,400-- bd3 ba1.8k sqft11 E Lincoln Ave, Massapequa, NY 11758Off Market
- $599,9993 bd2 ba1k sqft27 E Lincoln Ave, Massapequa, NY 11758Pending
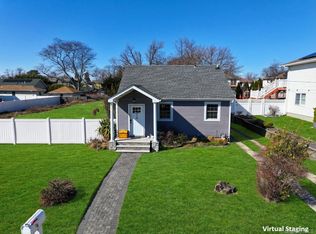
- $797,400-- bd3 ba1.8k sqft4 Dory Ct, Massapequa, NY 11758Off Market
- $835,800-- bd3 ba1.8k sqft6 Dory Ct, Massapequa, NY 11758Off Market
- $790,000-- bd3 ba1.8k sqft227 Clocks Blvd, Massapequa, NY 11758Off Market
- $793,200-- bd3 ba1.8k sqft237 Clocks Blvd, Massapequa, NY 11758Off Market
- $790,0005 bd2 ba2k sqft40 E Lincoln Ave, Massapequa, NY 11758Sold
- $541,800-- bd1 ba900 sqft3 E Hamilton Ave, Massapequa, NY 11758Off Market
A local agent can set up tours, give advice and negotiate with sellers.
Similar homes
- $1,100,0004 bd3 ba2.7k sqft34 Admiral Road, Massapequa, NY 11758For Sale

 MLS ID #1016611, Constance M. Torre, Listing by: Evolution Realty of L I. OneKey® MLS as distributed by MLS GRID
 - $975,0004 bd3 ba3.1k sqft142 Cedar Street, Amityville, NY 11701For Sale
 MLS ID #1014300, Gerald E. O Neill, Listing by: Signature Premier Properties. OneKey® MLS as distributed by MLS GRID
 - $1,049,9994 bd3 ba2.2k sqft7 Mohawk Drive, Massapequa, NY 11758For Sale
 MLS ID #1010956, Angela Miranda, Listing by: Douglas Elliman Real Estate. OneKey® MLS as distributed by MLS GRID
 - $836,5004 bd2 ba1.6k sqft1865 Dover Road, Wantagh, NY 11793For Sale
 MLS ID #1029214, Tara Ekelman, Listing by: Douglas Elliman Real Estate. OneKey® MLS as distributed by MLS GRID
 - $839,0003 bd3 ba2.3k sqft540 Scudder Avenue, Copiague, NY 11726For SaleMLS ID #1018332, Laurie A. Riechert, Listing by: Signature Premier Properties. OneKey® MLS as distributed by MLS GRID
- $949,0004 bd3 ba2.4k sqft101 Frederick Avenue, Babylon, NY 11702For SaleMLS ID #1031430, Tanya A. Fuchs, Listing by: Daniel Gale Sothebys Intl Rlty. OneKey® MLS as distributed by MLS GRID
- $1,149,0005 bd3 ba2.5k sqft119 Alhambra Road, Massapequa, NY 11758For SaleMLS ID #1001978, Salvatore Dicristo, Listing by: Signature Premier Properties. OneKey® MLS as distributed by MLS GRID
- $824,9995 bd2 ba2.2k sqft395 N Putnam Avenue, Lindenhurst, NY 11757For SaleMLS ID #1019385, Gina Marie Bettenhauser ABR SRES C, Listing by: MYNY Residential. OneKey® MLS as distributed by MLS GRID
- $959,0004 bd3 ba2.4k sqft163 Mott Street, Oceanside, NY 11572For SaleMLS ID #988896, John C. Gandolfo, Listing by: Coldwell Banker American Homes. OneKey® MLS as distributed by MLS GRID
- $999,9994 bd3 ba2.4k sqft30 Kirkland Drive, Greenlawn, NY 11740For SaleMLS ID #1035860, Jay B. Meringoff CBR, Listing by: Howard Hanna Coach. OneKey® MLS as distributed by MLS GRID
- $765,0004 bd2 ba1.3k sqft47 Cove Lane, Levittown, NY 11756For SaleMLS ID #1034378, Gina Arena, Listing by: Exit Family Realty. OneKey® MLS as distributed by MLS GRID
- $609,0004 bd1 ba1.6k sqft413 S 8th Street, Lindenhurst, NY 11757For SaleMLS ID #1032265, Daniel T. McCarthy, Listing by: RE/MAX Best. OneKey® MLS as distributed by MLS GRID
- $798,9994 bd2 ba1.3k sqft2327 Penatiquit Avenue, Seaford, NY 11783For SaleMLS ID #1029541, Cheryl R. Constantine CBR, Listing by: Douglas Elliman Real Estate. OneKey® MLS as distributed by MLS GRID
- $849,0004 bd4 ba1.8k sqft121 Wright Avenue, Deer Park, NY 11729For SaleMLS ID #1032359, Michele Gray E-PRO, Listing by: Coldwell Banker Easton Prop. OneKey® MLS as distributed by MLS GRID
- $529,9993 bd3 ba2.4k sqft2 Windsor Court, Amityville, NY 11701For SaleMLS ID #1034464, Jeffrey Memisha, Listing by: Realty Advisors Inc. OneKey® MLS as distributed by MLS GRID
- $899,0005 bd4 ba2.5k sqft1641 E 3rd Avenue, Bay Shore, NY 11706For SaleMLS ID #1029811, Antonio Russo CBR, Listing by: True Homes Inc. OneKey® MLS as distributed by MLS GRID
- $949,0004 bd3 ba2.2k sqft81 Pearsall Avenue, Freeport, NY 11520For SaleMLS ID #1029182, Robert M. Bresil, Listing by: TDG Elite Realty Inc. OneKey® MLS as distributed by MLS GRID
- $699,0003 bd2 ba1.6k sqft11 Lee Drive, Farmingdale, NY 11735For SaleMLS ID #1032023, Alex Winiarski, Listing by: Compass Greater NY LLC. OneKey® MLS as distributed by MLS GRID
- $899,9995 bd3 ba2.2k sqft26 Picture Lane, Hicksville, NY 11801For SaleMLS ID #1018831, Andy J. Wu, Listing by: CPRE Elite Inc. OneKey® MLS as distributed by MLS GRID
- $979,9994 bd4 ba2.5k sqft414 Potter Boulevard, Brightwaters, NY 11718For SaleMLS ID #1029408, Marguerite Karamoshos, Listing by: Signature Premier Properties. OneKey® MLS as distributed by MLS GRID
