If you've been searching for a home with incredible bones, room to breathe, location, look no further. This 3 bedroom, 2-bathroom Del Rio Ranch in Barnum Woods boast an exceptionally generous layout and fantastic structure. While it needs a little TLC and cosmetic updating, it represents the utmost blank canvas to create your dream home exactly where you want to live. The alarm is "as-is" and the microwave, stovetop & dishwasher are also "as-is".
Here are some of the highlights: an expanded kitchen with lots of counter space & cabinetry, generous bedrooms with hardwood floors, primary king-sized bedroom with on-suite bath and lots of closets, sunken living room, formal dining room, very large den with a fireplace, vaulted ceiling and access to the backyard. Attached 1 car garage accessible from the family room, CAC, IGS.
Convenience is unmatched; property is located just minutes away from school, shopping districts & local dining options. Commuting is a breeze with quick access to major transportation routes and highways.
Taxes do not reflect STAR savings.
For sale
$849,000
566 Harrison Avenue, East Meadow, NY 11554
3beds
1,914sqft
Single Family Residence, Residential
Built in 1953
8,100 Square Feet Lot
$-- Zestimate®
$444/sqft
$-- HOA
What's special
Access to the backyardFormal dining roomVaulted ceiling
- 15 days |
- 2,803 |
- 181 |
Likely to sell faster than
Zillow last checked:
Listing updated:
Listed by:
Coldwell Banker American Homes 516-796-8900,
Bonnie R. Papish 516-697-8658
Source: OneKey® MLS as distributed by MLS GRID,MLS#: 1019379
Facts & features
Interior
Bedrooms & bathrooms
- Bedrooms: 3
- Bathrooms: 2
- Full bathrooms: 2
Bedroom 1
- Description: hardwood floors exist under the carpeting
- Level: First
Bedroom 2
- Description: hardwood floors under the carpeting
- Level: First
Bedroom 3
- Description: Primary king-sized bedroom with hardwood floors under carpeting, new A/C in the wall, 3 closets with 1 oversized
- Level: First
Bathroom 1
- Description: updated full bathroom with ceramic tiles throughout
- Level: First
Bathroom 2
- Description: On suite bathroom in the primary bedroom that's tiled throughout
- Level: First
Basement
- Description: Full, Heated, Utilities, storage
- Level: Basement
Dining room
- Description: Formal extended formal dining room with floor to ceiling casement window
- Level: First
Family room
- Description: Oversized with vaulted ceiling, wood burning fireplace, doors to yard
- Level: First
Kitchen
- Description: Eat in kitchen thats extended with entry to deck and entry into the basement
- Level: First
Laundry
- Description: separate area thats ensclosed in the kitchen
- Level: First
Living room
- Description: Sunken living room
- Level: First
Heating
- Oil
Cooling
- Central Air, Multi Units
Appliances
- Included: Dishwasher, Dryer, Electric Cooktop, Electric Oven, Microwave, Refrigerator, Washer
- Laundry: In Kitchen
Features
- First Floor Bedroom, First Floor Full Bath, Built-in Features, Eat-in Kitchen, Entrance Foyer, Formal Dining, His and Hers Closets, Primary Bathroom, Walk-In Closet(s)
- Flooring: Carpet, Hardwood
- Basement: Partially Finished
- Attic: Partial
- Has fireplace: Yes
- Fireplace features: Wood Burning
Interior area
- Total structure area: 1,914
- Total interior livable area: 1,914 sqft
Property
Parking
- Total spaces: 1
- Parking features: Driveway, Garage, On Street
- Garage spaces: 1
- Has uncovered spaces: Yes
Lot
- Size: 8,100 Square Feet
- Dimensions: 74 x 100
Details
- Parcel number: 2089505180000090
- Special conditions: None
Construction
Type & style
- Home type: SingleFamily
- Architectural style: Ranch
- Property subtype: Single Family Residence, Residential
- Attached to another structure: Yes
Materials
- Vinyl Siding
Condition
- Year built: 1953
Utilities & green energy
- Sewer: Public Sewer
- Water: Well, Public
- Utilities for property: Cable Connected, Electricity Connected, Sewer Connected, Water Connected
Community & HOA
HOA
- Has HOA: No
Location
- Region: East Meadow
Financial & listing details
- Price per square foot: $444/sqft
- Tax assessed value: $569
- Annual tax amount: $12,852
- Date on market: 7/10/2026
- Cumulative days on market: 16 days
- Listing agreement: Exclusive Right To Sell
- Electric utility on property: Yes
Estimated market value
Not available
Estimated sales range
Not available
Not available
Price history
| Date | Event | Price |
|---|---|---|
| 7/10/2026 | Listed for sale | $849,000$444/sqft |
Source:  OneKey® MLS as distributed by MLS GRID #1019379 Report a problem OneKey® MLS as distributed by MLS GRID #1019379 Report a problem | ||
Public tax history
| Year | Property taxes | Tax assessment |
|---|---|---|
| 2024 | -- | $556 +2.8% |
| 2023 | -- | $541 -4.9% |
| 2022 | -- | $569 |
| 2021 | $5,359 -1.9% | -- |
| 2020 | $5,465 -4.5% | $519 -6.7% |
| 2019 | $5,724 | $556 -6.2% |
| 2018 | $5,724 -23.3% | $593 -5.9% |
| 2017 | $7,463 -2% | $630 -5.5% |
| 2016 | $7,618 +160.9% | $667 -5.3% |
| 2015 | $2,920 +1.6% | $704 -5% |
| 2013 | $2,875 -7.4% | $741 -10.9% |
| 2012 | $3,103 -48.5% | $832 -12.1% |
| 2011 | $6,030 -12.5% | $946 -15% |
| 2010 | $6,891 | $1,113 -16.9% |
| 2009 | -- | $1,340 -5.8% |
| 2008 | -- | $1,423 +6% |
| 2006 | -- | $1,343 -30.2% |
| 2005 | -- | $1,923 -44.5% |
| 2004 | -- | $3,465 |
| 2003 | -- | $3,465 -45% |
| 2002 | -- | $6,300 |
| 2001 | -- | $6,300 |
| 2000 | -- | $6,300 |
Find assessor info on the county website
Monthly payment
Climate risks
Neighborhood: 11554
Nearby schools
GreatSchools rating
- 7/10Barnum Woods SchoolGrades: K-5Distance: 0.2 mi
- 7/10Woodland Middle SchoolGrades: 6-8Distance: 0.8 mi
- 8/10East Meadow High SchoolGrades: 9-12Distance: 1.8 mi
Schools provided by the listing agent
- Elementary: Barnum Woods School
- Middle: Woodland Middle School
- High: East Meadow High School
Source: OneKey® MLS as distributed by MLS GRID. This data may not be complete. We recommend contacting the local school district to confirm school assignments for this home.
- $1,070,9003 bd2 ba1.9k sqft556 Harrison Ave, East Meadow, NY 11554Off Market
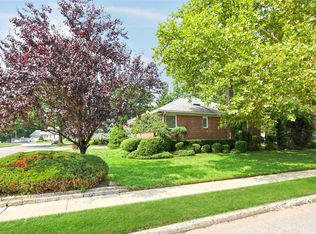
- $1,044,300-- bd2 ba1.8k sqft572 Harrison Ave, East Meadow, NY 11554Off Market
- $943,5003 bd2 ba1.7k sqft1463 Tyler Ave, East Meadow, NY 11554Off Market

- $1,102,800-- bd2 ba2.2k sqft1468 Andrews Ln, East Meadow, NY 11554Off Market
- $1,000-- bd-- ba-- sqftAmdrews Ln, East Meadow, NY 11554Off Market
- $870,800-- bd2 ba1.4k sqft565 Harrison Ave, East Meadow, NY 11554Off Market
- $888,600-- bd2 ba1.4k sqft576 Harrison Ave, East Meadow, NY 11554Off Market
- $1,351,0005 bd4 ba3.2k sqft1472 Andrews Ln, East Meadow, NY 11554Off Market
A local agent can set up tours, give advice and negotiate with sellers.
Similar homes
- $750,0004 bd3 ba1.9k sqft1935 Lenox Avenue, East Meadow, NY 11554For Sale

 MLS ID #1029148, Tricia L. Schreck, Listing by: Coldwell Banker American Homes. OneKey® MLS as distributed by MLS GRID
 - $850,0003 bd3 ba1.8k sqft295 Maryland Avenue, Freeport, NY 11520For Sale
 MLS ID #1019516, Ishwar Rameshar, Listing by: YourHomeSold Guaranteed Realty. OneKey® MLS as distributed by MLS GRID
 - $799,9953 bd3 ba2k sqft117 Gordon Place, Freeport, NY 11520For Sale
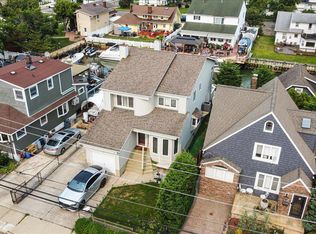 MLS ID #1029360, Natania S. Yow, Listing by: HomeSmart CrossIsland. OneKey® MLS as distributed by MLS GRID
 - $899,0003 bd3 ba2k sqft930 Balfour Street, Valley Stream, NY 11580For Sale
 MLS ID #1025563, Siang Liu, Listing by: P R O Links Realty Inc. OneKey® MLS as distributed by MLS GRID
 - $879,0005 bd3 ba2.1k sqft2 Bridge Lane, Hicksville, NY 11801For SaleMLS ID #1013522, Gina M. Fiorenze, Listing by: Compass Greater NY LLC. OneKey® MLS as distributed by MLS GRID
- $849,0003 bd3 ba1.5k sqft964 Cherrywood Drive, Baldwin, NY 11510For SaleMLS ID #1013916, Sandor Boci, Listing by: Sailing Home Realty of L I LLC. OneKey® MLS as distributed by MLS GRID
- $870,0005 bd3 ba1.6k sqft336 Princeton Street, Westbury, NY 11590For SaleMLS ID #994938, Hilda I. Chin CBR GRI, Listing by: Coldwell Banker American Homes. OneKey® MLS as distributed by MLS GRID
- $799,0004 bd2 ba1.4k sqft1022 White Birch Lane, Wantagh, NY 11793For SaleMLS ID #1012239, Susan Sanchez CBR SRES, Listing by: Signature Premier Properties. OneKey® MLS as distributed by MLS GRID
- $829,0003 bd2 ba1.7k sqft45 Concord Avenue, Bethpage, NY 11714For SaleMLS ID #1018345, Carole Ann Catapano, Listing by: Century 21 Catapano Homes. OneKey® MLS as distributed by MLS GRID
- $888,0004 bd2 ba1.9k sqft104 Choir Lane, Westbury, NY 11590For SaleMLS ID #1012508, Scott Wallace, Listing by: Daniel Gale Sothebys Intl Rlty. OneKey® MLS as distributed by MLS GRID
- $739,0003 bd2 ba1.5k sqft1815 Meadowbrook Road, Merrick, NY 11566For SaleMLS ID #1023322, Angela M. LoBello CBR, Listing by: Charles Rutenberg Realty Inc. OneKey® MLS as distributed by MLS GRID
- $788,0003 bd3 ba1.6k sqft25 Archer Road, West Hempstead, NY 11552For SaleMLS ID #1017580, Donna Tribble, Listing by: Keller Williams Rlty Landmark. OneKey® MLS as distributed by MLS GRID
- $799,9993 bd2 ba1.1k sqft5 Coronet Crescent, Bethpage, NY 11714For SaleMLS ID #1011046, Carole Ann Catapano, Listing by: Century 21 Catapano Homes. OneKey® MLS as distributed by MLS GRID
- $855,0004 bd2 ba2.4k sqft593 Pearl Street, Oceanside, NY 11572For SaleMLS ID #1001697, Cathy Vingelli SRES, Listing by: Compass Greater NY LLC. OneKey® MLS as distributed by MLS GRID
- $979,0003 bd2 ba2.1k sqft25 Linden Lane, Merrick, NY 11566For SaleMLS ID #1007936, Elaine Richheimer, Listing by: Douglas Elliman Real Estate. OneKey® MLS as distributed by MLS GRID
- $769,9993 bd2 ba1.8k sqft344 New York Avenue, Massapequa Park, NY 11762For SaleMLS ID #1022968, Anthony Napolitano Jr, Listing by: Anthony Napolitano Homes. OneKey® MLS as distributed by MLS GRID
- $749,0003 bd2 ba1.4k sqft48 E 1st Street, Freeport, NY 11520For SaleMLS ID #1023066, Katherine L. Ciavarella CBR, Listing by: Signature Premier Properties. OneKey® MLS as distributed by MLS GRID
- $749,9994 bd2 ba1.3k sqft2565 Natta Boulevard, Bellmore, NY 11710For SaleMLS ID #1023753, John J. Macaluso, Listing by: Compass Greater NY LLC. OneKey® MLS as distributed by MLS GRID
- $749,9993 bd2 ba1.4k sqft279 N Kentucky Avenue, Massapequa, NY 11758For SaleMLS ID #1017183, John J. Macaluso, Listing by: Compass Greater NY LLC. OneKey® MLS as distributed by MLS GRID
- $769,0004 bd2 ba1.5k sqft39 Grant Street, Farmingdale, NY 11735For SaleMLS ID #1013517, Nancy G. Mangieri, Listing by: Coldwell Banker American Homes. OneKey® MLS as distributed by MLS GRID
