Modern touches shine throughout this beautifully updated Split-Level home! A double-door entry welcomes you into a spacious foyer leading to a bright living room with custom built-ins. The dining room features soaring ceilings and sliders to a Trex deck overlooking a generously sized backyard—perfect for entertaining and outdoor enjoyment. The large eat-in kitchen offers granite countertops, stainless steel appliances, and a skylight that fills the space with natural light.
The spacious primary bedroom boasts a stunning brand-new bathroom. Two additional bedrooms are complemented by a beautifully renovated hall bathroom. The lower level features a large family room with a brand-new full bathroom and offers the flexibility to be used as a possible fourth bedroom, guest suite, home office, or recreation space. Partial finished basement with plenty of storage, newer gas heat(3 zones), separate hot water heater & laundry room.
Additional updates include new carpeting, fresh paint throughout, three ductless A/C units, electric 200Amps, updated windows, doors, and siding. Enjoy the benefits of a whole-house water filtration system and underground sprinklers. Located in an X flood zone—no flood insurance required. Move right in and enjoy all this home has to offer!
Pending
$849,000
964 Cherrywood Drive, Baldwin, NY 11510
3beds
1,529sqft
Single Family Residence, Residential
Built in 1962
5,978 Square Feet Lot
$-- Zestimate®
$555/sqft
$-- HOA
What's special
Beautifully renovated hall bathroomGenerously sized backyardSpacious primary bedroomStunning brand-new bathroomFresh paint throughoutUnderground sprinklersStainless steel appliances
- 61 days |
- 165 |
- 8 |
Zillow last checked:
Listing updated:
Listed by:
Sailing Home Realty of L I LLC 516-377-4760,
Sandor Boci 516-428-6065,
Eva Boci 516-353-1038,
Sailing Home Realty of L I LLC
Source: OneKey® MLS as distributed by MLS GRID,MLS#: 1013916
Facts & features
Interior
Bedrooms & bathrooms
- Bedrooms: 3
- Bathrooms: 3
- Full bathrooms: 3
Primary bedroom
- Description: Primary Bedroom with Full Bathroom, 2 Br's, Full Bathroom
- Level: Second
Den
- Description: Den (Possible 4BR) , Full Bathroom, Garage
- Level: Lower
Kitchen
- Description: Eik, LR, Dr, Deck
- Level: First
Laundry
- Description: Partial, Finished, Laundry Rm, Utility Rm
- Level: Basement
Heating
- Baseboard, Natural Gas
Cooling
- Ductless
Appliances
- Included: Dishwasher, Dryer, Gas Cooktop, Gas Oven, Gas Range, Microwave, Refrigerator, Stainless Steel Appliance(s), Washer, Gas Water Heater
Features
- First Floor Full Bath
- Flooring: Carpet, Hardwood
- Basement: Partially Finished
- Attic: Unfinished
- Has fireplace: No
Interior area
- Total structure area: 1,529
- Total interior livable area: 1,529 sqft
Property
Parking
- Parking features: Driveway, Garage Door Opener, On Street
- Has garage: Yes
- Has uncovered spaces: Yes
Features
- Levels: Three Or More
Lot
- Size: 5,978 Square Feet
Details
- Parcel number: 2089545710000140
- Special conditions: None
Construction
Type & style
- Home type: SingleFamily
- Property subtype: Single Family Residence, Residential
Materials
- Frame
Condition
- Updated/Remodeled
- Year built: 1962
Utilities & green energy
- Sewer: Public Sewer
- Water: Public
- Utilities for property: Electricity Connected, Natural Gas Connected, Sewer Connected, Water Connected
Community & HOA
HOA
- Has HOA: No
Location
- Region: Baldwin
Financial & listing details
- Price per square foot: $555/sqft
- Tax assessed value: $430,000
- Annual tax amount: $13,531
- Date on market: 6/17/2026
- Cumulative days on market: 61 days
- Listing agreement: Exclusive Right To Sell
- Electric utility on property: Yes
Estimated market value
Not available
Estimated sales range
Not available
Not available
Price history
| Date | Event | Price |
|---|---|---|
| 7/26/2026 | Pending sale | $849,000$555/sqft |
Source:  OneKey® MLS as distributed by MLS GRID #1013916 Report a problem OneKey® MLS as distributed by MLS GRID #1013916 Report a problem | ||
| 6/17/2026 | Listed for sale | $849,000$555/sqft |
Source: OneKey® MLS as distributed by MLS GRID #1013916 Report a problem | ||
Public tax history
| Year | Property taxes | Tax assessment |
|---|---|---|
| 2024 | -- | $430 -4% |
| 2023 | -- | $448 +2.1% |
| 2022 | -- | $439 |
| 2021 | $10,813 +13.5% | -- |
| 2020 | $9,523 -3.2% | $489 -6.7% |
| 2019 | $9,840 | $524 -6.3% |
| 2018 | $9,840 -1.7% | $559 -5.9% |
| 2017 | $10,012 -2.2% | $594 -5.6% |
| 2016 | $10,237 +237.1% | $629 -5.3% |
| 2015 | $3,037 +5% | $664 -1.6% |
| 2013 | $2,891 -6% | $675 -9.2% |
| 2012 | $3,075 -59.7% | $743 -12% |
| 2011 | $7,633 +19% | $844 -12.6% |
| 2010 | $6,416 | $966 -8.8% |
| 2009 | -- | $1,059 -15.5% |
| 2008 | -- | $1,253 +5.9% |
| 2006 | -- | $1,183 -41.1% |
| 2005 | -- | $2,008 -39.6% |
| 2004 | -- | $3,325 |
| 2003 | -- | $3,325 -48.8% |
| 2002 | -- | $6,500 |
| 2001 | -- | $6,500 |
| 2000 | -- | $6,500 |
Find assessor info on the county website
Monthly payment
Climate risks
Neighborhood: Baldwin Harbor
Nearby schools
GreatSchools rating
- 7/10Meadow Elementary SchoolGrades: K-5Distance: 0.4 mi
- 5/10Baldwin Middle SchoolGrades: 6-8Distance: 0.4 mi
- 9/10Baldwin Senior High SchoolGrades: 9-12Distance: 2.7 mi
Schools provided by the listing agent
- Elementary: Meadow Elementary School
- Middle: Baldwin Middle School
- High: Baldwin Senior High School
Source: OneKey® MLS as distributed by MLS GRID. This data may not be complete. We recommend contacting the local school district to confirm school assignments for this home.
- $759,8003 bd2 ba1.5k sqft970 Cherrywood Dr, Baldwin, NY 11510Off Market
- $793,900-- bd2 ba1.5k sqft3361 Courtney Pl, Baldwin, NY 11510Off Market
- $898,3005 bd3 ba2.8k sqft3369 Courtney Pl, Baldwin, NY 11510Off Market
- $968,6005 bd2 ba2.8k sqft965 Green Pl, Baldwin, NY 11510Off Market
- $793,0003 bd3 ba1.5k sqft976 Cherrywood Dr, Baldwin, NY 11510Off Market
- $860,0006 bd3 ba2.4k sqft3379 Courtney Place, Baldwin Harbor, NY 11510Off Market
- $935,5005 bd3 ba3k sqft971 Green Pl, Baldwin, NY 11510Off Market
- $963,3006 bd3 ba2.4k sqft3379 Courtney Pl, Baldwin, NY 11510Off Market
A local agent can set up tours, give advice and negotiate with sellers.
Similar homes
- $779,0004 bd2 ba1.3k sqft1042 Jefferson Street, Baldwin, NY 11510For Sale
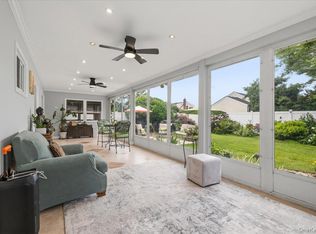
 MLS ID #1031357, Eva Boci, Listing by: Sailing Home Realty of L I LLC. OneKey® MLS as distributed by MLS GRID
 - $848,0004 bd2 ba1.6k sqft39 Vinton Street, Long Beach, NY 11561For Sale
 MLS ID #1037461, Miriam Gold, Listing by: Paul Gold Real Estate Inc. OneKey® MLS as distributed by MLS GRID
 - $850,0003 bd3 ba1.8k sqft295 Maryland Avenue, Freeport, NY 11520For Sale
 MLS ID #1019516, Ishwar Rameshar, Listing by: YourHomeSold Guaranteed Realty. OneKey® MLS as distributed by MLS GRID
 - $849,0004 bd2 ba2.2k sqft3790 Waverly Avenue, Seaford, NY 11783For Sale
 MLS ID #1039207, Jagmeet Singh, Listing by: Badlia Realty Group Inc. OneKey® MLS as distributed by MLS GRID
 - $899,0004 bd3 ba1.7k sqft3824 Illona Lane, Oceanside, NY 11572For SaleMLS ID #1016230, Wendy A. Ponte CBR, Listing by: Stonegate Real Estate. OneKey® MLS as distributed by MLS GRID
- $799,9993 bd3 ba1.7k sqft26 Parkside Road, West Hempstead, NY 11552For SaleMLS ID #1036098, Rachel Varghese, Listing by: FIRST FLAG Realty Inc. OneKey® MLS as distributed by MLS GRID
- $869,0003 bd3 ba1.3k sqft516 W Market Street, Long Beach, NY 11561For SaleMLS ID #1033697, Maureen Doherty, Listing by: Coldwell Banker American Homes. OneKey® MLS as distributed by MLS GRID
- $824,9994 bd2 ba1.9k sqft2695 Ocean Avenue, Seaford, NY 11783For SaleMLS ID #1037051, Mahir Sadman SFR, Listing by: Compass Greater NY LLC. OneKey® MLS as distributed by MLS GRID
- $849,0003 bd2 ba1.9k sqft566 Harrison Avenue, East Meadow, NY 11554For SaleMLS ID #1019379, Bonnie R. Papish, Listing by: Coldwell Banker American Homes. OneKey® MLS as distributed by MLS GRID
- $825,0003 bd2 ba1.6k sqft1812 Gormley Avenue, Merrick, NY 11566For SaleMLS ID #1027522, Glen Fox, Listing by: Douglas Elliman Real Estate. OneKey® MLS as distributed by MLS GRID
- $799,9953 bd3 ba2k sqft117 Gordon Place, Freeport, NY 11520For SaleMLS ID #1029360, Natania S. Yow, Listing by: HomeSmart CrossIsland. OneKey® MLS as distributed by MLS GRID
- $865,0003 bd2 ba2.2k sqft16 Marlboro Place, Bellmore, NY 11710For SaleMLS ID #1027555, Jennie R. Katz, Listing by: Blue Island Homes NY LLC. OneKey® MLS as distributed by MLS GRID
- $849,9994 bd3 ba1.2k sqft52 E Fenimore Street, Valley Stream, NY 11580For SaleMLS ID #1031542, Gagandeep S. Manuja, Listing by: BH&G R E Realty Connect. OneKey® MLS as distributed by MLS GRID
- $875,0004 bd3 ba1.5k sqft1871 Relyea Drive, Merrick, NY 11566For SaleMLS ID #998163, Nicole A. Calandro, Listing by: Cornerstone Properties of LI. OneKey® MLS as distributed by MLS GRID
- $849,0003 bd2 ba1.3k sqft38 Briarwood Lane, Plainview, NY 11803For SaleMLS ID #1037534, Matthew J. Lenner, Listing by: Real Broker NY LLC. OneKey® MLS as distributed by MLS GRID
- $999,0004 bd3 ba1.9k sqft1321 Surrey Lane, Rockville Centre, NY 11570For SaleMLS ID #1033859, Elizabeth A. Byrne, Listing by: Harms Real Estate Inc. OneKey® MLS as distributed by MLS GRID
- $849,9994 bd2 ba2.2k sqft116 Elm Street, Valley Stream, NY 11580For SaleMLS ID #1034672, Ravinderr J Singh, Listing by: Property Professionals Realty. OneKey® MLS as distributed by MLS GRID
- $899,0003 bd2 ba1.4k sqft714 Wyckoff Avenue, Bellmore, NY 11710For SaleMLS ID #1030806, James DePierro, Listing by: EXIT Realty Premier. OneKey® MLS as distributed by MLS GRID
- $799,9994 bd3 ba1.8k sqft3345 Beltagh Avenue, Wantagh, NY 11793For SaleMLS ID #1033963, Laura Dupkin Memisha SRES RENE, Listing by: Realty Advisors Inc. OneKey® MLS as distributed by MLS GRID
- $899,0003 bd3 ba1.9k sqft17 Piccadilly Downs, Lynbrook, NY 11563For SaleMLS ID #1034427, Chris J. Boylan, Listing by: EXIT Realty Premier. OneKey® MLS as distributed by MLS GRID
