Beautiful Madison Section High Ranch - Updated beautiful Bright Eat In Kitchen - Granite counters, Electric Range, Dishwasher, Spcious Living Room w/ Crown Moldings, leads into Formal Dining room, Sliding doors leads out to Deck with Water View, Steps down to large backyard. Primary Bedroom w/Full Bath Stall Shower, Bedroom, Bedroom, Full updated Bath. Down to large Family room w/ Wood burning Fireplace w/New Chimney, Bedroom, Laundry Room w/ New Washer/Dryer, Full Bath w/Stall Shower, Sliding doors leads out to backyard. Two Car oversized Garage, 200 Amps, Anderson Windows, One Year Old A/C Units. Inground Sprinklers.
For sale
$949,000
3824 Illona Lane, Oceanside, NY 11572
4beds
1,749sqft
Single Family Residence, Residential
Built in 1966
6,000 Square Feet Lot
$-- Zestimate®
$543/sqft
$-- HOA
What's special
Inground sprinklersFull updated bathTwo car oversized garageAnderson windowsFormal dining roomElectric rangeLarge backyard
- 49 days |
- 428 |
- 14 |
Zillow last checked:
Listing updated:
Listed by:
Stonegate Real Estate 516-740-2777,
Wendy A. Ponte CBR
Source: OneKey® MLS as distributed by MLS GRID,MLS#: 1016230
Facts & features
Interior
Bedrooms & bathrooms
- Bedrooms: 4
- Bathrooms: 3
- Full bathrooms: 3
Heating
- Baseboard, Natural Gas
Cooling
- Central Air
Appliances
- Included: Dishwasher, Dryer, Electric Range, Microwave, Refrigerator, Washer, Gas Water Heater
- Laundry: Washer/Dryer Hookup, Laundry Room
Features
- First Floor Bedroom, Crown Molding, Eat-in Kitchen, Entrance Foyer, Formal Dining, Granite Counters, Open Floorplan, Primary Bathroom, Stone Counters, Walk Through Kitchen, Walk-In Closet(s)
- Flooring: Ceramic Tile, Vinyl, Wood
- Attic: Unfinished
- Number of fireplaces: 1
- Fireplace features: Family Room, Wood Burning
Interior area
- Total structure area: 1,749
- Total interior livable area: 1,749 sqft
Property
Parking
- Total spaces: 4
- Parking features: Driveway
- Garage spaces: 2
- Has uncovered spaces: Yes
Features
- Levels: Two
- Patio & porch: Deck, Patio
Lot
- Size: 6,000 Square Feet
- Dimensions: 60 x 100
- Features: Front Yard, Landscaped, Sprinklers In Front, Sprinklers In Rear, Views
Details
- Parcel number: 2089600710000280
- Special conditions: None
Construction
Type & style
- Home type: SingleFamily
- Architectural style: Hi Ranch
- Property subtype: Single Family Residence, Residential
Materials
- Vinyl Siding
- Foundation: Slab
Condition
- Updated/Remodeled
- Year built: 1966
Utilities & green energy
- Sewer: Public Sewer
- Water: Public
- Utilities for property: Cable Available, Electricity Available, Natural Gas Available, Sewer Connected, Trash Collection Private, Trash Collection Public
Community & HOA
HOA
- Has HOA: No
Location
- Region: Oceanside
Financial & listing details
- Price per square foot: $543/sqft
- Tax assessed value: $524
- Annual tax amount: $13,390
- Date on market: 6/20/2026
- Cumulative days on market: 50 days
- Listing agreement: Exclusive Agency
- Electric utility on property: Yes
Estimated market value
Not available
Estimated sales range
Not available
Not available
Price history
| Date | Event | Price |
|---|---|---|
| 6/20/2026 | Listed for sale | $949,000$543/sqft |
Source:  OneKey® MLS as distributed by MLS GRID #1016230 Report a problem OneKey® MLS as distributed by MLS GRID #1016230 Report a problem | ||
Public tax history
| Year | Property taxes | Tax assessment |
|---|---|---|
| 2024 | -- | $502 +1% |
| 2023 | -- | $497 -7.1% |
| 2022 | -- | $535 |
| 2021 | $10,071 +18.6% | -- |
| 2020 | $8,490 -2.2% | $593 -6.6% |
| 2019 | $8,683 | $635 -6.3% |
| 2018 | $8,683 -1% | $678 -5.8% |
| 2017 | $8,771 -1.3% | $720 -5.6% |
| 2016 | $8,883 +167.9% | $763 -5.2% |
| 2015 | $3,316 +2.3% | $805 -5% |
| 2013 | $3,242 -7.5% | $847 -10.9% |
| 2012 | $3,504 -45.7% | $951 -12% |
| 2011 | $6,448 +2.8% | $1,081 -4.7% |
| 2010 | $6,270 | $1,134 -17% |
| 2009 | -- | $1,366 -2.1% |
| 2008 | -- | $1,395 -4.5% |
| 2006 | -- | $1,460 -32.8% |
| 2005 | -- | $2,173 -40.3% |
| 2004 | -- | $3,640 |
| 2003 | -- | $3,640 -49.8% |
| 2002 | -- | $7,250 +4.8% |
| 2001 | -- | $6,920 |
| 2000 | -- | $6,920 |
Find assessor info on the county website
Monthly payment
Climate risks
Neighborhood: 11572
Nearby schools
GreatSchools rating
- 8/10School 9e Boardman Elementary SchoolGrades: 1-6Distance: 0.4 mi
- 6/10School 9m Oceanside Middle SchoolGrades: 7-8Distance: 0.3 mi
- 9/10School 7 Oceanside Senior High SchoolGrades: 9-12Distance: 1.3 mi
Schools provided by the listing agent
- Elementary: School 9E-Boardman Elem School
- Middle: School 9M-Oceanside Middle School
- High: School 7-Oceanside Senior Hs
Source: OneKey® MLS as distributed by MLS GRID. This data may not be complete. We recommend contacting the local school district to confirm school assignments for this home.
- $915,900-- bd2 ba1.8k sqft3818 Illona Ln, Oceanside, NY 11572Off Market
- $882,1004 bd3 ba1.8k sqft3830 Illona Ln, Oceanside, NY 11572Off Market
- $836,900-- bd2 ba2k sqft3812 Illona Ln, Oceanside, NY 11572Off Market
- $887,200-- bd2 ba2.3k sqft3825 Illona Ln, Oceanside, NY 11572Off Market
- $941,3004 bd3 ba1.9k sqft3817 Illona Ln, Oceanside, NY 11572Off Market
- $860,400-- bd2 ba2.3k sqft3806 Illona Ln, Oceanside, NY 11572Off Market
- $989,9994 bd3 ba1.8k sqft3811 Illona Ln, Oceanside, NY 11572Sold
- $850,0004 bd3 ba1.8k sqft3845 Illona Ln, Oceanside, NY 11572Sold
A local agent can set up tours, give advice and negotiate with sellers.
Similar homes
- $879,0004 bd3 ba1.8k sqft3727 Oceanside Road E, Oceanside, NY 11572For Sale
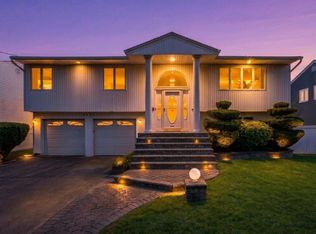
 MLS ID #972883, Denise L. Azzato ABR SFR, Listing by: Coldwell Banker American Homes. OneKey® MLS as distributed by MLS GRID
 - $799,0004 bd2 ba1.9k sqft3166 Perry Avenue, Oceanside, NY 11572For Sale
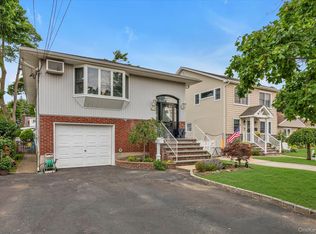 MLS ID #1015880, Monika Dvorak, Listing by: Douglas Elliman Real Estate. OneKey® MLS as distributed by MLS GRID
 - $999,0004 bd3 ba1.9k sqft1321 Surrey Lane, Rockville Centre, NY 11570For Sale
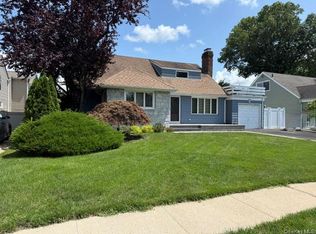 MLS ID #1033859, Elizabeth A. Byrne, Listing by: Harms Real Estate Inc. OneKey® MLS as distributed by MLS GRID
 - $699,0004 bd2 ba1.7k sqft265 W Windsor Parkway, Oceanside, NY 11572For Sale
 MLS ID #998412, John C. Gandolfo, Listing by: Coldwell Banker American Homes. OneKey® MLS as distributed by MLS GRID
 - $999,9994 bd3 ba1.6k sqft316 Scranton Ave, Lynbrook, NY 11563For Sale By Owner
- $899,0004 bd3 ba1.8k sqft826 Beckman Drive, North Bellmore, NY 11710For SaleMLS ID #1035765, Nathan Kaplan, Listing by: Real Broker NY LLC. OneKey® MLS as distributed by MLS GRID
- $729,0005 bd2 ba1.8k sqft165 Meister Boulevard, Freeport, NY 11520For SaleMLS ID #1028954, Ruth Chalco, Listing by: Compass Greater NY LLC. OneKey® MLS as distributed by MLS GRID
- $875,0004 bd3 ba2.1k sqft511 Lido Boulevard, Lido Beach, NY 11561For SaleMLS ID #1001383, Barbara A. Mullaney, Listing by: Coldwell Banker American Homes. OneKey® MLS as distributed by MLS GRID
- $825,0004 bd3 ba1.6k sqft2275 Hynes Place, Bellmore, NY 11710For SaleMLS ID #1034854, Antonio Russo CBR, Listing by: True Homes Inc. OneKey® MLS as distributed by MLS GRID
- $948,0003 bd3 ba1.8k sqft790 Wenwood Drive, East Meadow, NY 11554For SaleMLS ID #1031476, Barbara Nadboy, Listing by: Barbara Nadboy Realty. OneKey® MLS as distributed by MLS GRID
- $925,0003 bd3 ba1.5k sqft672 Anderson Avenue, Franklin Square, NY 11010For SaleMLS ID #1017635, Sharona Beck, Listing by: Sharona Beck Realty Inc. OneKey® MLS as distributed by MLS GRID
- $895,0004 bd3 ba2.4k sqft159 W Olive Street, Long Beach, NY 11561For SaleMLS ID #1004729, Allison Kallelis, Listing by: Paul Gold Real Estate Inc. OneKey® MLS as distributed by MLS GRID
- $975,0003 bd2 ba1.5k sqft295 Ivy Avenue, Westbury, NY 11590For SaleMLS ID #1034366, Luis A. Nunez, Listing by: Strictly Realty. OneKey® MLS as distributed by MLS GRID
- $799,0004 bd4 ba1.7k sqft1992 Merrick Avenue, Merrick, NY 11566For SaleMLS ID #1033633, Lisa Pellegrino, Listing by: Douglas Elliman Real Estate. OneKey® MLS as distributed by MLS GRID
- $849,0003 bd2 ba1.6k sqft549 De Mott Avenue, Baldwin, NY 11510For SaleMLS ID #1014275, Jennie R. Katz, Listing by: Blue Island Homes NY LLC. OneKey® MLS as distributed by MLS GRID
- $955,0003 bd3 ba1.6k sqft5 Cranberry Lane, Plainview, NY 11803For SaleMLS ID #1034017, Ryan Dunne, Listing by: HomeSmart Premier Living Rlty. OneKey® MLS as distributed by MLS GRID
- $829,0004 bd3 ba2k sqft216 Earle Avenue, Lynbrook, NY 11563For SaleMLS ID #1015606, Ahmed Z. Mohamed, Listing by: Compass Greater NY LLC. OneKey® MLS as distributed by MLS GRID
- $825,0003 bd2 ba1.6k sqft1812 Gormley Avenue, Merrick, NY 11566For SaleMLS ID #1027522, Glen Fox, Listing by: Douglas Elliman Real Estate. OneKey® MLS as distributed by MLS GRID
- $1,049,0004 bd3 ba2.1k sqft39 Gale Drive, North Woodmere, NY 11581For SaleMLS ID #1014809, Avi Dubin, Listing by: Avid Homes Inc. OneKey® MLS as distributed by MLS GRID
- $849,9994 bd3 ba1.2k sqft52 E Fenimore Street, Valley Stream, NY 11580For SaleMLS ID #1031542, Gagandeep S. Manuja, Listing by: Realty Connect USA LLC. OneKey® MLS as distributed by MLS GRID
