Location! Location ! Be Wowed by this updated ( 2018) Sprawling Split Level. Barnum woods schools. Very Private oasis yard with sparkling 20 x 40 heated pool, fab patios, party deck with retractable awning. The home boasts gleaming hardwood flooring, a new cent-isle kit- custom cabinets, and stainless appliances. Enjoy the central air. Desirable Separate laundry room. Andersen Windows. Water Filtration System. Very Large Family Room with walls of glass, and electric fireplace. 3 lovely bedrooms, 2.5 baths, Lots of storage including 2 large attic spaces with plywood flooring. and has regular staircase access. This special home has a large private home office with built ins galore and it own split air conditioning. In this nice dry basement you will find a grand ceder closet and a workshop as well... The backyard and pool have access to enter the home with a convenient rear entry door to the full bath for your private indoor cabana for changing after your swim. Just move in and enjoy this special home. occupancy is very flexible- can be soon or later. enjoy the automatic outdoor lighting, and sprinkler watering system . Heating programed by Nest system. Many utilities can be controlled by phone if you are away. Great Security system. Ring cameras are on all four sides of the home. Large Shed with electric for all your storage needs . This Gem of a home is a must see. Low taxes. Convenient to all. Just listed for the first time. come see Wenwood Estates for a great location that you will enjoy
Pending
$948,000
790 Wenwood Drive, East Meadow, NY 11554
3beds
1,821sqft
Single Family Residence, Residential
Built in 1953
6,120 Square Feet Lot
$-- Zestimate®
$521/sqft
$-- HOA
What's special
Electric fireplaceCentral airWater filtration systemFab patiosStainless appliancesVery private oasis yardSprinkler watering system
- 32 days
- 2,384
- 135
Likely to sell faster than
Zillow last checked:
Listing updated:
Listed by:
Barbara Nadboy Realty 631-385-7700,
Barbara Nadboy 516-987-2937
Source: OneKey® MLS as distributed by MLS GRID,MLS#: 1031476
Facts & features
Interior
Bedrooms & bathrooms
- Bedrooms: 3
- Bathrooms: 3
- Full bathrooms: 2
- 1/2 bathrooms: 1
Other
- Description: living room, dining room, cent isle kit , doors to deck
- Level: First
Other
- Description: 3 Bedrooms, 1.5 Baths, access to two large stand up attics
- Level: Second
Other
- Description: finished home office with built in shelving, closet, air conditioning, cedar closet, workshop, storage
- Level: Basement
Family room
- Description: large family room, full bath, laundry room,
- Level: Lower
Heating
- Baseboard, Hot Water, Oil
Cooling
- Central Air
Appliances
- Included: Cooktop, Dishwasher, Dryer, Electric Oven, ENERGY STAR Qualified Appliances, Exhaust Fan, Oven, Range, Refrigerator, Stainless Steel Appliance(s), Washer, Oil Water Heater, Water Purifier Owned
- Laundry: Laundry Room
Features
- Chefs Kitchen, Eat-in Kitchen, Granite Counters, Kitchen Island, Open Floorplan, Primary Bathroom, Smart Thermostat
- Flooring: Hardwood
- Windows: Bay Window(s), Insulated Windows
- Basement: See Remarks
- Attic: Full,Pull Stairs
- Number of fireplaces: 1
- Fireplace features: Electric, Family Room
Interior area
- Total structure area: 1,821
- Total interior livable area: 1,821 sqft
Property
Parking
- Total spaces: 2
- Parking features: Attached, Driveway, Off Street, Oversized
- Has uncovered spaces: Yes
Features
- Levels: Multi/Split,Three Or More
- Patio & porch: Covered, Deck, Patio, Porch
- Exterior features: Awning(s), Garden, Lighting
- Has private pool: Yes
- Pool features: Fenced, In Ground, Outdoor Pool, Vinyl
- Fencing: Back Yard,Vinyl
- Has view: Yes
- View description: Panoramic
Lot
- Size: 6,120 Square Feet
- Dimensions: 60 x 102
- Features: Landscaped, Level, Private, Sprinklers In Front, Sprinklers In Rear
Details
- Additional structures: Shed(s), Workshop
- Parcel number: 2089505090000080
- Special conditions: None
Construction
Type & style
- Home type: SingleFamily
- Property subtype: Single Family Residence, Residential
Materials
- Vinyl Siding
Condition
- Updated/Remodeled
- Year built: 1953
- Major remodel year: 2018
Utilities & green energy
- Sewer: Public Sewer
- Water: Public
- Utilities for property: Trash Collection Public
Community & HOA
Community
- Security: Security Lights
HOA
- Has HOA: No
Location
- Region: East Meadow
Financial & listing details
- Price per square foot: $521/sqft
- Tax assessed value: $574
- Annual tax amount: $13,350
- Date on market: 7/29/2026
- Cumulative days on market: 30 days
- Listing agreement: Exclusive Right To Sell
Estimated market value
Not available
Estimated sales range
Not available
Not available
Price history
| Date | Event | Price |
|---|---|---|
| 8/20/2026 | Pending sale | $948,000$521/sqft |
Source:  OneKey® MLS as distributed by MLS GRID #1031476 Report a problem OneKey® MLS as distributed by MLS GRID #1031476 Report a problem | ||
| 7/29/2026 | Listed for sale | $948,000+351.4%$521/sqft |
Source: OneKey® MLS as distributed by MLS GRID #1031476 Report a problem | ||
| 11/9/1995 | Sold | $210,000$115/sqft |
Source: Public Record Report a problem | ||
Public tax history
| Year | Property taxes | Tax assessment |
|---|---|---|
| 2024 | -- | $551 -0.4% |
| 2023 | -- | $553 +0.4% |
| 2022 | -- | $551 |
| 2021 | $9,835 +14.3% | -- |
| 2020 | $8,607 -3.3% | $515 -6.5% |
| 2019 | $8,904 | $551 -6.3% |
| 2018 | $8,904 -1.7% | $588 -5.9% |
| 2017 | $9,062 -2.2% | $625 -5.4% |
| 2016 | $9,270 +201.8% | $661 -5.3% |
| 2015 | $3,072 +1.5% | $698 -5% |
| 2013 | $3,025 -5.2% | $735 -9% |
| 2012 | $3,192 -45.1% | $808 -12% |
| 2011 | $5,813 +8.6% | $918 +1.7% |
| 2010 | $5,354 | $903 -16.1% |
| 2009 | -- | $1,076 -15.1% |
| 2008 | -- | $1,268 +3.3% |
| 2006 | -- | $1,228 -28.8% |
| 2005 | -- | $1,725 -44.7% |
| 2004 | -- | $3,120 |
| 2003 | -- | $3,120 -52.1% |
| 2002 | -- | $6,510 |
| 2001 | -- | $6,510 |
| 2000 | -- | $6,510 |
Find assessor info on the county website
Monthly payment
Climate risks
Neighborhood: 11554
Nearby schools
Schools provided by the listing agent
- Elementary: Barnum Woods School
- Middle: Woodland Middle School
- High: East Meadow High School
Source: OneKey® MLS as distributed by MLS GRID. This data may not be complete. We recommend contacting the local school district to confirm school assignments for this home.

Similar homes
- $915,0004 bd2 ba1.7k sqft2362 6th Street, East Meadow, NY 11554For Sale
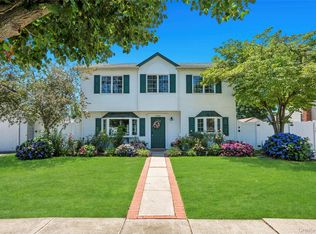
 MLS ID #1030759, Samahat Abdullah, Listing by: Best American Homes Inc. OneKey® MLS as distributed by MLS GRID
 - $1,250,0003 bd3 ba1.8k sqft902 Preston Road, East Meadow, NY 11554For Sale
 MLS ID #1033225, Crystin L. Quick SRS, Listing by: Douglas Elliman Real Estate. OneKey® MLS as distributed by MLS GRID
 - $939,0003 bd3 ba2k sqft1277 Jerusalem Avenue, Merrick, NY 11566For Sale
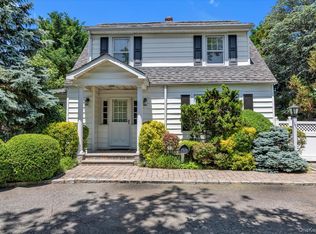 MLS ID #876688, Alex A. Rubin, Listing by: Douglas Elliman Real Estate. OneKey® MLS as distributed by MLS GRID
 - $949,0003 bd3 ba1.7k sqft7 Primrose Avenue, Hicksville, NY 11801For Sale
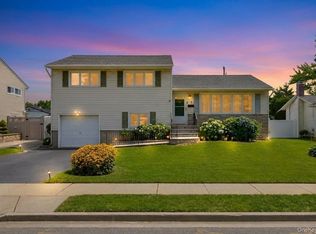 MLS ID #1038529, Mohammad Rahman, Listing by: Exit Realty Prime. OneKey® MLS as distributed by MLS GRID
 - $999,0004 bd3 ba2.2k sqft2917 Len Drive, Bellmore, NY 11710For SaleMLS ID #1040471, Louise F. Pitlake, Listing by: Douglas Elliman Real Estate. OneKey® MLS as distributed by MLS GRID
- $889,9996 bd3 ba1.9k sqft596 Terrace Place, Baldwin, NY 11510For SaleMLS ID #1042629, Stephane Eugene, Listing by: Keller Williams Realty Greater. OneKey® MLS as distributed by MLS GRID
- $1,049,0005 bd3 ba2.1k sqft1415 Gaston Street, Wantagh, NY 11793For SaleMLS ID #1041776, Linda M. Hill, Listing by: RE/MAX Reliance. OneKey® MLS as distributed by MLS GRID
- $849,0004 bd2 ba1.8k sqft115 N John Street, Massapequa, NY 11758For SaleMLS ID #1042385, Anthony M. Perrotta CBR SFR CRB, Listing by: Signature Premier Properties. OneKey® MLS as distributed by MLS GRID
- $925,0003 bd3 ba1.5k sqft672 Anderson Avenue, Franklin Square, NY 11010For SaleMLS ID #1017635, Sharona Beck, Listing by: Sharona Beck Realty Inc. OneKey® MLS as distributed by MLS GRID
- $749,0004 bd2 ba1.5k sqft2643 Landman Lane, North Bellmore, NY 11710For SaleMLS ID #1041684, Bart A. Bleiweiss CBR, Listing by: Integrity Core Realty. OneKey® MLS as distributed by MLS GRID
- $955,0003 bd3 ba1.6k sqft5 Cranberry Lane, Plainview, NY 11803For SaleMLS ID #1034017, Ryan Dunne, Listing by: HomeSmart Premier Living Rlty. OneKey® MLS as distributed by MLS GRID
- $869,0004 bd3 ba1.7k sqft227 Sycamore Street, West Hempstead, NY 11552For SaleMLS ID #1040946, Sharona Beck, Listing by: Sharona Beck Realty Inc. OneKey® MLS as distributed by MLS GRID
- $1,099,0003 bd4 ba2.1k sqft76 Estate Drive, Jericho, NY 11753For SaleMLS ID #1002448, Judy B. Fruitbine, Listing by: Douglas Elliman Real Estate. OneKey® MLS as distributed by MLS GRID
- $849,0003 bd2 ba1.4k sqft714 Wyckoff Avenue, Bellmore, NY 11710For SaleMLS ID #1030806, James DePierro, Listing by: EXIT Realty Premier. OneKey® MLS as distributed by MLS GRID
- $850,0003 bd3 ba1.8k sqft295 Maryland Avenue, Freeport, NY 11520For SaleMLS ID #1019516, Ishwar Rameshar, Listing by: YourHomeSold Guaranteed Realty. OneKey® MLS as distributed by MLS GRID
- $869,0003 bd3 ba1.6k sqft992 Woodcliff Drive, Franklin Square, NY 11010For SaleMLS ID #1037224, Elizabeth Burke, Listing by: Douglas Elliman Real Estate. OneKey® MLS as distributed by MLS GRID
- $849,0004 bd2 ba2.2k sqft3790 Waverly Avenue, Seaford, NY 11783For SaleMLS ID #1039207, Jagmeet Singh, Listing by: Badlia Realty Group Inc. OneKey® MLS as distributed by MLS GRID
- $799,0003 bd2 ba1.6k sqft26 Margaret Road, Massapequa, NY 11758For SaleMLS ID #1035492, Mary M. Macaluso, Listing by: Compass Greater NY LLC. OneKey® MLS as distributed by MLS GRID
- $889,9994 bd2 ba1.6k sqft242 Seidman Place, Franklin Square, NY 11010For SaleMLS ID #1036274, Michael MacSaveny, Listing by: EXIT Realty Premier. OneKey® MLS as distributed by MLS GRID
- $1,080,0004 bd4 ba2.2k sqft243 Spruce Street, West Hempstead, NY 11552For SaleMLS ID #1033796, Danielle Zangre ABR PSA SFR, Listing by: Douglas Elliman Real Estate. OneKey® MLS as distributed by MLS GRID
