Welcome to 26 Margaret Road, a well maintained 3-bedroom, 2-bath split-level home offering approximately 1,700 square feet of comfortable living space in the heart of Massapequa. Spacious, functional, and move-in ready, this home combines timeless charm with thoughtful updates and everyday convenience. The sun-filled main level features a formal living room and dining room with hardwood floors, flowing into an updated white eat-in kitchen complete with gas cooking and white appliances, perfect for everyday living and entertaining. The upper level offers a private primary suite with its own full bath, along with two additional generously sized bedrooms and a second full bathroom. The ground level features a den with a bar area, creating the perfect space for entertaining, relaxing, or hosting family and friends. This level also provides direct access to the attached two and a half car garage. The lower level includes a laundry area, utilities and abundant storage space. Step outside to your fully fenced backyard, where a spacious paver patio and generous covered overhang provide the ideal setting for outdoor dining, barbecues, and year-round entertaining, rain or shine. Additional features include approx 8 year architectural roof, windows & siding, 2-zone gas hot water heating, a 50-gallon hot water heater, 200-amp electric service, four wall air conditioning units, in-ground sprinklers, and hardwood floors throughout much of the home. Ideally located near shopping, restaurants, parks, schools, and major parkways, this exceptional home offers the perfect blend of comfort, convenience and value. True Taxes: $16,455
For sale
$879,000
26 Margaret Road, Massapequa, NY 11758
3beds
1,699sqft
Single Family Residence, Residential
Built in 1956
5,824 Square Feet Lot
$-- Zestimate®
$517/sqft
$-- HOA
What's special
- 7 days |
- 512 |
- 19 |
Zillow last checked:
Listing updated:
Listed by:
Compass Greater NY LLC 516-517-4866,
Mary M. Macaluso 516-410-6193,
John J. Macaluso 516-743-0830,
Compass Greater NY LLC
Source: OneKey® MLS as distributed by MLS GRID,MLS#: 1035492
Facts & features
Interior
Bedrooms & bathrooms
- Bedrooms: 3
- Bathrooms: 2
- Full bathrooms: 2
Bedroom 1
- Description: Primary Bed & Bath, 2 Bedrooms, Full Bath
- Level: Third
Basement
- Description: Laundry, Storage, Utilities
- Level: Basement
Den
- Description: Den, Half Bath, Garage
- Level: First
Kitchen
- Description: EIK, LR, DR, Entrance
- Level: Second
Heating
- Hot Water, Natural Gas
Cooling
- Wall/Window Unit(s)
Appliances
- Included: Dryer, Gas Range, Refrigerator, Washer, Gas Water Heater
- Laundry: In Basement
Features
- Eat-in Kitchen, Entrance Foyer, Formal Dining
- Flooring: Carpet, Hardwood
- Windows: Casement
- Basement: Partial,Partially Finished
- Attic: Partial
- Number of fireplaces: 1
- Fireplace features: Wood Burning
Interior area
- Total structure area: 1,699
- Total interior livable area: 1,699 sqft
Property
Parking
- Total spaces: 4
- Parking features: Attached, Driveway, Garage
- Garage spaces: 1
- Has uncovered spaces: Yes
Features
- Levels: Multi/Split
- Patio & porch: Covered, Deck
- Fencing: Fenced
Lot
- Size: 5,824 Square Feet
- Features: Back Yard, Irregular Lot, Landscaped, Level, Near Shops, Sprinklers In Front, Sprinklers In Rear
Details
- Parcel number: 2489523520000250
- Special conditions: None
Construction
Type & style
- Home type: SingleFamily
- Property subtype: Single Family Residence, Residential
Materials
- Frame, Vinyl Siding
Condition
- Year built: 1956
Utilities & green energy
- Sewer: Public Sewer
- Water: Public
- Utilities for property: Cable Available, Natural Gas Connected, Sewer Connected, Trash Collection Public, Water Connected
Community & HOA
HOA
- Has HOA: No
Location
- Region: Massapequa
Financial & listing details
- Price per square foot: $517/sqft
- Tax assessed value: $484,000
- Annual tax amount: $16,445
- Date on market: 8/7/2026
- Cumulative days on market: 2 days
- Listing agreement: Exclusive Right To Sell
Estimated market value
Not available
Estimated sales range
Not available
Not available
Price history
| Date | Event | Price |
|---|---|---|
| 8/13/2026 | Listed for sale | $879,000$517/sqft |
Source:  OneKey® MLS as distributed by MLS GRID #1035492 Report a problem OneKey® MLS as distributed by MLS GRID #1035492 Report a problem | ||
Public tax history
| Year | Property taxes | Tax assessment |
|---|---|---|
| 2024 | -- | $484 -1.8% |
| 2023 | -- | $493 -6.6% |
| 2022 | -- | $528 |
| 2021 | $10,500 +2.9% | -- |
| 2020 | $10,205 -16.7% | $678 -6.6% |
| 2019 | $12,258 | $726 -5.6% |
| 2018 | $12,258 +4.7% | $769 |
| 2017 | $11,707 +7.7% | $769 |
| 2016 | $10,866 +214.1% | $769 -5.3% |
| 2015 | $3,460 +1.1% | $812 -7.7% |
| 2013 | $3,422 +7.6% | $880 |
| 2012 | $3,179 -59.9% | $880 -10% |
| 2011 | $7,924 +3.6% | $978 -6.1% |
| 2010 | $7,651 | $1,041 -21.3% |
| 2009 | -- | $1,323 +1.9% |
| 2008 | -- | $1,298 +6% |
| 2006 | -- | $1,225 -36.8% |
| 2005 | -- | $1,939 -40% |
| 2004 | -- | $3,230 |
| 2003 | -- | $3,230 -46.2% |
| 2002 | -- | $6,000 |
| 2001 | -- | $6,000 |
| 2000 | -- | $6,000 |
Find assessor info on the county website
Monthly payment
Climate risks
Neighborhood: 11758
Nearby schools
GreatSchools rating
- 5/10Eastplain SchoolGrades: PK-5Distance: 0.3 mi
- 6/10Plainedge Middle SchoolGrades: 6-8Distance: 1.4 mi
- 9/10Plainedge Senior High SchoolGrades: 9-12Distance: 0.6 mi
Schools provided by the listing agent
- Elementary: Eastplain School
- Middle: Plainedge Middle School
- High: Plainedge Senior High School
Source: OneKey® MLS as distributed by MLS GRID. This data may not be complete. We recommend contacting the local school district to confirm school assignments for this home.
- $1,079,500-- bd3 ba3k sqft32 Margaret Rd, Massapequa, NY 11758Off Market
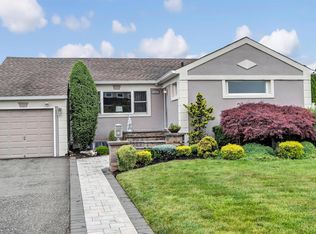
- $911,0003 bd3 ba2.3k sqft20 Margaret Rd, Massapequa, NY 11758Sold
- $951,3004 bd3 ba2.1k sqft574 Syracuse Ave, Massapequa, NY 11758Off Market
- $787,100-- bd2 ba1.4k sqft578 Syracuse Ave, Massapequa, NY 11758Off Market
- $714,400-- bd1 ba1.2k sqft38 Margaret Rd, North Massapequa, NY 11758Off Market
- $786,000-- bd2 ba1.4k sqft570 Syracuse Ave, Massapequa, NY 11758Off Market
- $800,2003 bd2 ba1.2k sqft14 Margaret Rd, Massapequa, NY 11758Off Market
- $920,0004 bd4 ba2.4k sqft15 Margaret Rd, Massapequa, NY 11758Sold
A local agent can set up tours, give advice and negotiate with sellers.
Similar homes
- $715,0003 bd2 ba1.1k sqft156 Jerusalem Avenue, Massapequa, NY 11758For Sale

 MLS ID #1036315, Anthony Napolitano Jr, Listing by: Anthony Napolitano Homes. OneKey® MLS as distributed by MLS GRID
 - $759,0005 bd2 ba1.7k sqft24 Seaton Street, Massapequa, NY 11758For Sale
 MLS ID #1033854, Linda A. Lazio, Listing by: Realty Connect USA LLC. OneKey® MLS as distributed by MLS GRID
 - $880,0003 bd2 ba1.7k sqft1678 Park Avenue, Merrick, NY 11566For Sale
 MLS ID #988283, Charles Chul Chang CBR, Listing by: Exit Realty Team. OneKey® MLS as distributed by MLS GRID
 - $829,0004 bd2 ba2k sqft34 Seabreeze Road, Massapequa, NY 11758For Sale
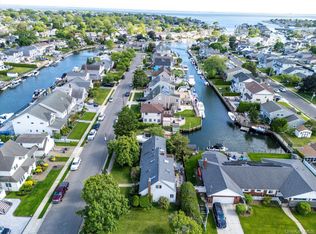 MLS ID #989679, Melinda Brooks Pesso, Listing by: Corcoran SRG Residential. OneKey® MLS as distributed by MLS GRID
 - $899,9993 bd2 ba1.7k sqft7 Margaret Drive, Plainview, NY 11803For SaleMLS ID #1016484, Evangelia Boudourakis, Listing by: Daniel Gale Sothebys Intl Rlty. OneKey® MLS as distributed by MLS GRID
- $729,0004 bd2 ba1.2k sqft206 N Iowa Avenue, Massapequa, NY 11758For SaleMLS ID #1008036, Michele S. Mosca, Listing by: Coldwell Banker American Homes. OneKey® MLS as distributed by MLS GRID
- $824,9994 bd2 ba1.9k sqft2695 Ocean Avenue, Seaford, NY 11783For SaleMLS ID #1037051, Mahir Sadman SFR, Listing by: Compass Greater NY LLC. OneKey® MLS as distributed by MLS GRID
- $799,0004 bd2 ba2.2k sqft53 Periwinkle Road, Levittown, NY 11756For SaleMLS ID #1037934, Ellen E. Jarrell, Listing by: Realty Connect USA LLC. OneKey® MLS as distributed by MLS GRID
- $799,0004 bd2 ba1.9k sqft78 Broadway, Bethpage, NY 11714For SaleMLS ID #1021830, Mary M. Macaluso, Listing by: Compass Greater NY LLC. OneKey® MLS as distributed by MLS GRID
- $799,9994 bd3 ba1.8k sqft3345 Beltagh Avenue, Wantagh, NY 11793For SaleMLS ID #1033963, Laura Dupkin Memisha SRES RENE, Listing by: Realty Advisors Inc. OneKey® MLS as distributed by MLS GRID
- $839,0003 bd2 ba1.2k sqft2 Gateway, Farmingdale, NY 11735For SaleMLS ID #1031431, Socorro Fernandez, Listing by: Malvec Acquisitions LLC. OneKey® MLS as distributed by MLS GRID
- $799,9993 bd2 ba1.4k sqft1981 Lenox Avenue, East Meadow, NY 11554For SaleMLS ID #1036131, Richard P. Krug Sr, Listing by: Coldwell Banker American Homes. OneKey® MLS as distributed by MLS GRID
- $849,0003 bd2 ba1.9k sqft566 Harrison Avenue, East Meadow, NY 11554For SaleMLS ID #1019379, Bonnie R. Papish, Listing by: Coldwell Banker American Homes. OneKey® MLS as distributed by MLS GRID
- $889,9994 bd2 ba1.6k sqft242 Seidman Place, Franklin Square, NY 11010For SaleMLS ID #1036274, Michael MacSaveny, Listing by: EXIT Realty Premier. OneKey® MLS as distributed by MLS GRID
- $829,0003 bd2 ba1.7k sqft45 Concord Avenue, Bethpage, NY 11714For SaleMLS ID #1018345, Carole Ann Catapano, Listing by: Century 21 Catapano Homes. OneKey® MLS as distributed by MLS GRID
- $839,0004 bd2 ba2.1k sqft3591 Fiddler Lane, Bethpage, NY 11714For SaleMLS ID #1014209, Gagandeep S. Manuja, Listing by: BH&G R E Realty Connect. OneKey® MLS as distributed by MLS GRID
- $948,0003 bd3 ba1.8k sqft790 Wenwood Drive, East Meadow, NY 11554For SaleMLS ID #1031476, Barbara Nadboy, Listing by: Barbara Nadboy Realty. OneKey® MLS as distributed by MLS GRID
- $899,0003 bd2 ba1.4k sqft714 Wyckoff Avenue, Bellmore, NY 11710For SaleMLS ID #1030806, James DePierro, Listing by: EXIT Realty Premier. OneKey® MLS as distributed by MLS GRID
- $599,9994 bd2 ba1.2k sqft2 Ford Drive W, Massapequa, NY 11758For SaleMLS ID #1022316, Anthony Napolitano Jr, Listing by: Anthony Napolitano Homes. OneKey® MLS as distributed by MLS GRID
- $898,8883 bd3 ba1.6k sqft8 Pasadena Drive, Plainview, NY 11803For SaleMLS ID #999295, Jared Sarney, Listing by: Corcoran SRG Residential. OneKey® MLS as distributed by MLS GRID
