This is a wonderful opportunity to own a beautifully maintained Ranch-style home in the heart of North Bellmore. Featuring 4 bedrooms, 3 full bathrooms, and hardwood flooring throughout, this inviting residence provides comfortable living spaces and plenty of room for both everyday living and entertaining. The main level features a spacious living room, a welcoming family room with a wood-burning fireplace, an eat-in kitchen, and a dedicated dining area with sliding glass doors leading to beautiful wood decking and a fully fenced, private backyard—the perfect setting for outdoor dining, entertaining, and gatherings. The fully finished basement provides additional versatile living space, including a fun play den, two separate finished rooms, a laundry room, and ample storage. Central air throughout ensures year-round comfort. With its desirable location, generous living space, private backyard, and thoughtful layout, this North Bellmore Ranch offers a wonderful opportunity to enjoy all that this charming home has to offer. Welcome home!
For sale
$749,000
2643 Landman Lane, North Bellmore, NY 11710
4beds
1,527sqft
Single Family Residence, Residential
Built in 1951
6,000 Square Feet Lot
$-- Zestimate®
$491/sqft
$-- HOA
What's special
Fully fenced private backyardFully finished basementCentral air throughoutLaundry roomBeautiful wood deckingWood-burning fireplaceTwo separate finished rooms
- 11 days
- 3,464
- 274
Likely to sell faster than
Zillow last checked:
Listing updated:
Listed by:
Integrity Core Realty 516-200-1202,
Bart A. Bleiweiss CBR 516-238-4704
Source: OneKey® MLS as distributed by MLS GRID,MLS#: 1041684
Facts & features
Interior
Bedrooms & bathrooms
- Bedrooms: 4
- Bathrooms: 2
- Full bathrooms: 2
Bedroom 1
- Description: Primary Bed
- Level: First
Bedroom 2
- Level: First
Bedroom 3
- Level: First
Bedroom 4
- Level: First
Bathroom 1
- Level: First
Bathroom 1
- Description: Primary Bath
- Level: First
Bathroom 2
- Level: First
Bathroom 3
- Level: First
Basement
- Description: Full Finshed
- Level: Basement
Dining room
- Level: First
Family room
- Level: First
Kitchen
- Level: First
Living room
- Level: First
Heating
- Oil
Cooling
- Central Air
Appliances
- Included: Convection Oven, Dishwasher, Dryer, Electric Cooktop, Electric Range, Microwave, Refrigerator, Stainless Steel Appliance(s), Washer
- Laundry: In Basement
Features
- First Floor Bedroom, First Floor Full Bath, Eat-in Kitchen, Formal Dining, Granite Counters, Open Floorplan, Primary Bathroom, Walk Through Kitchen
- Flooring: Wood
- Basement: Finished,Full
- Attic: Full,Pull Stairs
- Number of fireplaces: 1
- Fireplace features: Family Room, Wood Burning
Interior area
- Total structure area: 6,000
- Total interior livable area: 1,527 sqft
Video & virtual tour
Property
Parking
- Total spaces: 4
- Parking features: Driveway
- Carport spaces: 4
- Has uncovered spaces: Yes
Features
- Patio & porch: Deck
- Fencing: Back Yard,Vinyl
Lot
- Size: 6,000 Square Feet
- Features: Back Yard, Front Yard, Landscaped, Level
Details
- Parcel number: 2089513170000030
- Special conditions: None
Construction
Type & style
- Home type: SingleFamily
- Architectural style: Ranch
- Property subtype: Single Family Residence, Residential
Materials
- Frame
- Foundation: Other
Condition
- Actual
- Year built: 1951
- Major remodel year: 1951
Utilities & green energy
- Sewer: Public Sewer
- Water: Public
- Utilities for property: Cable Connected, Electricity Connected, Phone Available, Sewer Connected, Trash Collection Public, Water Connected
Community & HOA
HOA
- Has HOA: No
Location
- Region: Bellmore
Financial & listing details
- Price per square foot: $491/sqft
- Tax assessed value: $468,000
- Annual tax amount: $14,400
- Date on market: 8/25/2026
- Cumulative days on market: 11 days
- Listing agreement: Exclusive Right To Sell
- Electric utility on property: Yes
Estimated market value
Not available
Estimated sales range
Not available
Not available
Price history
| Date | Event | Price |
|---|---|---|
| 8/25/2026 | Listed for sale | $749,000$491/sqft |
Source:  OneKey® MLS as distributed by MLS GRID #1041684 Report a problem OneKey® MLS as distributed by MLS GRID #1041684 Report a problem | ||
Public tax history
| Year | Property taxes | Tax assessment |
|---|---|---|
| 2024 | -- | $468 |
| 2023 | -- | $468 |
| 2022 | -- | $468 |
| 2021 | $13,826 -5% | -- |
| 2020 | $14,547 +15.4% | $874 |
| 2019 | $12,610 | $874 |
| 2018 | $12,610 +4.8% | $874 |
| 2017 | $12,036 +6.1% | $874 |
| 2016 | $11,345 +214% | $874 |
| 2015 | $3,614 +6.6% | $874 |
| 2013 | $3,390 +2% | $874 |
| 2012 | $3,324 -43.4% | $874 |
| 2011 | $5,874 +12.1% | $874 +2% |
| 2010 | $5,239 | $857 -19.6% |
| 2009 | -- | $1,066 -3.3% |
| 2008 | -- | $1,102 +6% |
| 2006 | -- | $1,040 -39.5% |
| 2005 | -- | $1,719 -42% |
| 2004 | -- | $2,962 |
| 2003 | -- | $2,962 -50.6% |
| 2002 | -- | $6,000 |
| 2001 | -- | $6,000 |
| 2000 | -- | $6,000 |
Find assessor info on the county website
Monthly payment
Climate risks
Neighborhood: 11710
Nearby schools
Schools provided by the listing agent
- Elementary: Saw Mill Road School
- Middle: Grand Avenue Middle School
- High: Wellington C Mepham High Sch
Source: OneKey® MLS as distributed by MLS GRID. This data may not be complete. We recommend contacting the local school district to confirm school assignments for this home.
Similar homes
- $669,0004 bd2 ba1.3k sqft1582 Bellmore Road, Bellmore, NY 11710For Sale
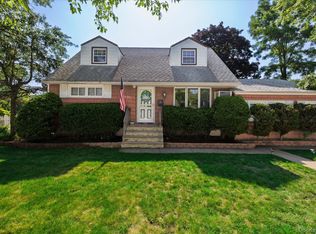
 MLS ID #1035093, Brandon A. Cohen SRS, Listing by: Corcoran SRG Residential. OneKey® MLS as distributed by MLS GRID
 - $749,0004 bd2 ba1.6k sqft1426 MEADOW Lane, Seaford, NY 11783For Sale
 MLS ID #1045377, Daniel J. Murphy, Listing by: Coldwell Banker American Homes. OneKey® MLS as distributed by MLS GRID
 - $699,0004 bd2 ba1.4k sqft11 Sprucewood Drive, Levittown, NY 11756For Sale
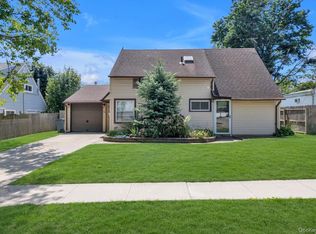 MLS ID #1042000, Minna S. Mustonen-Maia, Listing by: Keller Williams Realty Greater. OneKey® MLS as distributed by MLS GRID
 - $680,0004 bd2 ba1.5k sqft236 Duckpond Drive S, Wantagh, NY 11793For Sale
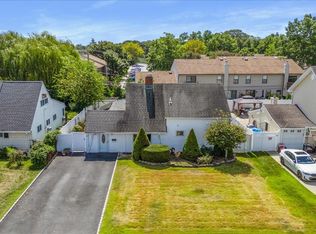 MLS ID #983279, Joseph D. Ferone CBR, Listing by: Weichert Realtors TMT Group. OneKey® MLS as distributed by MLS GRID
 - $750,0004 bd2 ba1.3k sqft47 Cove Lane, Levittown, NY 11756For SaleMLS ID #1034378, Gina Arena, Listing by: Exit Family Realty. OneKey® MLS as distributed by MLS GRID
- $699,0004 bd2 ba1.5k sqft42 Haven Lane, Levittown, NY 11756For SaleMLS ID #988921, Susan R. McCoy GRI CBR, Listing by: Your Home Sold Guaranteed Rlty. OneKey® MLS as distributed by MLS GRID
- $874,9994 bd2 ba1.7k sqft1727 Roberta Lane, Merrick, NY 11566For SaleMLS ID #1043748, Charles Bianco, Listing by: Voro LLC. OneKey® MLS as distributed by MLS GRID
- $669,9994 bd1 ba1.5k sqft730 Goodrich Street, Uniondale, NY 11553For SaleMLS ID #1042356, Diana Amaya, Listing by: Real Broker NY LLC. OneKey® MLS as distributed by MLS GRID
- $799,0004 bd2 ba1.3k sqft177 N Queens Avenue, Massapequa, NY 11758For SaleMLS ID #1039390, Davorka Bender, Listing by: Sailing Home Realty of L I LLC. OneKey® MLS as distributed by MLS GRID
- $799,0004 bd4 ba1.7k sqft1992 Merrick Avenue, Merrick, NY 11566For SaleMLS ID #1033633, Lisa Pellegrino, Listing by: Douglas Elliman Real Estate. OneKey® MLS as distributed by MLS GRID
- $999,0004 bd3 ba2.2k sqft2917 Len Drive, Bellmore, NY 11710For SaleMLS ID #1040471, Louise F. Pitlake, Listing by: Douglas Elliman Real Estate. OneKey® MLS as distributed by MLS GRID
- $679,0003 bd2 ba1.5k sqft2457 Williams Court, Bellmore, NY 11710For SaleMLS ID #994593, Janet Salvaggio, Listing by: Signature Premier Properties. OneKey® MLS as distributed by MLS GRID
- $729,0004 bd2 ba1.2k sqft206 Iowa Avenue, North Massapequa, NY 11758For SaleMLS ID #1008036, Michele S. Mosca, Listing by: Coldwell Banker American Homes. OneKey® MLS as distributed by MLS GRID
- $819,0004 bd2 ba2.1k sqft3591 Fiddler Lane, Bethpage, NY 11714For SaleMLS ID #1014209, Gagandeep S. Manuja, Listing by: BH&G R E Realty Connect. OneKey® MLS as distributed by MLS GRID
- $799,9994 bd1 ba1.2k sqft4060 Maywood Drive, Seaford, NY 11783For SaleMLS ID #1036769, Joseph Nicoletti, Listing by: Michael A Gregoretti. OneKey® MLS as distributed by MLS GRID
- $799,9994 bd2 ba1.3k sqft62 Wellesley Lane, Hicksville, NY 11801For SaleMLS ID #1035605, Jaswinder Singh, Listing by: BH&G R E Realty Connect. OneKey® MLS as distributed by MLS GRID
- $749,9993 bd2 ba1.1k sqft510 Secatogue Avenue, Farmingdale, NY 11735For SaleMLS ID #1040415, Kadiatou Balde LHC, Listing by: HomeSmart CrossIsland. OneKey® MLS as distributed by MLS GRID
- $799,0005 bd2 ba1.8k sqft64 Bridle Lane, Hicksville, NY 11801For SaleMLS ID #1034110, Michael J. Fink CBR, Listing by: BERKSHIRE HATHAWAY. OneKey® MLS as distributed by MLS GRID
- $779,0004 bd2 ba1.3k sqft1042 Jefferson Street, Baldwin, NY 11510For SaleMLS ID #1031357, Eva Boci, Listing by: Sailing Home Realty of L I LLC. OneKey® MLS as distributed by MLS GRID
- $715,0003 bd2 ba1.2k sqft7 Albers Lane, Farmingdale, NY 11735For SaleMLS ID #1014270, Nicole Chimento, Listing by: Coldwell Banker American Homes. OneKey® MLS as distributed by MLS GRID
