Welcome to this beautiful, meticulously maintained 3 bedroom, 3 full bath split-level home, ideally situated on a prime corner property conveniently located in Plainview, within the award-winning Bethpage School District! Set on a .20-acre lot, this well kept residence features approximately 1,640 sqft of living space, plus an additional 640-sqft finished basement, providing plenty of room for comfortable living and entertaining. The inviting and flexible layout includes a front living room with a gas fireplace and front facing windows with views of the property, a well appointed kitchen with gas cooking and space for eat-in area, and a formal dining room with sliding glass doors providing direct access to the backyard deck. The spacious primary bedroom features a private ensuite bathroom and walk-in closet. The lower-level den features a second cozy gas fireplace and large windows overlooking the peaceful backyard, creating a bright and inviting retreat. The finished basement provides versatile additional living space, ideal for a home office, playroom, or recreation area, and includes a dedicated laundry area. Recent updates include central air conditioning, a newer roof, siding, and heating system—all replaced within the last five years. Enjoy the outdoors on the backyard deck overlooking a generous yard with plenty of grassy area, perfect for relaxing, entertaining, or creating your own outdoor retreat. An attached two car garage and oversized driveway offer exceptional convenience and ample parking. Move right in and enjoy the comfort, space, and prime location this wonderful home has to offer!
For sale
$955,000
5 Cranberry Lane, Plainview, NY 11803
3beds
1,640sqft
Single Family Residence, Residential
Built in 1956
8,712 Square Feet Lot
$-- Zestimate®
$582/sqft
$-- HOA
What's special
Central air conditioningDedicated laundry areaSpace for eat-in areaInviting and flexible layoutPrime corner property
- 28 days
- 3,850
- 113
Likely to sell faster than
Zillow last checked:
Listing updated:
Listed by:
HomeSmart Premier Living Rlty 631-629-3630,
Ryan Dunne 631-365-5136
Source: OneKey® MLS as distributed by MLS GRID,MLS#: 1034017
Facts & features
Interior
Bedrooms & bathrooms
- Bedrooms: 3
- Bathrooms: 3
- Full bathrooms: 3
Primary bedroom
- Description: The spacious primary bedroom features a private full bathroom, a walk-in closet, and additional closet space, providing comfort.
- Level: Second
Bedroom 2
- Description: The spacious second guest bedroom offers a comfortable retreat with ample room for furnishings, guests, or additional personal space.
- Level: Second
Bedroom 3
- Description: The spacious third bedroom provides a comfortable and versatile space, perfect for family members, guests, etc.
- Level: Second
Primary bathroom
- Description: The private primary bathroom is thoughtfully situated within the primary bedroom, offering both convenience and comfort.
- Level: Second
Bathroom 2
- Description: The full bathroom in the basement adds convenience and functionality, making the space ideal for guests or extended living.
- Level: Basement
Bathroom 3
- Description: The conveniently located second-floor guest bathroom provides easy access for family and visitors, offering comfort and functionality throughout the home.
- Level: Second
Basement
- Description: Located just off the den, the finished basement offers a full bathroom, laundry area, and versatile space that can easily accommodate a home office, playroom, or additional living area.
- Level: Basement
Den
- Description: Overlooking the backyard, the den features a cozy fireplace and is ideally situated at the rear of the home with convenient access to the attached two-car garage and basement, offering a functional and seamless flow.
- Level: Lower
Dining room
- Description: The formal dining room is conveniently located next to the kitchen and opens to the backyard deck through sliding glass doors, making it ideal for both everyday meals and entertaining.
- Level: First
Kitchen
- Description: Centrally located, the kitchen features a spacious eat-in area with plenty of room for casual dining, making it the heart of the home.
- Level: First
Living room
- Description: A spacious living room with abundant natural light from well-placed windows features a cozy fireplace, creating a warm and inviting atmosphere.
- Level: First
Heating
- Hot Water, Oil
Cooling
- Central Air
Appliances
- Included: Dishwasher, Dryer, Refrigerator, Washer
Features
- Eat-in Kitchen, Entrance Foyer, Formal Dining, Primary Bathroom, Recessed Lighting, Storage, Walk-In Closet(s)
- Basement: Finished,Partial
- Attic: Partial
- Has fireplace: Yes
Interior area
- Total structure area: 1,640
- Total interior livable area: 1,640 sqft
Property
Parking
- Total spaces: 2
- Parking features: Driveway, Garage
- Garage spaces: 2
- Has uncovered spaces: Yes
Lot
- Size: 8,712 Square Feet
Details
- Parcel number: 2489465920000100
- Special conditions: None
Construction
Type & style
- Home type: SingleFamily
- Property subtype: Single Family Residence, Residential
Materials
- Frame
Condition
- Year built: 1956
Utilities & green energy
- Sewer: Public Sewer
- Water: Public
- Utilities for property: Electricity Connected, Natural Gas Connected, Sewer Connected, Trash Collection Public, Water Connected
Community & HOA
HOA
- Has HOA: No
Location
- Region: Plainview
Financial & listing details
- Price per square foot: $582/sqft
- Tax assessed value: $665
- Annual tax amount: $19,223
- Date on market: 8/6/2026
- Cumulative days on market: 25 days
- Listing agreement: Exclusive Right To Sell
- Electric utility on property: Yes
Estimated market value
Not available
Estimated sales range
Not available
Not available
Price history
| Date | Event | Price |
|---|---|---|
| 8/5/2026 | Listed for sale | $955,000-13.1%$582/sqft |
Source:  OneKey® MLS as distributed by MLS GRID #1034017 Report a problem OneKey® MLS as distributed by MLS GRID #1034017 Report a problem | ||
| 7/31/2026 | Listing removed | -- |
Source: Owner Report a problem | ||
| 7/15/2026 | Listed for sale | $1,099,000$670/sqft |
Source: Owner Report a problem | ||
Public tax history
| Year | Property taxes | Tax assessment |
|---|---|---|
| 2024 | -- | $665 |
| 2023 | -- | $665 |
| 2022 | -- | $665 |
| 2021 | $18,998 +0.2% | -- |
| 2020 | $18,967 +14.4% | $1,070 |
| 2019 | $16,575 | $1,070 |
| 2018 | $16,575 +2.9% | $1,070 |
| 2017 | $16,113 +6.6% | $1,070 |
| 2016 | $15,112 +187.5% | $1,070 |
| 2015 | $5,257 +3.7% | $1,070 |
| 2013 | $5,067 +5.5% | $1,070 |
| 2012 | $4,802 -36.7% | $1,070 |
| 2011 | $7,590 +5.1% | $1,070 -5.6% |
| 2010 | $7,221 | $1,133 -18.5% |
| 2009 | -- | $1,390 -3.1% |
| 2008 | -- | $1,435 -0.1% |
| 2006 | -- | $1,436 -30.3% |
| 2005 | -- | $2,061 -41% |
| 2004 | -- | $3,495 |
| 2003 | -- | $3,495 -50.4% |
| 2002 | -- | $7,050 |
| 2001 | -- | $7,050 |
| 2000 | -- | $7,050 |
Find assessor info on the county website
Monthly payment
Climate risks
Neighborhood: North Plainview
Nearby schools
Schools provided by the listing agent
- Elementary: Kramer Lane Elementary School
- Middle: John F Kennedy Middle School - Nassau
- High: Bethpage Senior High School
Source: OneKey® MLS as distributed by MLS GRID. This data may not be complete. We recommend contacting the local school district to confirm school assignments for this home.
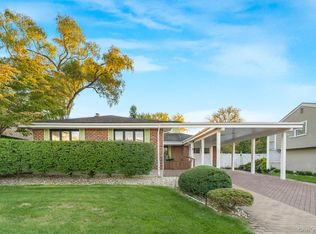
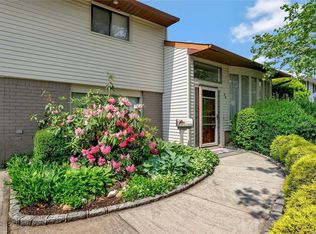
Similar homes
- $949,0003 bd3 ba1.7k sqft7 Primrose Avenue, Hicksville, NY 11801For Sale
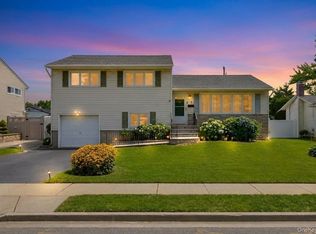
 MLS ID #1038529, Mohammad Rahman, Listing by: Exit Realty Prime. OneKey® MLS as distributed by MLS GRID
 - $799,9994 bd2 ba1.3k sqft62 Wellesley Lane, Hicksville, NY 11801For Sale
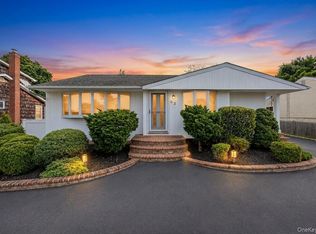 MLS ID #1035605, Jaswinder Singh, Listing by: BH&G R E Realty Connect. OneKey® MLS as distributed by MLS GRID
 - $998,8884 bd2 ba2.1k sqft35 Peachtree Lane, Hicksville, NY 11801For Sale
 MLS ID #990344, Samina Nadeem, Listing by: Douglas Elliman Real Estate. OneKey® MLS as distributed by MLS GRID
 - $779,9993 bd2 ba1.1k sqft18 Cornell Lane, Hicksville, NY 11801For Sale
 MLS ID #1033919, Gagandeep S. Manuja, Listing by: BH&G R E Realty Connect. OneKey® MLS as distributed by MLS GRID
 - $1,098,8884 bd3 ba2.4k sqft4 Balsam Drive, Hicksville, NY 11801For SaleMLS ID #1034569, Rahul Jaggi, Listing by: JAGGI Real Estate. OneKey® MLS as distributed by MLS GRID
- $828,0003 bd2 ba1.7k sqft49 Munson Court, Melville, NY 11747For SaleMLS ID #1030949, Regi J. Eapen, Listing by: North Star Home Services Inc. OneKey® MLS as distributed by MLS GRID
- $950,0006 bd4 ba2.2k sqft828 Strang Drive, Wantagh, NY 11793For SaleMLS ID #1037576, Michael J. Rose, Listing by: OverSouth LLC. OneKey® MLS as distributed by MLS GRID
- $849,0004 bd2 ba2k sqft36 Briarwood Drive, Huntington, NY 11743For SaleMLS ID #1041323, Karen G. Amereno CBR, Listing by: Douglas Elliman Real Estate. OneKey® MLS as distributed by MLS GRID
- $799,9993 bd3 ba1.5k sqft11 Clubhouse Court, Woodbury, NY 11797For SaleMLS ID #1038513, Teresa Cash, Listing by: BH&G R E Realty Connect. OneKey® MLS as distributed by MLS GRID
- $899,0003 bd3 ba1.6k sqft11 Manors Drive, Jericho, NY 11753For SaleMLS ID #968580, Harish K. Kundnani, Listing by: Property Professionals Realty. OneKey® MLS as distributed by MLS GRID
- $625,0003 bd1 ba1.4k sqft42 Stewart Avenue, Bethpage, NY 11714For SaleMLS ID #1043040, William Ortiz, Listing by: Redfin Real Estate. OneKey® MLS as distributed by MLS GRID
- $879,0004 bd2 ba1.5k sqft110 Bert Avenue, Westbury, NY 11590For SaleMLS ID #1035217, Laurie A. Riechert, Listing by: Signature Premier Properties. OneKey® MLS as distributed by MLS GRID
- $819,0003 bd2 ba1.6k sqft132 Norman Drive, East Meadow, NY 11554For SaleMLS ID #1033845, Matthew J. Korman, Listing by: Douglas Elliman Real Estate. OneKey® MLS as distributed by MLS GRID
- $999,9906 bd3 ba2.1k sqft1010 Douglas Avenue, Wantagh, NY 11793For SaleMLS ID #1038080, Lisa A. Camarda CBR GRI, Listing by: RE/MAX Reliance. OneKey® MLS as distributed by MLS GRID
- $750,0004 bd2 ba1.7k sqft3 Laurie Drive, Farmingdale, NY 11735For SaleMLS ID #1038641, Timothy Francis, Listing by: Signature Premier Properties. OneKey® MLS as distributed by MLS GRID
- $799,0004 bd3 ba2.1k sqft10 Foothill Lane, Smithtown, NY 11787For SaleMLS ID #1036711, Laura Kraker E-PRO SRS, Listing by: Exit Realty Achieve. OneKey® MLS as distributed by MLS GRID
- $899,9993 bd3 ba2.4k sqft15 Abbey Drive, Commack, NY 11725For SaleMLS ID #1035018, Felicita Cartagena Nocella, Listing by: Property Professionals Realty. OneKey® MLS as distributed by MLS GRID
- $849,0004 bd4 ba1.8k sqft121 Wright Avenue, Deer Park, NY 11729For SaleMLS ID #1032359, Michele Gray E-PRO, Listing by: Coldwell Banker Easton Prop. OneKey® MLS as distributed by MLS GRID
- $849,0005 bd2 ba2k sqft407 Argyle Road, East Meadow, NY 11554For SaleMLS ID #1042494, Richard R. Krug Jr PSA SRES SFR, Listing by: Coldwell Banker American Homes. OneKey® MLS as distributed by MLS GRID
- $999,0004 bd3 ba2.2k sqft2917 Len Drive, Bellmore, NY 11710For SaleMLS ID #1040471, Louise F. Pitlake, Listing by: Douglas Elliman Real Estate. OneKey® MLS as distributed by MLS GRID
