Skip main navigation
Sold for $822,000
  • $822,000

    5 Terry Lane, Plainview, NY 11803

    4beds
    1,510sqft
    Single Family Residence, Residential
    Built in 1955
    6,630 Square Feet Lot
    $847,400 Zestimate®
    $544/sqft
    $5,067 Estimated rent

    Home value

    $847,400

    $763,000 - $941,000

    $5,067/mo

    Zestimate® history
    Loading
    Loading...

    Owner options

    List your home for rent

    $5,067/mo

    Rent Zestimate®

    Find your next renter with Zillow Rental Manager. Plus, with online applications, you can quickly screen prospective tenants – for free.

    Learn more

    $5,067/mo

    Rent Zestimate®

    Refinance and save

    $5,520/mo

    Est. payment

    Refinancing to a lower rate could help reduce your monthly payments and save thousands over the life of the loan.

    See today's rates

    $5,520/mo

    Est. payment

    Explore your selling options

    Work with a Zillow partner agent

    Leverage their expertise and Zillow's premium Showcase listings to get your home seen by more buyers.

    Get started

    List with your own agent

    Get your home in front of millions of buyers by listing it on Zillow.

    Learn how to do it

    Sell it yourself

    Take full control of how buyers see your home on Zillow by listing For Sale by Owner (FSBO).

    List your home

    What's special

    Covered front porchStainless steel appliances
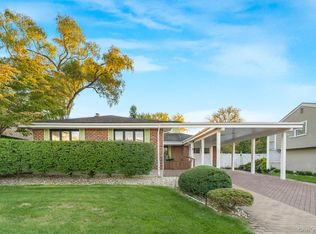
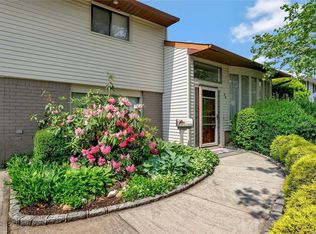
    LOCATION, LOCATION, LOCATION. Here is the Ranch style house with a covered front porch you have been waiting for...It is 4 bedrooms, 2 full baths and legal extensions. The roof is NEW, only 4 years old, installed in August of 2021. The SIDING and FRONT DOOR are also NEW and were installed in August of 2021. The primary bedroom has a full bathroom. (PLEASE SEE PICTURES OF THE FLOOR PLANS) It is NATURAL GAS for cooking. Beautiful hardwood floors throughout, and a complete wall of casement windows in the living room allows natural light to flow into this home. Exit to the backyard patio from the living room or through sliding doors in the family room. The yard is fully fenced. The kitchen highlights Quartz countertops, stainless steel appliances and plenty of kitchen cabinets for storage. Central air will keep you cool in the summer months. Public sewers are in place. The basement is full, finished, with the laundry room, auxiliary room, and recreational space. The huge attic, approximately 12x12, has 10" foam insulation, done 4 years ago. Pride of ownership shows in this well maintained gem of a home. It is conveniently located to shopping, dining, houses of worship, schools and the highways.

    Zillow last checked:

    Listing updated:

    Listed by:

    Joyce E. Stewart GRI 516-983-9261,

    Charles Rutenberg Realty Inc 516-575-7500

    Bought with:

    Unrepresented Buyer

    Buyer Representation Office

    Source: OneKey® MLS as distributed by MLS GRID,MLS#: 935275MLS Logo

    Facts & features

    Interior

    Bedrooms & bathrooms
    • Bedrooms: 4
    • Bathrooms: 2
    • Full bathrooms: 2
    Primary bedroom
    • Description: 11'3"x15' 10" Ensuite Primary Bedroom with hardwood floors
    • Level: First
    Bedroom 2
    • Description: Bedroom with Newer windows
    • Level: First
    Bedroom 3
    • Description: 13' 1"x 14'6 "Bedroom with hardwood floors and new windows ( Aug 2021)
    • Level: First
    Bedroom 4
    • Description: 13' 10" x 8' 4"Bedroom used as a walk-in-closet
    • Level: First
    Primary bathroom
    • Description: Full primary bathroom with stand up shower
    • Level: First
    Bathroom 2
    • Description: Hallway bathroom
    • Level: First
    Other
    • Level: Basement
    Basement
    • Description: finished recreational space with bar( See floor Plans)
    • Level: Lower
    Dining room
    • Description: dining room with hardwood floors
    • Level: First
    Family room
    • Description: 9'10" x 16'8"Family Room with Slider to the exterior patio
    • Level: First
    Laundry
    • Level: Basement
    Living room
    • Description: 18' 2"x 12"8" living room with hardwood floors and a wall of windows beckoning beautiful natural light into the house
    • Level: First
    Heating
    • Forced Air, Oil
    Cooling
    • Central Air
    Appliances
    • Included: Dishwasher, Dryer, ENERGY STAR Qualified Appliances, Gas Oven, Gas Range, Microwave, Refrigerator, Stainless Steel Appliance(s), Washer
    • Laundry: Washer/Dryer Hookup
    Features
    • First Floor Bedroom, First Floor Full Bath, Formal Dining, Marble Counters, Primary Bathroom, Recessed Lighting, Stone Counters
    • Windows: Casement, Double Pane Windows, ENERGY STAR Qualified Windows, Floor to Ceiling Windows, New Windows, Oversized Windows
    • Basement: Finished,Full
    • Attic: Finished,Pull Stairs
    • Has fireplace: No
    Interior area
    • Total structure area: 1,510
    • Total interior livable area: 1,510 sqft

    Property

    Parking
    • Total spaces: 2
    • Parking features: Driveway
    • Carport spaces: 2
    • Has uncovered spaces: Yes
    Features
    • Patio & porch: Covered, Patio, Porch
    • Exterior features: Mailbox, Rain Gutters
    • Fencing: Fenced,Full
    Lot
    • Size: 6,630 sqft
    Details
    • Parcel number: 2489465780000050
    • Special conditions: None

    Construction

    Type & style
    • Home type: SingleFamily
    • Architectural style: Ranch
    • Property subtype: Single Family Residence, Residential
    Materials
    • Vinyl Siding
    Condition
    • Updated/Remodeled
    • Year built: 1955

    Utilities & green energy

    • Sewer: Public Sewer
    • Water: Public
    • Utilities for property: Electricity Connected, Natural Gas Connected, Sewer Connected, Water Connected

    Community & neighborhood

    Location
    • Region: Plainview

    Other

    Other facts
    • Listing agreement: Exclusive Right To Sell

    Price history

    DateEventPrice
    2/27/2026Sold$822,000+2.8%$544/sqft
    Source: OneKey® MLS as distributed by MLS GRID #935275 Report a problem
    12/11/2025Pending sale$799,999$530/sqft
    Source: OneKey® MLS as distributed by MLS GRID #935275 Report a problem
    11/13/2025Listed for sale$799,999+146.2%$530/sqft
    Source: OneKey® MLS as distributed by MLS GRID #935275 Report a problem
    9/11/2025Listing removed$830,000$550/sqft
    Source: Zillow Rentals Report a problem
    9/8/2025Listed for rent$830,000$550/sqft
    Source: Zillow Rentals Report a problem
    8/25/2022Sold$325,000$215/sqft
    Source: Public Record Report a problem

    Public tax history

    YearProperty taxesTax assessment
    2024-- $486 -0.6%
    2023-- $489 -8.8%
    2022-- $536
    2021$11,079 -7.8%--
    2020$12,018 -21.6%$705 -6.7%
    2019$15,334 $756 -23.6%
    2018$15,334 +4.7%$990
    2017$14,647 +7%$990
    2016$13,686 +208%$990
    2015$4,444 +9.8%$990
    2013$4,047 +7.8%$990
    2012$3,752 -45.4%$990
    2011$6,868 -5.8%$990 -10.1%
    2010$7,288 $1,101 -15.6%
    2009-- $1,305 +0.1%
    2008-- $1,304 -1.8%
    2006-- $1,328 -37.1%
    2005-- $2,110 -34.8%
    2004-- $3,238
    2003-- $3,238 -49.2%
    2002-- $6,370
    2001-- $6,370
    2000-- $6,370

    Find assessor info on the county website

    Neighborhood: North Plainview

    Nearby schools

    GreatSchools rating
    Schools provided by the listing agent
    • Elementary: Pasadena Elementary School
    • Middle: John F Kennedy Middle School - Nassau
    • High: Plainview-Old Bethpage/Jfk Hs

    Source: OneKey® MLS as distributed by MLS GRID. This data may not be complete. We recommend contacting the local school district to confirm school assignments for this home.

    Get a cash offer in 3 minutes
    Find out how much your home could sell for in as little as 3 minutes with a no-obligation cash offer.
    Estimated market value
    $847,400
    Get a cash offer in 3 minutes
    Find out how much your home could sell for in as little as 3 minutes with a no-obligation cash offer.
    Estimated market value
    $847,400