Expanded cape on oversized property. Spacious Living Room with a gas fireplace. Three full bathrooms with primary having an ensuite on the second level. Hardwood floors. Kitchen has granite countertops, gas cooking, stainless steel appliances and a separate laundry room. The two car garage has an inside entry from the home. Sprawling trex deck overlooking an expansive backyard surrounded with vinyl fencing. Boiler/Burner replaced in 2025 with four heating zones. Gas fireplace in the Living Room. Taxes do not reflect the approval of pending permits.
For sale
$750,000
1935 Lenox Avenue, East Meadow, NY 11554
4beds
1,935sqft
Single Family Residence, Residential
Built in 1957
10,400 Square Feet Lot
$-- Zestimate®
$388/sqft
$-- HOA
What's special
- 10 days |
- 4,914 |
- 470 |
Likely to sell faster than
Zillow last checked:
Listing updated:
Listed by:
Coldwell Banker American Homes 516-796-8900,
Tricia L. Schreck 516-509-0030,
Alfred Schreck 516-330-1196,
Coldwell Banker American Homes
Source: OneKey® MLS as distributed by MLS GRID,MLS#: 1029148
Facts & features
Interior
Bedrooms & bathrooms
- Bedrooms: 4
- Bathrooms: 3
- Full bathrooms: 3
Heating
- Baseboard
Cooling
- None
Appliances
- Included: Dishwasher, Dryer, Gas Range, Microwave, Refrigerator, Stainless Steel Appliance(s), Washer
- Laundry: Washer/Dryer Hookup, Laundry Room
Features
- First Floor Bedroom, First Floor Full Bath, Eat-in Kitchen, Formal Dining, Granite Counters, Walk-In Closet(s)
- Flooring: Carpet, Hardwood
- Basement: Full
- Attic: None
- Number of fireplaces: 1
- Fireplace features: Gas
Interior area
- Total structure area: 1,935
- Total interior livable area: 1,935 sqft
Property
Parking
- Total spaces: 2
- Parking features: Driveway, Garage
- Garage spaces: 2
- Has uncovered spaces: Yes
Features
- Levels: Three Or More
- Fencing: Back Yard,Vinyl
Lot
- Size: 10,400 Square Feet
- Dimensions: 80 x 130
- Features: Level
Details
- Parcel number: 2089503270000930
- Special conditions: None
Construction
Type & style
- Home type: SingleFamily
- Architectural style: Cape Cod
- Property subtype: Single Family Residence, Residential
Materials
- Aluminum Siding, Brick, Frame
Condition
- Year built: 1957
Utilities & green energy
- Sewer: Public Sewer
- Water: Public
- Utilities for property: Natural Gas Connected
Community & HOA
HOA
- Has HOA: No
Location
- Region: East Meadow
Financial & listing details
- Price per square foot: $388/sqft
- Tax assessed value: $404,000
- Annual tax amount: $10,213
- Date on market: 7/22/2026
- Cumulative days on market: 11 days
- Listing agreement: Exclusive Right To Sell
Estimated market value
Not available
Estimated sales range
Not available
Not available
Price history
| Date | Event | Price |
|---|---|---|
| 7/22/2026 | Listed for sale | $750,000$388/sqft |
Source:  OneKey® MLS as distributed by MLS GRID #1029148 Report a problem OneKey® MLS as distributed by MLS GRID #1029148 Report a problem | ||
Public tax history
| Year | Property taxes | Tax assessment |
|---|---|---|
| 2024 | -- | $404 -4.9% |
| 2023 | -- | $425 |
| 2022 | -- | $425 |
| 2021 | $7,253 +8.4% | -- |
| 2020 | $6,690 +27.9% | $472 -6.7% |
| 2019 | $5,232 | $506 -6.1% |
| 2018 | $5,232 -8.1% | $539 -5.9% |
| 2017 | $5,693 +2.7% | $573 -5.4% |
| 2016 | $5,542 +108.1% | $606 -5.3% |
| 2015 | $2,663 -4% | $640 -5% |
| 2013 | $2,774 -7.1% | $674 -10.8% |
| 2012 | $2,986 -44.3% | $756 -12% |
| 2011 | $5,357 +0.1% | $859 -4.9% |
| 2010 | $5,354 | $903 -22.6% |
| 2009 | -- | $1,166 +1% |
| 2008 | -- | $1,154 +6% |
| 2006 | -- | $1,089 -36.8% |
| 2005 | -- | $1,722 -40.5% |
| 2004 | -- | $2,892 |
| 2003 | -- | $2,892 -49.3% |
| 2002 | -- | $5,700 |
| 2001 | -- | $5,700 |
| 2000 | -- | $5,700 |
Find assessor info on the county website
Monthly payment
Climate risks
Neighborhood: 11554
Nearby schools
GreatSchools rating
- 9/10Mcvey Elementary SchoolGrades: K-5Distance: 0.7 mi
- 7/10Woodland Middle SchoolGrades: 6-8Distance: 0.8 mi
- 8/10East Meadow High SchoolGrades: 9-12Distance: 1.2 mi
Schools provided by the listing agent
- Elementary: Mcvey Elementary School
- Middle: Woodland Middle School
- High: East Meadow High School
Source: OneKey® MLS as distributed by MLS GRID. This data may not be complete. We recommend contacting the local school district to confirm school assignments for this home.
- $1,041,000-- bd2 ba2.7k sqft1945 Lenox Ave, East Meadow, NY 11554Off Market
- $1,709,6005 bd4 ba4.3k sqft1925 Lenox Ave, East Meadow, NY 11554Off Market
- $775,0004 bd2 ba1.7k sqft1951 Lenox Ave, East Meadow, NY 11554Sold

- $864,200-- bd2 ba1.9k sqft1930 Park Ave, East Meadow, NY 11554Off Market
- $970,1005 bd2 ba1.9k sqft1942 Park Ave, East Meadow, NY 11554Off Market
- $1,049,800-- bd2 ba2.3k sqft1919 Lenox Ave, East Meadow, NY 11554Off Market
- $1,057,600-- bd4 ba3k sqft1924 Park Ave, East Meadow, NY 11554Off Market
- $951,1005 bd2 ba2.4k sqft1946 Lenox Ave, East Meadow, NY 11554Off Market
A local agent can set up tours, give advice and negotiate with sellers.
Similar homes
- $799,9993 bd3 ba1.5k sqft658 Richmond Road, East Meadow, NY 11554For Sale

 MLS ID #1030787, Laura Dupkin Memisha SRES RENE, Listing by: Realty Advisors Inc. OneKey® MLS as distributed by MLS GRID
 - $948,0003 bd3 ba1.8k sqft790 Wenwood Drive, East Meadow, NY 11554For Sale
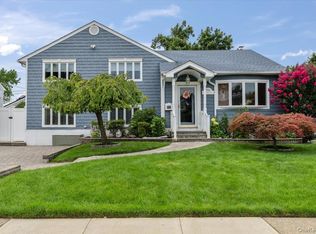 MLS ID #1031476, Barbara Nadboy, Listing by: Barbara Nadboy Realty. OneKey® MLS as distributed by MLS GRID
 - $749,9993 bd3 ba1.2k sqft1672 Eyre Place, North Bellmore, NY 11710For Sale
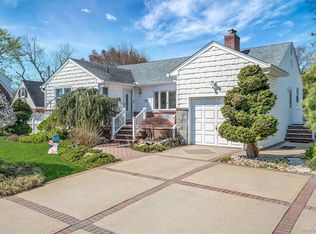 MLS ID #983768, Michael J. Scarito, Listing by: RE/MAX Integrity Leaders. OneKey® MLS as distributed by MLS GRID
 - $849,0003 bd2 ba1.9k sqft566 Harrison Avenue, East Meadow, NY 11554For Sale
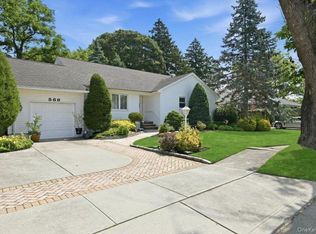 MLS ID #1019379, Bonnie R. Papish, Listing by: Coldwell Banker American Homes. OneKey® MLS as distributed by MLS GRID
 - $749,0004 bd2 ba1.5k sqft42 Haven Lane, Levittown, NY 11756For SaleMLS ID #988921, Susan R. McCoy GRI CBR, Listing by: Your Home Sold Guaranteed Rlty. OneKey® MLS as distributed by MLS GRID
- $749,0003 bd3 ba1.9k sqft34 Farmers Avenue, Lindenhurst, NY 11757For SaleMLS ID #1029325, Nancy G. Mangieri, Listing by: Coldwell Banker American Homes. OneKey® MLS as distributed by MLS GRID
- $699,0005 bd2 ba1.4k sqft51 Shepherd Lane, Levittown, NY 11756For SaleMLS ID #1029254, Nikko Hiotis, Listing by: BERKSHIRE HATHAWAY. OneKey® MLS as distributed by MLS GRID
- $769,0003 bd2 ba1.5k sqft2154 Marion Avenue, Merrick, NY 11566For SaleMLS ID #1026770, Lisa N. Boncich ABR SRES SRS, Listing by: Signature Premier Properties. OneKey® MLS as distributed by MLS GRID
- $769,0003 bd2 ba1.7k sqft52 Woods Avenue, Malverne, NY 11565For SaleMLS ID #1032398, Eileen L. O Hara, Listing by: Daniel Gale Sothebys Intl Rlty. OneKey® MLS as distributed by MLS GRID
- $749,9993 bd2 ba1.4k sqft279 N Kentucky Avenue, Massapequa, NY 11758For SaleMLS ID #1017183, John J. Macaluso, Listing by: Compass Greater NY LLC. OneKey® MLS as distributed by MLS GRID
- $749,0004 bd2 ba1.7k sqft77 Driving Park Avenue, Lynbrook, NY 11563For SaleMLS ID #1029674, Elisabetta Caceda, Listing by: Voro LLC. OneKey® MLS as distributed by MLS GRID
- $739,0003 bd2 ba1.5k sqft1815 Meadowbrook Road, Merrick, NY 11566For SaleMLS ID #1023322, Angela M. LoBello CBR, Listing by: Charles Rutenberg Realty Inc. OneKey® MLS as distributed by MLS GRID
- $799,0004 bd2 ba1.6k sqft29 Edward Street, Bethpage, NY 11714For SaleMLS ID #1021902, Mary M. Macaluso, Listing by: Compass Greater NY LLC. OneKey® MLS as distributed by MLS GRID
- $699,9995 bd3 ba1.7k sqft22 Manitton Court, Islip, NY 11751For SaleMLS ID #1029500, Christine Cirillo, Listing by: Netter Real Estate Inc. OneKey® MLS as distributed by MLS GRID
- $749,0003 bd2 ba1.4k sqft48 E 1st Street, Freeport, NY 11520For SaleMLS ID #1023066, Katherine L. Ciavarella CBR, Listing by: Signature Premier Properties. OneKey® MLS as distributed by MLS GRID
- $849,9504 bd2 ba1.7k sqft1016 Washington Avenue, Westbury, NY 11590For SaleMLS ID #1023276, Kelly Forman, Listing by: Compass Greater NY LLC. OneKey® MLS as distributed by MLS GRID
- $769,9993 bd2 ba1.8k sqft344 New York Avenue, Massapequa Park, NY 11762For SaleMLS ID #1022968, Anthony Napolitano Jr, Listing by: Anthony Napolitano Homes. OneKey® MLS as distributed by MLS GRID
- $729,0004 bd2 ba1.2k sqft206 N Iowa Avenue, Massapequa, NY 11758For SaleMLS ID #1008036, Michele S. Mosca, Listing by: Coldwell Banker American Homes. OneKey® MLS as distributed by MLS GRID
- $849,9995 bd2 ba2k sqft34 Hedge Lane, Westbury, NY 11590For SaleMLS ID #1022166, Mohammed Ali Rizvi, Listing by: Keller Williams Realty Greater. OneKey® MLS as distributed by MLS GRID
- $899,0003 bd2 ba1.4k sqft714 Wyckoff Avenue, Bellmore, NY 11710For SaleMLS ID #1030806, James DePierro, Listing by: EXIT Realty Premier. OneKey® MLS as distributed by MLS GRID
