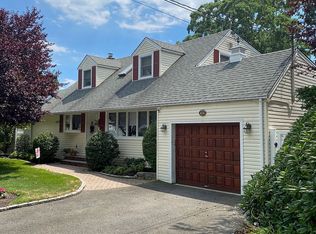
Welcome To 344 New York Ave. In Massapequa Park! This Beautiful Expanded Cape Features Hardwood Floors Throughout, Crown Molding, And Ductless A/C Units. The Main Level Offers A Formal Living Room, Formal Dining Room, A Spacious 28' X 14' Family Room With A Cozy Gas Fireplace, A Full Bathroom, And An Eat-In Kitchen Complete With Wood Cabinetry, White Appliances, Granite Countertops, Tile Backsplash, Ceramic Tile Flooring, And Glass Sliders Leading To A Large Deck—Perfect For Entertaining.
Situated On An Oversized 80' X 100' Fully Fenced Property, This Home Offers Plenty Of Outdoor Space For Gatherings, Relaxation, And Recreation. Just Off The Kitchen, You'll Find A Workshop/Bonus Room With Ample Storage, Providing Endless Possibilities For A Home Office, Hobby Room Or A Guest Room. Upstairs Features Three Bedrooms, Including One With A Walk-In Closet, While The Other Two Offer Generous Closet And Storage Space And A Full Hall Bathroom. The Full Basement Includes An Additional Washer And Dryer Hookup, Utilities, And Plenty Of Storage. Conveniently Located Near Schools, Shopping, Restaurants, And Transportation, This Wonderful Home Has Everything You Need. Welcome Home!
Pre-Approval Or Pof Required By All. Thank you :)
Pending
$769,999
344 New York Avenue, Massapequa Park, NY 11762
3beds
1,856sqft
Single Family Residence, Residential
Built in 1953
8,800 Square Feet Lot
$-- Zestimate®
$415/sqft
$-- HOA
What's special
- 52 days
- 1,761
- 90
Likely to sell faster than
Zillow last checked:
Listing updated:
Listed by:
Anthony Napolitano Homes 516-798-4200,
Anthony Napolitano Jr 516-807-4315
Source: OneKey® MLS as distributed by MLS GRID,MLS#: 1022968
Facts & features
Interior
Bedrooms & bathrooms
- Bedrooms: 3
- Bathrooms: 2
- Full bathrooms: 2
Primary bedroom
- Description: W/Wic
- Level: Second
Bedroom 2
- Description: W/Wall To Wall Closet Plus Additional Storage Closet
- Level: Second
Bedroom 3
- Level: Second
Bathroom 1
- Description: Full Hall Bathroom
- Level: First
Bathroom 2
- Description: Full Hall Bathroom
- Level: Second
Basement
- Description: Full Basement With Laundry Area, Utilities, Tons Of Storage & Additional W/D Hookup
- Level: Basement
Bonus room
- Description: Workshop W/Large Storage Closet
- Level: First
Dining room
- Description: Hardwood Floor & Washer/Dryer Closet
- Level: First
Family room
- Description: Large 28x14 W/Hardwood Floor & Gas Fireplace
- Level: First
Kitchen
- Description: W/Wood Cabinetry, Granite Countertop, White Appliances, Tile Backsplash & Tile Floor
- Level: First
Living room
- Description: Hardwood Floors & Crown Molding
- Level: First
Heating
- Hot Water, Natural Gas
Cooling
- Ductless
Appliances
- Included: Cooktop, Dishwasher, Dryer, Electric Cooktop, Electric Oven, Exhaust Fan, Microwave, Refrigerator, Washer
- Laundry: Washer/Dryer Hookup, In Basement, Multiple Locations, Other
Features
- First Floor Full Bath, Eat-in Kitchen, Formal Dining, Granite Counters, Pantry, Storage, Walk-In Closet(s)
- Flooring: Carpet, Ceramic Tile, Hardwood
- Windows: Bay Window(s), Drapes, New Windows, Shutters, Skylight(s)
- Basement: Full
- Attic: Partial
- Number of fireplaces: 1
- Fireplace features: Family Room, Gas
Interior area
- Total structure area: 1,856
- Total interior livable area: 1,856 sqft
Video & virtual tour
Property
Parking
- Total spaces: 1
- Parking features: Driveway
- Garage spaces: 1
- Has uncovered spaces: Yes
Features
- Patio & porch: Deck
- Exterior features: Garden, Rain Gutters
- Fencing: Back Yard,Vinyl
Lot
- Size: 8,800 Square Feet
- Dimensions: 80 x 100
- Features: Back Yard, Garden, Landscaped
Details
- Additional structures: Shed(s)
- Parcel number: 2417570270005830
- Special conditions: None
- Other equipment: Irrigation Equipment
Construction
Type & style
- Home type: SingleFamily
- Architectural style: A-Frame,Exp Cape
- Property subtype: Single Family Residence, Residential
Materials
- Aluminum Siding
- Foundation: Concrete Perimeter, Raised
Condition
- Year built: 1953
Utilities & green energy
- Sewer: Public Sewer
- Water: Public
- Utilities for property: Cable Available, Electricity Connected, Natural Gas Connected, Sewer Connected, Trash Collection Public, Water Connected
Community & HOA
Community
- Security: Smoke Detector(s)
HOA
- Has HOA: No
Location
- Region: Massapequa Park
Financial & listing details
- Price per square foot: $415/sqft
- Tax assessed value: $536
- Annual tax amount: $14,288
- Date on market: 7/8/2026
- Cumulative days on market: 51 days
- Listing agreement: Exclusive Right To Sell
- Electric utility on property: Yes
Estimated market value
Not available
Estimated sales range
Not available
Not available
Price history
| Date | Event | Price |
|---|---|---|
| 8/21/2026 | Pending sale | $769,999$415/sqft |
Source:  OneKey® MLS as distributed by MLS GRID #1022968 Report a problem OneKey® MLS as distributed by MLS GRID #1022968 Report a problem | ||
| 7/8/2026 | Listed for sale | $769,999$415/sqft |
Source: OneKey® MLS as distributed by MLS GRID #1022968 Report a problem | ||
Public tax history
| Year | Property taxes | Tax assessment |
|---|---|---|
| 2024 | -- | $501 -2.1% |
| 2023 | -- | $512 -5.5% |
| 2022 | -- | $542 |
| 2021 | $7,298 +25% | -- |
| 2020 | $5,839 +2.8% | $544 -6.7% |
| 2019 | $5,680 | $583 -6.3% |
| 2018 | $5,680 -7.8% | $622 -5.9% |
| 2017 | $6,159 +1.4% | $661 -5.6% |
| 2016 | $6,073 +159.5% | $700 -5.3% |
| 2015 | $2,340 -4.9% | $739 -11% |
| 2013 | $2,460 -2.8% | $830 -9.1% |
| 2012 | $2,530 -60% | $913 -13.2% |
| 2011 | $6,322 +1.5% | $1,052 -3.8% |
| 2010 | $6,226 | $1,094 -16.1% |
| 2009 | -- | $1,304 +0.5% |
| 2008 | -- | $1,298 +5.3% |
| 2006 | -- | $1,233 -40.1% |
| 2005 | -- | $2,057 -38.8% |
| 2004 | -- | $3,361 |
| 2003 | -- | $3,361 -46.1% |
| 2002 | -- | $6,230 |
| 2001 | -- | $6,230 |
| 2000 | -- | $6,230 |
Find assessor info on the county website
Monthly payment
Climate risks
Neighborhood: 11762
Nearby schools
Schools provided by the listing agent
- Elementary: Birch Lane Elementary School
- Middle: Berner Middle School
- High: Massapequa High School
Source: OneKey® MLS as distributed by MLS GRID. This data may not be complete. We recommend contacting the local school district to confirm school assignments for this home.
Similar homes
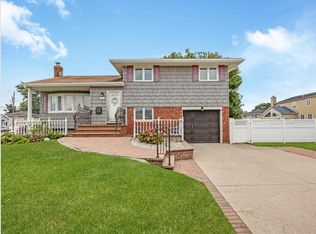
- $829,0003 bd2 ba1.6k sqft162 Washington Street, Farmingdale, NY 11735For Sale
 MLS ID #1043285, Michael G. McCarthy, Listing by: Coldwell Banker American Homes. OneKey® MLS as distributed by MLS GRID
 - $799,9993 bd3 ba1.7k sqft2891 Montgomery Street, Wantagh, NY 11793For Sale
 MLS ID #1035158, Laura Dupkin Memisha SRES RENE, Listing by: Realty Advisors Inc. OneKey® MLS as distributed by MLS GRID
 - $769,0004 bd2 ba1.5k sqft784 Newbridge Road, Bellmore, NY 11710For Sale
 MLS ID #1042952, Moira R. Connolly CBR, Listing by: Signature Premier Properties. OneKey® MLS as distributed by MLS GRID
 - $735,0004 bd2 ba1.4k sqft68 Roy Avenue, Massapequa, NY 11758For Sale
 MLS ID #1039907, Lisa N. Boncich ABR SRES SRS, Listing by: Signature Premier Properties. OneKey® MLS as distributed by MLS GRID
 - $829,0004 bd2 ba2k sqft34 Seabreeze Road, Massapequa, NY 11758For SaleMLS ID #989679, Melinda Brooks Pesso, Listing by: Corcoran SRG Residential. OneKey® MLS as distributed by MLS GRID
- $769,0003 bd2 ba2k sqft2080 Seamans Neck Road, Seaford, NY 11783For SaleMLS ID #1002172, Margaret D. Grub SRS, Listing by: Century 21 AA Realty. OneKey® MLS as distributed by MLS GRID
- $799,0004 bd2 ba1.6k sqft29 Edward Street, Bethpage, NY 11714For SaleMLS ID #1021902, Mary M. Macaluso, Listing by: Compass Greater NY LLC. OneKey® MLS as distributed by MLS GRID
- $619,0003 bd2 ba1k sqft162 Twin Lane N, Wantagh, NY 11793For SaleMLS ID #1043083, Tracey DeMeo, Listing by: EXIT Realty Premier. OneKey® MLS as distributed by MLS GRID
- $739,9993 bd2 ba1.6k sqft34 1st Avenue, Farmingdale, NY 11735For SaleMLS ID #1020868, Maria Mizzi, Listing by: Weichert Realtors Performance. OneKey® MLS as distributed by MLS GRID
- $750,0004 bd2 ba1.7k sqft3 Laurie Drive, Farmingdale, NY 11735For SaleMLS ID #1038641, Timothy Francis, Listing by: Signature Premier Properties. OneKey® MLS as distributed by MLS GRID
- $849,0004 bd2 ba2.2k sqft3790 Waverly Avenue, Seaford, NY 11783For SaleMLS ID #1039207, Jagmeet Singh, Listing by: Badlia Realty Group Inc. OneKey® MLS as distributed by MLS GRID
- $849,9993 bd2 ba1.6k sqft26 Margaret Road, Massapequa, NY 11758For SaleMLS ID #1035492, Mary M. Macaluso, Listing by: Compass Greater NY LLC. OneKey® MLS as distributed by MLS GRID
- $779,9995 bd2 ba1.9k sqft1 Dogwood Street, Farmingdale, NY 11735For SaleMLS ID #1010587, Susan R. McCoy GRI CBR, Listing by: Your Home Sold Guaranteed Rlty. OneKey® MLS as distributed by MLS GRID
- $899,3175 bd2 ba1.9k sqft108 Connecticut Avenue, Massapequa, NY 11758For SaleMLS ID #1039341, Joan V. DaCorta, Listing by: Signature Premier Properties. OneKey® MLS as distributed by MLS GRID
- $699,0002 bd2 ba1.5k sqft2 6th Avenue, Farmingdale, NY 11735For SaleMLS ID #1038505, Nancy G. Mangieri, Listing by: Coldwell Banker American Homes. OneKey® MLS as distributed by MLS GRID
- $799,9994 bd1 ba1.2k sqft4060 Maywood Drive, Seaford, NY 11783For SaleMLS ID #1036769, Joseph Nicoletti, Listing by: Michael A Gregoretti. OneKey® MLS as distributed by MLS GRID
- $725,0003 bd2 ba2k sqft3001 Tinker Drive, Oceanside, NY 11572For SaleMLS ID #1043256, Jessica Alejo, Listing by: Cosmo Group Realty. OneKey® MLS as distributed by MLS GRID
- $799,9993 bd2 ba1.4k sqft1981 Lenox Avenue, East Meadow, NY 11554For SaleMLS ID #1036131, Richard P. Krug Sr, Listing by: Coldwell Banker American Homes. OneKey® MLS as distributed by MLS GRID
- $799,0004 bd2 ba2.2k sqft53 Periwinkle Road, Levittown, NY 11756For SaleMLS ID #1037934, Ellen E. Jarrell, Listing by: BH&G R E Realty Connect. OneKey® MLS as distributed by MLS GRID
- $729,0004 bd2 ba1.2k sqft206 N Iowa Avenue, Massapequa, NY 11758For SaleMLS ID #1008036, Michele S. Mosca, Listing by: Coldwell Banker American Homes. OneKey® MLS as distributed by MLS GRID
