**** HALF HOLLOW HILLS SCHOOLS *** THIS HOME IS MUCH LARGER THAN IT APPEARS ****
Welcome to 1 Dogwood Street, Farmingdale — not your cookie-cutter home!
This expanded home offers approximately 1,932 sq. ft. of living space, featuring 5 bedrooms, 2 full bathrooms, an extended eat-in-kitchen, a spacious family room extension, formal dining room, living room and a finished basement. If you are looking for a home that is super-duper clean - this checks the boxes here as well!
The eat-in kitchen includes a brand-new oven, plenty of cabinetry and countertop space, and a comfortable dining area. Hardwood floors run through most of the first floor under the carpets. Additional updates include updated windows, an oil hot water heating system with the oil tank located in the basement, and a roof approximately 10 years old with one layer.
Step outside and enjoy your own backyard “park” complete with luscious landscaping, two brick-paver patios, one under an awning, a gazebo, and beautifully maintained grassy space — perfect for relaxing, entertaining, or simply enjoying the outdoors. The yard is fully fenced-in. Inground sprinklers. Additional highlights include a one-car attached garage with an electronic garage door opener.
Prime location, Half Hollow Hills School District #5. Close to Farmingdale Village’s Main Street, known for great shopping, restaurants - that lively “place to be” atmosphere, the LIRR and the Bethpage Golf Course.
For sale
Price cut: $60K (7/11)
$799,999
1 Dogwood Street, Farmingdale, NY 11735
5beds
1,932sqft
Single Family Residence, Residential
Built in 1955
0.3 Acres Lot
$-- Zestimate®
$414/sqft
$-- HOA
What's special
Inground sprinklersFinished basementBeautifully maintained grassy spaceBrand-new ovenYard is fully fenced-inFormal dining roomSpacious family room extension
- 73 days |
- 1,955 |
- 63 |
Zillow last checked:
Listing updated:
Listed by:
Your Home Sold Guaranteed Rlty 516-802-9972,
Susan R. McCoy GRI CBR,
John A. Caggioni 631-528-2590,
Your Home Sold Guaranteed Rlty
Source: OneKey® MLS as distributed by MLS GRID,MLS#: 1010587
Facts & features
Interior
Bedrooms & bathrooms
- Bedrooms: 5
- Bathrooms: 2
- Full bathrooms: 2
Bedroom 1
- Level: First
Bedroom 2
- Level: First
Bedroom 3
- Level: Second
Bedroom 4
- Level: Second
Bedroom 5
- Level: Second
Bathroom 1
- Level: First
Bathroom 2
- Level: Second
Dining room
- Level: First
Family room
- Description: Large
- Level: First
Kitchen
- Description: Eat-in-kitchen
- Level: First
Living room
- Level: First
Heating
- Oil
Cooling
- Ductwork
Appliances
- Included: Dishwasher, Dryer, Oven, Refrigerator, Washer
- Laundry: In Kitchen
Features
- First Floor Bedroom, First Floor Full Bath, Eat-in Kitchen, Formal Dining
- Flooring: Carpet, Hardwood
- Windows: Bay Window(s), New Windows
- Basement: Finished
- Attic: Crawl
- Has fireplace: No
Interior area
- Total structure area: 1,932
- Total interior livable area: 1,932 sqft
Video & virtual tour
Property
Parking
- Total spaces: 1
- Parking features: Driveway, Garage, Garage Door Opener
- Garage spaces: 1
- Has uncovered spaces: Yes
Features
- Levels: Three Or More
- Fencing: Back Yard
Lot
- Size: 0.3 Acres
- Dimensions: .30
Details
- Additional structures: Gazebo, Shed(s)
- Parcel number: 2489492960000010
- Special conditions: None
Construction
Type & style
- Home type: SingleFamily
- Architectural style: Exp Cape
- Property subtype: Single Family Residence, Residential
Materials
- Vinyl Siding
Condition
- Year built: 1955
Utilities & green energy
- Sewer: Public Sewer
- Water: Public
- Utilities for property: Electricity Available, Water Available
Community & HOA
HOA
- Has HOA: No
Location
- Region: Farmingdale
Financial & listing details
- Price per square foot: $414/sqft
- Tax assessed value: $3,570
- Annual tax amount: $12,308
- Date on market: 6/10/2026
- Cumulative days on market: 74 days
- Listing agreement: Exclusive Agency
- Electric utility on property: Yes
Estimated market value
Not available
Estimated sales range
Not available
Not available
Price history
| Date | Event | Price |
|---|---|---|
| 7/11/2026 | Price change | $799,999-7%$414/sqft |
Source:  OneKey® MLS as distributed by MLS GRID #1010587 Report a problem OneKey® MLS as distributed by MLS GRID #1010587 Report a problem | ||
| 6/10/2026 | Listed for sale | $859,999$445/sqft |
Source: OneKey® MLS as distributed by MLS GRID #1010587 Report a problem | ||
Public tax history
| Year | Property taxes | Tax assessment |
|---|---|---|
| 2025 | -- | $3,570 |
| 2024 | -- | $3,570 |
| 2023 | -- | $3,570 |
| 2022 | -- | $3,570 |
| 2021 | -- | $3,570 |
| 2020 | -- | $3,570 |
| 2019 | -- | $3,570 |
| 2018 | -- | $3,570 |
| 2017 | $8,504 | $3,570 |
| 2016 | -- | $3,570 |
| 2015 | -- | $3,570 |
| 2014 | -- | $3,570 |
| 2013 | -- | $3,570 -6.3% |
| 2012 | -- | $3,810 |
| 2011 | -- | $3,810 -9.2% |
| 2010 | -- | $4,195 |
| 2009 | -- | $4,195 |
| 2008 | -- | $4,195 |
| 2007 | $6,518 +11.7% | $4,195 |
| 2005 | $5,833 +12.6% | $4,195 |
| 2004 | $5,182 +1.4% | $4,195 |
| 2003 | $5,108 +0.9% | $4,195 |
| 2002 | $5,061 | $4,195 |
| 2001 | -- | $4,195 |
| 2000 | $4,347 | $4,195 |
Find assessor info on the county website
Monthly payment
Climate risks
Neighborhood: East Farmingdale
Nearby schools
GreatSchools rating
- 6/10Northside Elementary SchoolGrades: K-5Distance: 0.5 mi
- 4/10Howitt SchoolGrades: 6-8Distance: 0.8 mi
- 7/10Farmingdale Senior High SchoolGrades: 9-12Distance: 2.4 mi
Schools provided by the listing agent
- Elementary: Sunquam Elementary School
- Middle: West Hollow Middle School
- High: Half Hollow Hills High School East
Source: OneKey® MLS as distributed by MLS GRID. This data may not be complete. We recommend contacting the local school district to confirm school assignments for this home.
- $15,000-- bd-- ba-- sqft1 Dogwood St, Farmingdale, NY 11735Off Market
- $742,9003 bd2 ba-- sqft2 Dogwood St, Farmingdale, NY 11735Off Market
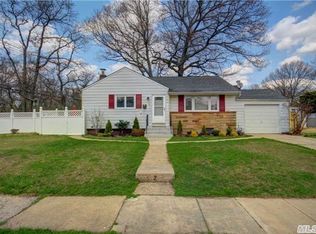
- $704,5003 bd2 ba1.5k sqft3 Dogwood St, Farmingdale, NY 11735Off Market
- $5-- bd-- ba-- sqft570 Melville Rd, Farmingdale, NY 11735Off Market
- $903,100-- bd-- ba-- sqft560 Melville Rd, Farmingdale, NY 11735Off Market
- $874,800-- bd-- ba-- sqft600 Melville Rd, Farmingdale, NY 11735Off Market
- $748,000-- bd2 ba1.6k sqft570 Melville Rd, Farmingdale, NY 11735Off Market
- $703,900-- bd-- ba-- sqft5 Dogwood St, Farmingdale, NY 11735Off Market
A local agent can set up tours, give advice and negotiate with sellers.
Similar homes
- $750,0004 bd2 ba1.7k sqft3 Laurie Drive, Farmingdale, NY 11735For Sale
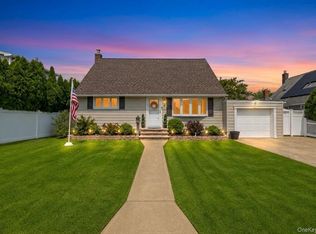
 MLS ID #1038641, Timothy Francis, Listing by: Signature Premier Properties. OneKey® MLS as distributed by MLS GRID
 - $739,9993 bd2 ba1.6k sqft34 1st Avenue, Farmingdale, NY 11735For Sale
 MLS ID #1020868, Maria Mizzi, Listing by: Weichert Realtors Performance. OneKey® MLS as distributed by MLS GRID
 - $715,0003 bd2 ba1.2k sqft7 Albers Lane, Farmingdale, NY 11735For Sale
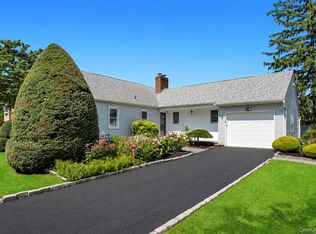 MLS ID #1014270, Nicole Chimento, Listing by: Coldwell Banker American Homes. OneKey® MLS as distributed by MLS GRID
 - $819,0004 bd2 ba2.1k sqft3591 Fiddler Lane, Bethpage, NY 11714For Sale
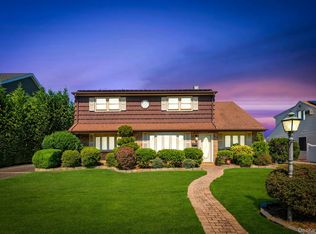 MLS ID #1014209, Gagandeep S. Manuja, Listing by: BH&G R E Realty Connect. OneKey® MLS as distributed by MLS GRID
 - $799,0004 bd2 ba2.2k sqft53 Periwinkle Road, Levittown, NY 11756For SaleMLS ID #1037934, Ellen E. Jarrell, Listing by: BH&G R E Realty Connect. OneKey® MLS as distributed by MLS GRID
- $799,0005 bd2 ba2.3k sqft1135 Ruth Place, North Bellmore, NY 11710For SaleMLS ID #1034022, Kari G. Caulfield CBR, Listing by: Daniel Gale Sothebys Intl Rlty. OneKey® MLS as distributed by MLS GRID
- $715,0006 bd4 ba2.2k sqft430 Violet Street, Massapequa Park, NY 11762For SaleMLS ID #1033924, Marie T. Salerno, Listing by: Douglas Elliman Real Estate. OneKey® MLS as distributed by MLS GRID
- $899,0004 bd2 ba1.4k sqft99 Warner Road, Huntington, NY 11743For SaleMLS ID #1041730, Frank Sparacino, Listing by: Keller Williams Points North. OneKey® MLS as distributed by MLS GRID
- $829,0005 bd2 ba2.1k sqft7 Freedom Court, Babylon, NY 11702For SaleMLS ID #1016410, Jennifer Conboy, Listing by: Douglas Elliman Real Estate. OneKey® MLS as distributed by MLS GRID
- $735,0004 bd2 ba1.4k sqft68 Roy Avenue, Massapequa, NY 11758For SaleMLS ID #1039907, Lisa N. Boncich ABR SRES SRS, Listing by: Signature Premier Properties. OneKey® MLS as distributed by MLS GRID
- $859,0004 bd2 ba2.5k sqft14 Mont Avenue, Dix Hills, NY 11746For SaleMLS ID #1028241, Rita B. Bender, Listing by: Howard Hanna Coach. OneKey® MLS as distributed by MLS GRID
- $825,0004 bd3 ba1.7k sqft10 Arcadia Drive, Dix Hills, NY 11746For SaleMLS ID #1024796, Caryn S. Alfano CBR PSA SFR SRS AB, Listing by: Century 21 Cor Ace Realty Inc. OneKey® MLS as distributed by MLS GRID
- $749,0004 bd3 ba2.3k sqft20 Francine Drive N, Massapequa, NY 11758For SaleMLS ID #1016384, Margaret A. Bzdewka ABR E-PRO MRP, Listing by: Keller Williams Realty Greater. OneKey® MLS as distributed by MLS GRID
- $829,0004 bd2 ba2k sqft34 Seabreeze Road, Massapequa, NY 11758For SaleMLS ID #989679, Melinda Brooks Pesso, Listing by: Corcoran SRG Residential. OneKey® MLS as distributed by MLS GRID
- $799,9005 bd2 ba2.2k sqft12 W Haven Drive, East Northport, NY 11731For SaleMLS ID #1023371, Patricia A. Campoli, Listing by: Branch Real Estate Group. OneKey® MLS as distributed by MLS GRID
- $799,0005 bd2 ba1.6k sqft43 Genesee Drive, Commack, NY 11725For SaleMLS ID #1033951, Elena M. Galluzzo, Listing by: Compass Greater NY LLC. OneKey® MLS as distributed by MLS GRID
- $829,0004 bd2 ba1.2k sqft7 Edward Avenue, Hicksville, NY 11801For SaleMLS ID #1032704, Malgorzata Zarska, Listing by: Omega Realty of Greenpoint LLC. OneKey® MLS as distributed by MLS GRID
- $799,0003 bd2 ba1.6k sqft77 Pilgrim Lane, Westbury, NY 11590For SaleMLS ID #1035714, Marshall W. Myers CBR, Listing by: LAFFEY REAL ESTATE. OneKey® MLS as distributed by MLS GRID
- $849,0004 bd3 ba2.2k sqft4394 Merrick Road, Massapequa, NY 11758For SaleMLS ID #1030771, Linda A. Lazio, Listing by: BH&G R E Realty Connect. OneKey® MLS as distributed by MLS GRID
- $749,9904 bd2 ba1.7k sqft4007 Clark Street, Seaford, NY 11783For SaleMLS ID #1015142, Evelyn Rivera, Listing by: Handsome Real Estate Inc. OneKey® MLS as distributed by MLS GRID
