Location, Location, Location - Beautifully Maintained Expanded Ranch Located in the Highly Sought Area of Dix Hills. This 4 Bedroom, 2.5 Bathroom Home Features: Living Room, Formal Dining Room, Eat-in Kitchen, Den with Masonry Fireplace and French Doors Leading Out to Oversized Patio – which is Perfect for Entertaining, Enclosed Backyard Boasts Privacy and In-ground Pool. Home's Additional Amenities Boasts: 200 Amp Electric, Hardwood Flooring, Marble Flooring, Full, Finished Basement with Outside Entrance, Attached 1-Car Garage, Multi-Car Driveway, In-ground Sprinklers. Recent Updates: BRAND NEW ROOF, Pool Liner (2024). Ideally Located - Close to Area Parks and Pool, Schools, Shopping and More. Award Winning Half Hollow Hills School District and True Taxes are $12,676. This Home is Just Waiting for the Right Buyer to Start Creating Their Lifetime Memories, So Come and Make it Your Own! Will Not Last Long – So Call Today to Schedule an Appointment for Your Private Viewing.
For sale
$825,000
10 Arcadia Drive, Dix Hills, NY 11746
4beds
1,780sqft
Single Family Residence, Residential
Built in 1965
0.28 Acres Lot
$-- Zestimate®
$463/sqft
$-- HOA
What's special
In-ground poolEnclosed backyard boasts privacyDen with masonry fireplaceIn-ground sprinklersMarble flooringFormal dining roomHardwood flooring
- 38 days |
- 4,679 |
- 170 |
Likely to sell faster than
Zillow last checked:
Listing updated:
Listed by:
Century 21 Cor Ace Realty Inc 631-878-3400,
Caryn S. Alfano CBR PSA SFR SRS AB 516-375-6537,
Anthony F. Alfano 516-319-4894,
Century 21 Cor Ace Realty Inc
Source: OneKey® MLS as distributed by MLS GRID,MLS#: 1024796
Facts & features
Interior
Bedrooms & bathrooms
- Bedrooms: 4
- Bathrooms: 3
- Full bathrooms: 2
- 1/2 bathrooms: 1
Heating
- Oil, Other
Cooling
- Multi Units, Wall/Window Unit(s)
Appliances
- Included: Dishwasher, Electric Oven, Electric Range, ENERGY STAR Qualified Appliances, Oven, Range, Refrigerator, Washer
- Laundry: Washer/Dryer Hookup, In Basement
Features
- First Floor Bedroom, First Floor Full Bath, Ceiling Fan(s), Chandelier, Eat-in Kitchen, Formal Dining, His and Hers Closets, Low Flow Plumbing Fixtures, Other, Storage
- Flooring: Carpet, Combination, Hardwood, Other
- Windows: Bay Window(s)
- Basement: Finished,Full,Storage Space
- Attic: Unfinished
- Number of fireplaces: 1
- Fireplace features: Family Room, Masonry, Wood Burning
Interior area
- Total structure area: 1,780
- Total interior livable area: 1,780 sqft
Property
Parking
- Total spaces: 6
- Parking features: Driveway, Garage, Off Street, Oversized, Private
- Garage spaces: 1
- Has uncovered spaces: Yes
Features
- Levels: Two
- Patio & porch: Patio, Porch
- Exterior features: Mailbox, Other, Rain Gutters
- Has private pool: Yes
- Pool features: In Ground
- Fencing: Back Yard
Lot
- Size: 0.28 Acres
- Features: Back Yard, Front Yard, Landscaped, Level, Near School, Near Shops, Other, Private, Sprinklers In Front, Sprinklers In Rear
Details
- Parcel number: 0400275000300039000
- Special conditions: None
- Other equipment: Dehumidifier
Construction
Type & style
- Home type: SingleFamily
- Architectural style: Exp Ranch
- Property subtype: Single Family Residence, Residential
Materials
- Frame
- Foundation: Other
Condition
- Actual
- Year built: 1965
Utilities & green energy
- Sewer: Cesspool
- Water: Public
- Utilities for property: Cable Available, Electricity Connected, Phone Available, Trash Collection Public, Water Connected
Community & HOA
HOA
- Has HOA: No
Location
- Region: Dix Hills
Financial & listing details
- Price per square foot: $463/sqft
- Tax assessed value: $3,050
- Annual tax amount: $12,676
- Date on market: 7/11/2026
- Cumulative days on market: 38 days
- Listing agreement: Exclusive Right To Sell
- Electric utility on property: Yes
Estimated market value
Not available
Estimated sales range
Not available
Not available
Price history
| Date | Event | Price |
|---|---|---|
| 7/11/2026 | Listed for sale | $825,000$463/sqft |
Source:  OneKey® MLS as distributed by MLS GRID #1024796 Report a problem OneKey® MLS as distributed by MLS GRID #1024796 Report a problem | ||
Public tax history
| Year | Property taxes | Tax assessment |
|---|---|---|
| 2025 | -- | $3,050 |
| 2024 | -- | $3,050 |
| 2023 | -- | $3,050 |
| 2022 | -- | $3,050 |
| 2021 | -- | $3,050 |
| 2020 | -- | $3,050 |
| 2019 | -- | $3,050 |
| 2018 | -- | $3,050 -1.6% |
| 2017 | $8,387 | $3,100 |
| 2016 | -- | $3,100 |
| 2015 | -- | $3,100 |
| 2014 | -- | $3,100 -8.1% |
| 2013 | -- | $3,375 |
| 2012 | -- | $3,375 |
| 2011 | -- | $3,375 |
| 2007 | $6,525 +0.7% | $3,375 |
| 2005 | $6,477 +7.5% | $3,375 |
| 2004 | $6,026 +6.3% | $3,375 |
| 2003 | $5,667 +4.7% | $3,375 |
| 2002 | $5,413 +3.8% | $3,375 |
| 2001 | $5,214 +2.4% | $3,375 |
| 2000 | $5,094 | $3,375 |
Find assessor info on the county website
Monthly payment
Climate risks
Neighborhood: Half Hollow
Nearby schools
GreatSchools rating
- 9/10Paumanok Elementary SchoolGrades: K-5Distance: 0.2 mi
- 7/10West Hollow Middle SchoolGrades: 6-8Distance: 3.1 mi
- 9/10Half Hollow Hills High School EastGrades: 9-12Distance: 2.1 mi
Schools provided by the listing agent
- Elementary: Paumanok Elementary School
- Middle: West Hollow Middle School
- High: Half Hollow Hills High School East
Source: OneKey® MLS as distributed by MLS GRID. This data may not be complete. We recommend contacting the local school district to confirm school assignments for this home.
- $15-- bd-- ba-- sqft10 Arcadia Dr, Dix Hills, NY 11746Off Market
- $692,100-- bd-- ba-- sqft12 Arcadia Dr, Dix Hills, NY 11746Off Market
- $155-- bd-- ba-- sqft12 Arcadia Dr, Dix hills, NY 11746Off Market
- $155-- bd-- ba-- sqft12 Arcadia Dr, Dix Hills, NY 11746Off Market
- $700,400-- bd-- ba-- sqft8 Arcadia Dr, Dix Hills, NY 11746Off Market
- $755,6003 bd3 ba2.2k sqft15 Arcadia Dr, Dix Hills, NY 11746Off Market
- $997,3001 bd1 ba950 sqft11 Arcadia Dr, Dix Hills, NY 11746Off Market
- $660,0004 bd3 ba1.9k sqft14 Arcadia Dr, Dix Hills, NY 11746Sold
A local agent can set up tours, give advice and negotiate with sellers.
Similar homes
- $859,0004 bd2 ba2.5k sqft14 Mont Avenue, Dix Hills, NY 11746For Sale
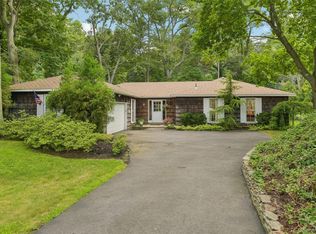
 MLS ID #1028241, Rita B. Bender, Listing by: Howard Hanna Coach. OneKey® MLS as distributed by MLS GRID
 - $712,500-- bd-- ba-- sqft14 Winthrop Pl, Deer Park, NY 11729Off Market
- $1,099,0004 bd4 ba2.3k sqft3 Otsego Avenue, Dix Hills, NY 11746For Sale
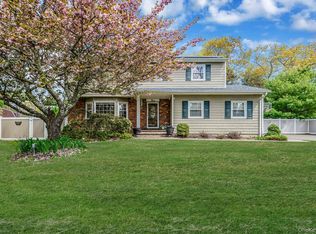 MLS ID #1001012, Agustin F. Barreiro, Listing by: Elite Realty International Inc. OneKey® MLS as distributed by MLS GRID
 - $829,0005 bd2 ba2.1k sqft7 Freedom Court, Babylon, NY 11702For Sale
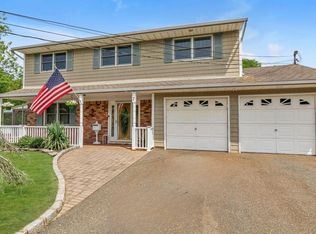 MLS ID #1016410, Jennifer Conboy, Listing by: Douglas Elliman Real Estate. OneKey® MLS as distributed by MLS GRID
 - $739,0003 bd3 ba1.9k sqft37 Coe Place, Huntington Station, NY 11746For SaleMLS ID #1003811, Marion M. Wagner, Listing by: RE/MAX Integrity Leaders. OneKey® MLS as distributed by MLS GRID
- $839,0003 bd3 ba2.5k sqft38 E Lyons Street, Melville, NY 11747For SaleMLS ID #1022258, Jitin S. Ghai, Listing by: Property Professionals Realty. OneKey® MLS as distributed by MLS GRID
- $739,0004 bd2 ba2.1k sqft202 Tinton Place, East Northport, NY 11731For SaleMLS ID #1024025, Karen B. Hayes, Listing by: Arro Homes Sales Inc. OneKey® MLS as distributed by MLS GRID
- $799,0005 bd2 ba1.6k sqft43 Genesee Drive, Commack, NY 11725For SaleMLS ID #1033951, Elena M. Galluzzo, Listing by: Compass Greater NY LLC. OneKey® MLS as distributed by MLS GRID
- $799,9995 bd2 ba1.9k sqft1 Dogwood Street, Farmingdale, NY 11735For SaleMLS ID #1010587, Susan R. McCoy GRI CBR, Listing by: Your Home Sold Guaranteed Rlty. OneKey® MLS as distributed by MLS GRID
- $850,0004 bd3 ba2.2k sqft18 Kathy Court, Northport, NY 11768For SaleMLS ID #1030902, Nordeen Accardi CBR WCR, Listing by: Coldwell Banker American Homes. OneKey® MLS as distributed by MLS GRID
- $749,0004 bd3 ba1.8k sqft172 Lawrence Road, Kings Park, NY 11754For SaleMLS ID #1038344, George C. McKnight, Listing by: George Mcknight REALTORS Inc. OneKey® MLS as distributed by MLS GRID
- $849,9994 bd2 ba1.5k sqft49 Eugene Drive, Kings Park, NY 11754For SaleMLS ID #1029185, Heather N. Malone CBR, Listing by: Howard Hanna Coach. OneKey® MLS as distributed by MLS GRID
- $799,9996 bd3 ba2.4k sqft583 N Erie Avenue, Lindenhurst, NY 11757For SaleMLS ID #1030232, Matthew C. Chiarelli, Listing by: Douglas Elliman Real Estate. OneKey® MLS as distributed by MLS GRID
- $999,9994 bd3 ba2.4k sqft30 Kirkland Drive, Greenlawn, NY 11740For SaleMLS ID #1035860, Jay B. Meringoff CBR, Listing by: Howard Hanna Coach. OneKey® MLS as distributed by MLS GRID
- $798,8884 bd3 ba1.6k sqft20 Cornwall Lane, Hicksville, NY 11801For SaleMLS ID #1034836, Rahul Jaggi, Listing by: JAGGI Real Estate. OneKey® MLS as distributed by MLS GRID
- $839,0004 bd2 ba2.1k sqft3591 Fiddler Lane, Bethpage, NY 11714For SaleMLS ID #1014209, Gagandeep S. Manuja, Listing by: BH&G R E Realty Connect. OneKey® MLS as distributed by MLS GRID
- $699,0004 bd2 ba2k sqft111 Daly Road, East Northport, NY 11731For SaleMLS ID #1004271, Elena M. Galluzzo, Listing by: Compass Greater NY LLC. OneKey® MLS as distributed by MLS GRID
- $859,9903 bd2 ba2.1k sqft16 Landing Meadow Road, Smithtown, NY 11787For SaleMLS ID #1031558, Giuseppe Pinello, Listing by: Exit Realty Achieve. OneKey® MLS as distributed by MLS GRID
- $839,0003 bd3 ba2.3k sqft540 Scudder Avenue, Copiague, NY 11726For SaleMLS ID #1018332, Laurie A. Riechert, Listing by: Signature Premier Properties. OneKey® MLS as distributed by MLS GRID
- $799,0004 bd2 ba1.5k sqft166 CHOIR, Westbury, NY 11590For SaleMLS ID #1036037, Felicita Cartagena Nocella, Listing by: Property Professionals Realty. OneKey® MLS as distributed by MLS GRID
