Charming 4-bedroom, 1-bath Cape in Seaford offering comfort, convenience, and bonuses throughout the house! Featuring Plainedge schools, a finished basement, a sprinkler system, security cameras, and a backup generator. Enjoy thoughtfully added extras throughout the home, providing both functionality and peace of mind. Conveniently located near shopping, dining, parks, and major roadways, this home has everything you need and more!
For sale
$799,999
4060 Maywood Drive, Seaford, NY 11783
4beds
1,276sqft
Single Family Residence, Residential
Built in 1953
5,850 Square Feet Lot
$-- Zestimate®
$627/sqft
$-- HOA
What's special
- 14 days |
- 785 |
- 22 |
Zillow last checked:
Listing updated:
Listed by:
Michael A Gregoretti 516-226-0448,
Joseph Nicoletti 516-413-0084,
Michael A. Gregoretti 516-226-0448,
Michael A Gregoretti
Source: OneKey® MLS as distributed by MLS GRID,MLS#: 1036769
Facts & features
Interior
Bedrooms & bathrooms
- Bedrooms: 4
- Bathrooms: 1
- Full bathrooms: 1
Other
- Description: LR-2DR-Eat in Kitchen-Primary Bedroom-Bedroom-Bathroom
- Level: First
Other
- Description: 2Bedroom
- Level: Second
Other
- Description: Full Basement-Bonus Room
- Level: Basement
Heating
- Natural Gas
Cooling
- Ductless, Wall/Window Unit(s)
Appliances
- Included: Convection Oven, Cooktop, Dishwasher, Gas Oven, Washer, Gas Water Heater
Features
- First Floor Bedroom
- Basement: Finished,Full
- Attic: None
- Has fireplace: No
Interior area
- Total structure area: 1,276
- Total interior livable area: 1,276 sqft
Property
Parking
- Total spaces: 1
- Parking features: Driveway, Garage
- Garage spaces: 1
- Has uncovered spaces: Yes
Features
- Levels: Two
Lot
- Size: 5,850 Square Feet
Details
- Parcel number: 248952429000018A
- Special conditions: None
Construction
Type & style
- Home type: SingleFamily
- Architectural style: Cape Cod
- Property subtype: Single Family Residence, Residential
Materials
- Advanced Framing Technique
Condition
- Year built: 1953
Utilities & green energy
- Sewer: Public Sewer
- Water: Public
- Utilities for property: Cable Available, Cable Connected, Electricity Available, Electricity Connected, Natural Gas Available, Natural Gas Connected
Community & HOA
HOA
- Has HOA: No
Location
- Region: Seaford
Financial & listing details
- Price per square foot: $627/sqft
- Tax assessed value: $455
- Annual tax amount: $15,164
- Date on market: 8/24/2026
- Listing agreement: Exclusive Right To Sell
- Electric utility on property: Yes
Estimated market value
Not available
Estimated sales range
Not available
Not available
Price history
| Date | Event | Price |
|---|---|---|
| 8/24/2026 | Listed for sale | $799,999$627/sqft |
Source:  OneKey® MLS as distributed by MLS GRID #1036769 Report a problem OneKey® MLS as distributed by MLS GRID #1036769 Report a problem | ||
Public tax history
| Year | Property taxes | Tax assessment |
|---|---|---|
| 2024 | -- | $455 |
| 2023 | -- | $455 |
| 2022 | -- | $455 |
| 2021 | $10,844 +2.5% | -- |
| 2020 | $10,583 +4.9% | $663 -10.3% |
| 2019 | $10,092 | $739 |
| 2018 | $10,092 +1.6% | $739 |
| 2017 | $9,935 +10.4% | $739 |
| 2016 | $8,997 +181.9% | $739 |
| 2015 | $3,192 +10.3% | $739 |
| 2013 | $2,893 +7.2% | $739 |
| 2012 | $2,700 -32.1% | $739 |
| 2011 | $3,973 -8.4% | $739 -12.8% |
| 2010 | $4,338 | $847 -17.8% |
| 2009 | -- | $1,030 +0.4% |
| 2008 | -- | $1,026 +6% |
| 2006 | -- | $968 -38.7% |
| 2005 | -- | $1,579 -42.2% |
| 2004 | -- | $2,733 |
| 2003 | -- | $2,733 -35.7% |
| 2002 | -- | $4,250 |
| 2001 | -- | $4,250 |
| 2000 | -- | $4,250 |
Find assessor info on the county website
Monthly payment
Climate risks
Neighborhood: 11783
Nearby schools
GreatSchools rating
- 6/10Island Trees Middle SchoolGrades: 5-9Distance: 0.8 mi
- 9/10Island Trees High SchoolGrades: 9-12Distance: 0.6 mi
- 9/10Michael F Stokes SchoolGrades: 2-4Distance: 1.3 mi
Schools provided by the listing agent
- Elementary: John H West School
- Middle: Plainedge Middle School
- High: Plainedge Senior High School
Source: OneKey® MLS as distributed by MLS GRID. This data may not be complete. We recommend contacting the local school district to confirm school assignments for this home.
- $874,5003 bd3 ba1.6k sqft4054 Maywood Dr, Seaford, NY 11783Off Market
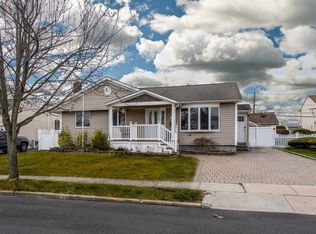
- $825,0004 bd2 ba1.6k sqft4072 Maywood Dr, Seaford, NY 11783Sold
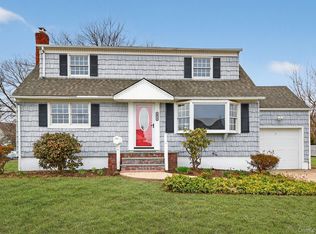
- $666,700-- bd1 ba1k sqft473 Piping Rock Rd, Seaford, NY 11783Off Market
- $923,0004 bd3 ba2.2k sqft3997 Wellwood Rd, Seaford, NY 11783Off Market

- $747,6004 bd1 ba1.1k sqft4048 Maywood Dr, Seaford, NY 11783Off Market
- $698,300-- bd1 ba1k sqft3991 Wellwood Rd, Seaford, NY 11783Off Market
- $700,0004 bd2 ba-- sqft4059 Maywood Dr, Seaford, NY 11783Sold
- $769,0004 bd1 ba1.1k sqft4019 Wellwood Rd, Seaford, NY 11783Off Market
A local agent can set up tours, give advice and negotiate with sellers.
Similar homes
- $799,0004 bd2 ba1.6k sqft29 Edward Street, Bethpage, NY 11714For Sale
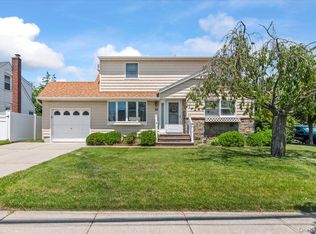
 MLS ID #1021902, Mary M. Macaluso, Listing by: Compass Greater NY LLC. OneKey® MLS as distributed by MLS GRID
 - $799,0004 bd2 ba1.3k sqft177 N Queens Avenue, Massapequa, NY 11758For Sale
 MLS ID #1039390, Davorka Bender, Listing by: Sailing Home Realty of L I LLC. OneKey® MLS as distributed by MLS GRID
 - $799,9994 bd3 ba1.8k sqft3345 Beltagh Avenue, Wantagh, NY 11793For Sale
 MLS ID #1033963, Laura Dupkin Memisha SRES RENE, Listing by: Realty Advisors Inc. OneKey® MLS as distributed by MLS GRID
 - $750,0004 bd2 ba1.3k sqft47 Cove Lane, Levittown, NY 11756For Sale
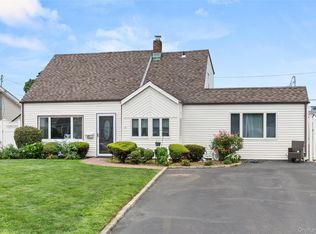 MLS ID #1034378, Gina Arena, Listing by: Exit Family Realty. OneKey® MLS as distributed by MLS GRID
 - $750,0004 bd2 ba1.7k sqft3 Laurie Drive, Farmingdale, NY 11735For SaleMLS ID #1038641, Timothy Francis, Listing by: Signature Premier Properties. OneKey® MLS as distributed by MLS GRID
- $799,9993 bd2 ba1.4k sqft1981 Lenox Avenue, East Meadow, NY 11554For SaleMLS ID #1036131, Richard P. Krug Sr, Listing by: Coldwell Banker American Homes. OneKey® MLS as distributed by MLS GRID
- $879,0003 bd2 ba1.6k sqft26 Margaret Road, Massapequa, NY 11758For SaleMLS ID #1035492, Mary M. Macaluso, Listing by: Compass Greater NY LLC. OneKey® MLS as distributed by MLS GRID
- $797,0004 bd3 ba1k sqft42 Larch Street, Hicksville, NY 11801For SaleMLS ID #1015377, Betty Miranda Almakay, Listing by: LAFFEY REAL ESTATE. OneKey® MLS as distributed by MLS GRID
- $779,9993 bd2 ba1.1k sqft18 Cornell Lane, Hicksville, NY 11801For SaleMLS ID #1033919, Gagandeep S. Manuja, Listing by: BH&G R E Realty Connect. OneKey® MLS as distributed by MLS GRID
- $729,0004 bd2 ba1.2k sqft206 N Iowa Avenue, Massapequa, NY 11758For SaleMLS ID #1008036, Michele S. Mosca, Listing by: Coldwell Banker American Homes. OneKey® MLS as distributed by MLS GRID
- $849,0003 bd2 ba1.3k sqft38 Briarwood Lane, Plainview, NY 11803For SaleMLS ID #1037534, Matthew J. Lenner, Listing by: Real Broker NY LLC. OneKey® MLS as distributed by MLS GRID
- $735,0004 bd2 ba1.4k sqft68 Roy Avenue, Massapequa, NY 11758For SaleMLS ID #1039907, Lisa N. Boncich ABR SRES SRS, Listing by: Signature Premier Properties. OneKey® MLS as distributed by MLS GRID
- $799,0005 bd2 ba1.8k sqft64 Bridle Lane, Hicksville, NY 11801For SaleMLS ID #1034110, Michael J. Fink CBR, Listing by: BERKSHIRE HATHAWAY. OneKey® MLS as distributed by MLS GRID
- $715,0003 bd2 ba1.1k sqft156 Jerusalem Avenue, Massapequa, NY 11758For SaleMLS ID #1036315, Anthony Napolitano Jr, Listing by: Anthony Napolitano Homes. OneKey® MLS as distributed by MLS GRID
- $839,0003 bd2 ba1.2k sqft2 Gateway, Farmingdale, NY 11735For SaleMLS ID #1031431, Socorro Fernandez, Listing by: Malvec Acquisitions LLC. OneKey® MLS as distributed by MLS GRID
- $680,0004 bd2 ba1.5k sqft236 Duckpond Drive S, Wantagh, NY 11793For SaleMLS ID #983279, Joseph D. Ferone CBR, Listing by: Weichert Realtors TMT Group. OneKey® MLS as distributed by MLS GRID
- $749,0004 bd2 ba1.9k sqft16 Edgar Drive, Smithtown, NY 11787For SaleMLS ID #1041363, Tricia English, Listing by: Signature Premier Properties. OneKey® MLS as distributed by MLS GRID
- $669,9993 bd2 ba1k sqft208 N 3rd Street, Bethpage, NY 11714For SaleMLS ID #1040131, Anthony Kim, Listing by: EXP Realty. OneKey® MLS as distributed by MLS GRID
- $699,0004 bd2 ba1.5k sqft42 Haven Lane, Levittown, NY 11756For SaleMLS ID #988921, Susan R. McCoy GRI CBR, Listing by: Your Home Sold Guaranteed Rlty. OneKey® MLS as distributed by MLS GRID
- $715,0003 bd2 ba1.2k sqft7 Albers Lane, Farmingdale, NY 11735For SaleMLS ID #1014270, Nicole Chimento, Listing by: Coldwell Banker American Homes. OneKey® MLS as distributed by MLS GRID
