**Expanded Cape in a Prime Levittown Location**
**** HUGE PRICE IMPROVEMENT **** Welcome to 42 Haven Lane....This well-maintained home offers a spacious and versatile layout. The first floor features an extended living room, dining room, and an updated kitchen approximately 3 years young. A first-floor bedroom or family room provides flexibility to suit your lifestyle needs. Laminate flooring runs throughout much of the home, creating a warm and inviting atmosphere. The oil heating system is approximately 10 years old.
The expanded second level offers three generously sized bedrooms and a full bathroom, updated approximately 5 years ago.
Conveniently located near shopping, major parkways, parks, and everyday amenities. Located within the sought-after Levittown MacArthur High School district.
A wonderful opportunity to own a spacious home in a desirable Levittown neighborhood.
For sale
Price cut: $50K (8/4)
$699,000
42 Haven Lane, Levittown, NY 11756
4beds
1,553sqft
Single Family Residence, Residential
Built in 1948
6,000 Square Feet Lot
$-- Zestimate®
$450/sqft
$-- HOA
What's special
Expanded second levelThree generously sized bedroomsDining roomSpacious and versatile layout
- 71 days |
- 3,323 |
- 175 |
Likely to sell faster than
Zillow last checked:
Listing updated:
Listed by:
Your Home Sold Guaranteed Rlty 516-802-9972,
Susan R. McCoy GRI CBR,
John A. Caggioni 631-528-2590,
Your Home Sold Guaranteed Rlty
Source: OneKey® MLS as distributed by MLS GRID,MLS#: 988921
Facts & features
Interior
Bedrooms & bathrooms
- Bedrooms: 4
- Bathrooms: 2
- Full bathrooms: 2
Bedroom 1
- Description: High Ceiling
- Level: First
Bedroom 2
- Description: High Ceiling
- Level: Second
Bedroom 3
- Description: High Ceiling
- Level: Second
Bedroom 4
- Level: Second
Bathroom 1
- Description: Full
- Level: First
Bathroom 2
- Description: Full
- Level: Second
Dining room
- Level: First
Kitchen
- Description: Eat-In-Kitchen
- Level: First
Living room
- Description: Large
- Level: First
Heating
- Hot Water, Oil
Cooling
- Wall/Window Unit(s)
Appliances
- Included: Dryer, Washer
Features
- Ceiling Fan(s), Eat-in Kitchen, Formal Dining
- Windows: Bay Window(s)
- Attic: None
- Has fireplace: No
Interior area
- Total structure area: 1,553
- Total interior livable area: 1,553 sqft
Property
Parking
- Total spaces: 4
- Parking features: Driveway
- Has uncovered spaces: Yes
Features
- Levels: Two
- Fencing: Vinyl
Lot
- Size: 6,000 Square Feet
- Features: Back Yard, Front Yard
Details
- Additional structures: Shed(s)
- Parcel number: 2089511450000140
- Special conditions: None
Construction
Type & style
- Home type: SingleFamily
- Architectural style: Exp Cape
- Property subtype: Single Family Residence, Residential
Materials
- Vinyl Siding
Condition
- Year built: 1948
Utilities & green energy
- Sewer: Public Sewer
- Water: Public
- Utilities for property: Electricity Connected, Sewer Connected
Community & HOA
HOA
- Has HOA: No
Location
- Region: Levittown
Financial & listing details
- Price per square foot: $450/sqft
- Tax assessed value: $376,000
- Annual tax amount: $12,496
- Date on market: 6/4/2026
- Cumulative days on market: 72 days
- Listing agreement: Exclusive Right To Sell
- Exclusions: hot tub
- Electric utility on property: Yes
Estimated market value
Not available
Estimated sales range
Not available
Not available
Price history
| Date | Event | Price |
|---|---|---|
| 8/4/2026 | Price change | $699,000-6.7%$450/sqft |
Source:  OneKey® MLS as distributed by MLS GRID #988921 Report a problem OneKey® MLS as distributed by MLS GRID #988921 Report a problem | ||
| 6/5/2026 | Listed for sale | $749,000$482/sqft |
Source: OneKey® MLS as distributed by MLS GRID #988921 Report a problem | ||
Public tax history
| Year | Property taxes | Tax assessment |
|---|---|---|
| 2024 | -- | $376 +1.6% |
| 2023 | -- | $370 -4.1% |
| 2022 | -- | $386 |
| 2021 | $11,560 -0.7% | -- |
| 2020 | $11,645 -8.2% | $630 -16.1% |
| 2019 | $12,689 | $751 |
| 2018 | $12,689 +4.2% | $751 |
| 2017 | $12,173 +6.9% | $751 |
| 2016 | $11,382 +216.3% | $751 |
| 2015 | $3,598 +11.7% | $751 |
| 2013 | $3,221 +0.8% | $751 |
| 2012 | $3,195 -46.4% | $751 |
| 2011 | $5,964 +2.2% | $751 -6% |
| 2010 | $5,838 | $799 -17.5% |
| 2009 | -- | $968 +4.5% |
| 2008 | -- | $926 |
| 2006 | -- | $926 -38.4% |
| 2005 | -- | $1,504 -36.1% |
| 2004 | -- | $2,352 |
| 2003 | -- | $2,352 -54.9% |
| 2002 | -- | $5,220 +20% |
| 2001 | -- | $4,350 |
| 2000 | -- | $4,350 |
Find assessor info on the county website
Monthly payment
Climate risks
Neighborhood: 11756
Nearby schools
GreatSchools rating
- 7/10Gardiners Avenue SchoolGrades: K-5Distance: 0.4 mi
- 6/10Jonas E Salk Middle SchoolGrades: 6-8Distance: 0.8 mi
- 10/10Gen Douglas Macarthur Senior High SchoolGrades: 9-12Distance: 0.9 mi
Schools provided by the listing agent
- Elementary: Gardiners Avenue School
- Middle: Wisdom Lane Middle School
- High: Gen Douglas Macarthur Senior Hs
Source: OneKey® MLS as distributed by MLS GRID. This data may not be complete. We recommend contacting the local school district to confirm school assignments for this home.
- $756,4003 bd2 ba1.6k sqft40 Haven Ln, Levittown, NY 11756Off Market
- $715,300-- bd2 ba1.3k sqft316 Center Ln, Levittown, NY 11756Off Market
- $666,100-- bd1 ba1.1k sqft3025 N Jerusalem Rd, Levittown, NY 11756Off Market
- $618,0003 bd1 ba1k sqft3037 N Jerusalem Rd, Levittown, NY 11756Sold
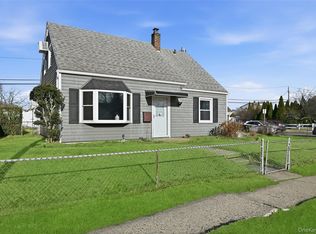
- $719,6003 bd1 ba1.4k sqft38 Haven Ln, Levittown, NY 11756Off Market
- $735,1004 bd2 ba1.3k sqft43 Haven Ln, Levittown, NY 11756Off Market
- $730,200-- bd2 ba1.8k sqft3019 N Jerusalem Rd, Levittown, NY 11756Off Market
- $719,7003 bd2 ba1.1k sqft67 Harness Ln, Levittown, NY 11756Off Market
A local agent can set up tours, give advice and negotiate with sellers.
Similar homes
- $679,0003 bd2 ba1.1k sqft34 Vista Lane, Levittown, NY 11756For Sale
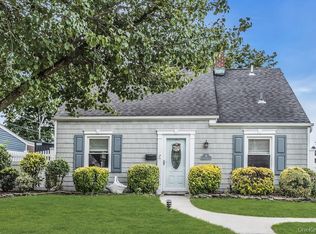
 MLS ID #1035477, Susan Giglio ABR CBR SRES, Listing by: Douglas Elliman Real Estate. OneKey® MLS as distributed by MLS GRID
 - $799,0004 bd2 ba2.2k sqft53 Periwinkle Road, Levittown, NY 11756For Sale
 MLS ID #1037934, Ellen E. Jarrell, Listing by: Realty Connect USA LLC. OneKey® MLS as distributed by MLS GRID
 - $680,0004 bd2 ba1.5k sqft236 Duckpond Drive S, Wantagh, NY 11793For Sale
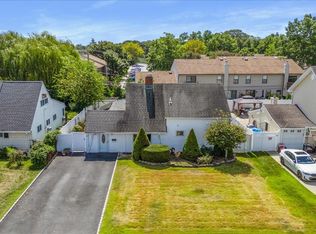 MLS ID #983279, Joseph D. Ferone CBR, Listing by: Weichert Realtors TMT Group. OneKey® MLS as distributed by MLS GRID
 - $715,0003 bd2 ba1.1k sqft156 Jerusalem Avenue, Massapequa, NY 11758For Sale
 MLS ID #1036315, Anthony Napolitano Jr, Listing by: Anthony Napolitano Homes. OneKey® MLS as distributed by MLS GRID
 - $695,0003 bd2 ba1.6k sqft635 Whittier Street, Westbury, NY 11590For SaleMLS ID #1024083, Debra Kirsh, Listing by: Coldwell Banker American Homes. OneKey® MLS as distributed by MLS GRID
- $799,9994 bd3 ba1.8k sqft3345 Beltagh Avenue, Wantagh, NY 11793For SaleMLS ID #1033963, Laura Dupkin Memisha SRES RENE, Listing by: Realty Advisors Inc. OneKey® MLS as distributed by MLS GRID
- $824,9994 bd2 ba1.9k sqft2695 Ocean Avenue, Seaford, NY 11783For SaleMLS ID #1037051, Mahir Sadman SFR, Listing by: Compass Greater NY LLC. OneKey® MLS as distributed by MLS GRID
- $699,0003 bd2 ba1.5k sqft1815 Meadowbrook Road, Merrick, NY 11566For SaleMLS ID #1023322, Angela M. LoBello CBR, Listing by: Charles Rutenberg Realty Inc. OneKey® MLS as distributed by MLS GRID
- $799,0004 bd2 ba1.9k sqft78 Broadway, Bethpage, NY 11714For SaleMLS ID #1021830, Mary M. Macaluso, Listing by: Compass Greater NY LLC. OneKey® MLS as distributed by MLS GRID
- $699,0004 bd2 ba1.3k sqft3315 2nd Street, Oceanside, NY 11572For SaleMLS ID #1033500, Boris Streshinskiy, Listing by: All In Realty Group Inc. OneKey® MLS as distributed by MLS GRID
- $689,9993 bd2 ba1.9k sqft369 Central Avenue, Deer Park, NY 11729For SaleMLS ID #1036653, Stephen Zappalla, Listing by: Keller Williams Realty Elite. OneKey® MLS as distributed by MLS GRID
- $799,0005 bd2 ba1.8k sqft64 Bridle Lane, Hicksville, NY 11801For SaleMLS ID #1034110, Michael J. Fink CBR, Listing by: BERKSHIRE HATHAWAY. OneKey® MLS as distributed by MLS GRID
- $699,9993 bd2 ba1k sqft208 N 3rd Street, Bethpage, NY 11714For SaleMLS ID #1008525, Anthony Kim, Listing by: EXP Realty. OneKey® MLS as distributed by MLS GRID
- $699,9993 bd2 ba1k sqft208 N 3rd Street, Oyster Bay, NY 11714For SaleMLS ID #1008525, Anthony Kim, Listing by: EXP Realty. eXp Realty
- $699,9993 bd1 ba1.5k sqft17 Wilson Lane, Bethpage, NY 11714For SaleMLS ID #953751, Roni Cohen, Listing by: B2B Real Estate Group Inc. OneKey® MLS as distributed by MLS GRID
- $599,9994 bd2 ba1.2k sqft2 Ford Drive W, Massapequa, NY 11758For SaleMLS ID #1022316, Anthony Napolitano Jr, Listing by: Anthony Napolitano Homes. OneKey® MLS as distributed by MLS GRID
- $699,9995 bd3 ba1.7k sqft22 Manitton Court, Islip, NY 11751For SaleMLS ID #1029500, Christine Cirillo, Listing by: Netter Real Estate Inc. OneKey® MLS as distributed by MLS GRID
- $679,0003 bd2 ba1.5k sqft2457 Williams Court, Bellmore, NY 11710For SaleMLS ID #994593, Janet Salvaggio, Listing by: Signature Premier Properties. OneKey® MLS as distributed by MLS GRID
- $880,0003 bd2 ba1.7k sqft1678 Park Avenue, Merrick, NY 11566For SaleMLS ID #988283, Charles Chul Chang CBR, Listing by: Exit Realty Team. OneKey® MLS as distributed by MLS GRID
- $695,0003 bd2 ba1.4k sqft48 E 1st Street, Freeport, NY 11520For SaleMLS ID #1023066, Katherine L. Ciavarella CBR, Listing by: Signature Premier Properties. OneKey® MLS as distributed by MLS GRID
