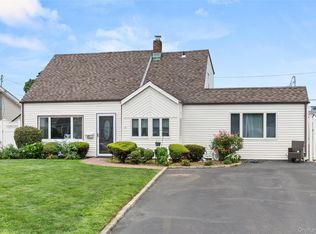
Welcome to 34 Vista Lane in Levittown! This beautifully updated, rear-dormered Cape is ideally situated mid-block on a generous 60' x 100' lot. Offering three bedrooms and 1.5 bathrooms, this home combines comfort, functionality, and charm.
The first floor features a convenient main-level bedroom, while the second level offers two additional bedrooms, including a spacious primary bedroom. The fully fenced backyard provides the perfect setting for outdoor entertaining or relaxing, complete with a covered patio ready for year-round enjoyment.
Additional highlights include updated finishes throughout and 150-amp electrical service. Don't miss the opportunity to make this move-in-ready home your own!
For sale
$679,000
34 Vista Lane, Levittown, NY 11756
3beds
1,125sqft
Single Family Residence, Residential
Built in 1948
6,000 Square Feet Lot
$-- Zestimate®
$604/sqft
$-- HOA
What's special
Beautifully updatedConvenient main-level bedroomSpacious primary bedroomRear-dormered capeUpdated finishes throughoutFully fenced backyardThree bedrooms
- 1 day |
- 293 |
- 25 |
Zillow last checked:
Listing updated:
Listed by:
Douglas Elliman Real Estate 631-499-9191,
Susan Giglio ABR CBR SRES 631-278-1864
Source: OneKey® MLS as distributed by MLS GRID,MLS#: 1035477
Facts & features
Interior
Bedrooms & bathrooms
- Bedrooms: 3
- Bathrooms: 2
- Full bathrooms: 1
- 1/2 bathrooms: 1
Primary bedroom
- Level: Second
Bedroom 1
- Level: First
Bedroom 3
- Level: Second
Bathroom 1
- Description: Full Bath
- Level: First
Bathroom 2
- Description: In laundry room
- Level: Second
Dining room
- Level: First
Kitchen
- Level: First
Laundry
- Level: Second
Living room
- Level: First
Heating
- Hot Water, Oil
Cooling
- Wall/Window Unit(s)
Appliances
- Included: Dishwasher, Dryer, Oven, Refrigerator, Washer
- Laundry: Washer/Dryer Hookup, In Bathroom
Features
- First Floor Bedroom, First Floor Full Bath, Eat-in Kitchen, Formal Dining
- Attic: Crawl
Interior area
- Total structure area: 1,125
- Total interior livable area: 1,125 sqft
Property
Parking
- Parking features: Driveway
- Has uncovered spaces: Yes
Features
- Levels: Two
- Exterior features: None
- Fencing: Back Yard
Lot
- Size: 6,000 Square Feet
- Dimensions: 60 x 100
- Features: Back Yard, Front Yard, Near Shops
Details
- Parcel number: 2089511520000130
- Special conditions: None
Construction
Type & style
- Home type: SingleFamily
- Architectural style: Cape Cod
- Property subtype: Single Family Residence, Residential
Materials
- Frame
Condition
- Year built: 1948
- Major remodel year: 1948
Utilities & green energy
- Sewer: Public Sewer
- Water: Public
- Utilities for property: Electricity Connected, Sewer Connected
Community & HOA
HOA
- Has HOA: No
Location
- Region: Levittown
Financial & listing details
- Price per square foot: $604/sqft
- Tax assessed value: $385
- Annual tax amount: $12,385
- Date on market: 8/6/2026
- Listing agreement: Exclusive Right To Sell
- Electric utility on property: Yes
Estimated market value
Not available
Estimated sales range
Not available
Not available
Price history
| Date | Event | Price |
|---|---|---|
| 8/6/2026 | Listed for sale | $679,000+21.3%$604/sqft |
Source:  OneKey® MLS as distributed by MLS GRID #1035477 Report a problem OneKey® MLS as distributed by MLS GRID #1035477 Report a problem | ||
| 2/8/2024 | Sold | $560,000+0%$498/sqft |
Source: OneKey® MLS as distributed by MLS GRID #L3510740 Report a problem | ||
| 12/7/2023 | Pending sale | $559,888$498/sqft |
Source: OneKey® MLS as distributed by MLS GRID #3510740 Report a problem | ||
| 10/16/2023 | Listed for sale | $559,888$498/sqft |
Source: OneKey® MLS as distributed by MLS GRID #3510740 Report a problem | ||
Public tax history
| Year | Property taxes | Tax assessment |
|---|---|---|
| 2024 | -- | $381 -1% |
| 2023 | -- | $385 |
| 2022 | -- | $385 |
| 2021 | $2,622 -24.9% | -- |
| 2020 | $3,491 +24.3% | $622 |
| 2019 | $2,807 | $622 |
| 2018 | $2,807 +4.9% | $622 |
| 2017 | $2,676 +15.7% | $622 |
| 2016 | $2,314 +9.2% | $622 |
| 2015 | $2,119 +9.8% | $622 |
| 2013 | $1,930 -1.3% | $622 |
| 2012 | $1,956 +1034.9% | $622 -5.8% |
| 2011 | $172 +2.5% | $660 -7.4% |
| 2010 | $168 | $713 -18.2% |
| 2009 | -- | $872 -1.7% |
| 2008 | -- | $887 +6% |
| 2006 | -- | $837 -37% |
| 2005 | -- | $1,328 -42.1% |
| 2004 | -- | $2,293 |
| 2003 | -- | $2,293 -44.7% |
| 2002 | -- | $4,150 |
| 2001 | -- | $4,150 |
| 2000 | -- | $4,150 |
Find assessor info on the county website
Monthly payment
Climate risks
Neighborhood: 11756
Nearby schools
GreatSchools rating
- 7/10Gardiners Avenue SchoolGrades: K-5Distance: 0.4 mi
- 6/10Jonas E Salk Middle SchoolGrades: 6-8Distance: 0.8 mi
- 10/10Gen Douglas Macarthur Senior High SchoolGrades: 9-12Distance: 0.9 mi
Schools provided by the listing agent
- Elementary: Gardiners Avenue School
- Middle: Jonas E Salk Middle School
- High: Gen Douglas Macarthur Senior Hs
Source: OneKey® MLS as distributed by MLS GRID. This data may not be complete. We recommend contacting the local school district to confirm school assignments for this home.
- $693,7004 bd1 ba1.4k sqft36 Vista Ln, Levittown, NY 11756Off Market
- $665,7003 bd2 ba1k sqft30 Vista Ln, Levittown, NY 11756Off Market

- $665,6004 bd1 ba1.1k sqft45 Spring Ln, Levittown, NY 11756Off Market
- $776,800-- bd1 ba2.3k sqft43 Spring Ln, Levittown, NY 11756Off Market
- $662,400-- bd1 ba1.4k sqft40 Vista Ln, Levittown, NY 11756Off Market
- $607,200-- bd1 ba1k sqft48 Bluejay Ln, Levittown, NY 11756Off Market
- $776,900-- bd2 ba2k sqft47 Spring Ln, Levittown, NY 11756Off Market
- $686,3004 bd1 ba1.2k sqft35 Vista Ln, Levittown, NY 11756Off Market
A local agent can set up tours, give advice and negotiate with sellers.
Similar homes
- $765,0004 bd2 ba1.3k sqft47 Cove Lane, Levittown, NY 11756For Sale
 MLS ID #1034378, Gina Arena, Listing by: Exit Family Realty. OneKey® MLS as distributed by MLS GRID
 - $699,9994 bd2 ba1.5k sqft7 Swan Lane, Levittown, NY 11756For Sale
 MLS ID #991471, Gagandeep S. Manuja, Listing by: Realty Connect USA LLC. OneKey® MLS as distributed by MLS GRID
 - $699,0004 bd2 ba1.5k sqft42 Haven Lane, Levittown, NY 11756For Sale
 MLS ID #988921, Susan R. McCoy GRI CBR, Listing by: Your Home Sold Guaranteed Rlty. OneKey® MLS as distributed by MLS GRID
 - $699,0005 bd2 ba1.4k sqft51 Shepherd Lane, Levittown, NY 11756For Sale
 MLS ID #1029254, Nikko Hiotis, Listing by: BERKSHIRE HATHAWAY. OneKey® MLS as distributed by MLS GRID
 - $699,0003 bd2 ba1.3k sqft39 Alice Avenue, Merrick, NY 11566For SaleMLS ID #1035284, Jeanine Entenmann, Listing by: Signature Premier Properties. OneKey® MLS as distributed by MLS GRID
- $729,0003 bd1 ba1k sqft38 Linwood Avenue, Farmingdale, NY 11735For SaleMLS ID #1034968, Edmund P. Costigan, Listing by: Hardscrabble Realty. OneKey® MLS as distributed by MLS GRID
- $699,0003 bd2 ba1k sqft53 12th Street, Carle Place, NY 11514For SaleMLS ID #1031914, Barry J. Paley CBR, Listing by: Keller Williams Points North. OneKey® MLS as distributed by MLS GRID
- $779,9993 bd2 ba1.1k sqft18 Cornell Lane, Hicksville, NY 11801For SaleMLS ID #1033919, Gagandeep S. Manuja, Listing by: Realty Connect USA LLC. OneKey® MLS as distributed by MLS GRID
- $749,0004 bd2 ba1.2k sqft1910 Frederick Avenue, Merrick, NY 11566For SaleMLS ID #1035317, Margaret A. Biegelman CBR GRI E-PR, Listing by: Douglas Elliman Real Estate. OneKey® MLS as distributed by MLS GRID
- $799,0003 bd2 ba1.4k sqft228 Van Cott Avenue, Farmingdale, NY 11735For SaleMLS ID #1034016, Dame Cascone CBR, Listing by: Century 21 AA Realty. OneKey® MLS as distributed by MLS GRID
- $749,0005 bd2 ba1.3k sqft170 Tardy Lane S, Wantagh, NY 11793For SaleMLS ID #1032092, Marissa L. Cifarelli, Listing by: RE/MAX Reliance. OneKey® MLS as distributed by MLS GRID
- $624,0003 bd1 ba1.2k sqft127 Queens Avenue, West Babylon, NY 11704For SaleMLS ID #1030921, Jessica Gulino, Listing by: Realty Connect USA L I Inc. OneKey® MLS as distributed by MLS GRID
- $749,9993 bd3 ba1.2k sqft1672 Eyre Place, North Bellmore, NY 11710For SaleMLS ID #983768, Michael J. Scarito, Listing by: RE/MAX Integrity Leaders. OneKey® MLS as distributed by MLS GRID
- $715,0003 bd2 ba1.2k sqft7 Albers Lane, Farmingdale, NY 11735For SaleMLS ID #1014270, Nicole Chimento, Listing by: Coldwell Banker American Homes. OneKey® MLS as distributed by MLS GRID
- $749,9993 bd2 ba1.1k sqft15 Lowell Drive, Farmingdale, NY 11735For SaleMLS ID #1031380, Asia Maiello, Listing by: Signature Premier Properties. OneKey® MLS as distributed by MLS GRID
- $699,9004 bd2 ba1.3k sqft195 Nims Avenue, West Babylon, NY 11704For SaleMLS ID #1033620, Patty J. Vorilas, Listing by: Douglas Elliman Real Estate. OneKey® MLS as distributed by MLS GRID
- $699,9993 bd2 ba1k sqft208 N 3rd Street, Bethpage, NY 11714For SaleMLS ID #1008525, Anthony Kim, Listing by: EXP Realty. OneKey® MLS as distributed by MLS GRID
- $699,9993 bd2 ba1k sqft208 N 3rd Street, Oyster Bay, NY 11714For SaleMLS ID #1008525, Anthony Kim, Listing by: EXP Realty. eXp Realty
- $749,9993 bd1 ba1.3k sqft2723 Clarendon Avenue, Bellmore, NY 11710For SaleMLS ID #1031530, Todd E. Solomon, Listing by: Douglas Elliman Real Estate. OneKey® MLS as distributed by MLS GRID
- $719,0004 bd2 ba1.6k sqft3208 Linden Street, Wantagh, NY 11793For SaleMLS ID #921769, Karen Cass CBR GRI, Listing by: Signature Premier Properties. OneKey® MLS as distributed by MLS GRID
