Embrace endless possibilities in your own private flat 1/4 of an Acre property in Wantagh! This Expanded Cape Cod sits on a large lot that is perfectly primed for outdoor entertaining, gardening, or future expansion! Property is currently vacant and ready to move in. Home Offers 4 bedrooms 2 Full baths Large size U Shaped Kitchen for easy cooking and entertaining. Kitchen has s/s appliances and stone like countertops with tile backsplash - has built in coffee/tea bar with open shelving above and storage below. Includes a Pantry. Living room has a large bay window and brick wood burning fireplace. Dining area is open to the Kitchen and Livingroom. Linen closet on first floor. Additionally, home has 2 BONUS ROOMS - 1 located on the lst floor - Bonus/Mudroom/Office/area - 2nd located on the 2nd floor - smaller Bonus/Office/Playroom. This property also offers an Unfinished Basement with high ceilings with rear access by stairwell to backyard. All Utilities are in the Basement including Laundry. If you can dream it...this back yard has so much potential for entertaining! Note: Property being SOLD "AS IS' - School district is Wantagh and is close to LIRR, Parkways, Jones Beach, Parks, Shopping, Restaurants and so much more!
Pending
$719,000
3208 Linden Street, Wantagh, NY 11793
4beds
1,601sqft
Single Family Residence, Residential
Built in 1950
0.28 Acres Lot
$-- Zestimate®
$449/sqft
$-- HOA
What's special
Brick wood burning fireplace
- 134 days
- 914
- 53
Zillow last checked:
Listing updated:
Listed by:
Signature Premier Properties 516-785-0100,
Karen Cass CBR GRI 516-242-6910
Source: OneKey® MLS as distributed by MLS GRID,MLS#: 921769
Facts & features
Interior
Bedrooms & bathrooms
- Bedrooms: 4
- Bathrooms: 2
- Full bathrooms: 2
Bedroom 1
- Description: North exposure 2 windows to bring in light size 14.5 x10.0
- Level: First
Bedroom 2
- Description: East exposure 2 windows to bring in light size 10.10 x12.1
- Level: First
Bedroom 3
- Description: East exposure 2 windows to bring in light size 14.5 x16.0
- Level: Second
Bedroom 4
- Description: West exposure 2 windows to bring in light size 13.2 x16.0
- Level: Second
Bathroom 1
- Description: Full bath with Tub, Tiled with window - Linen closet just outside door
- Level: First
Bathroom 2
- Description: Full Bath with Shower, Tiled has window and is across from Bonus/Office/Playroom
- Level: Second
Basement
- Description: Unfinished Concrete Basement huge open space with high ceilings size 39.2 x 24.2 access to back yard stairwell - with Utilities - Furnace Hot Water Heater Oil Tank Electrical Service Water shut off Gas Meter
- Level: Lower
Bonus room
- Description: Bonus mudroom/homeoffice with it's own front door entrance way with access to house and garage size 9.9 x13.3
- Level: First
Bonus room
- Description: Bonus/Office/Playroom
- Level: Second
Dining room
- Description: Open to Living Room with access to Bonus mudroom/homeoffice size 8.10 x12.1
- Level: First
Exercise room
- Description: One Car Garage with 2 windows exercise room/storage
- Level: First
Kitchen
- Description: Spacious counters and cabinets with a built in coffee/tea bar with open shelving and add'l storage below gas range microwave refrig all s/s window by sink and pantry in hall size 13.4 x10.1
- Level: First
Living room
- Description: front bay window with brick wood burning fireplace 17.9 x 11.9 size
- Level: First
Heating
- Oil, Other
Cooling
- None
Appliances
- Included: Dishwasher, Dryer, Gas Range, Microwave, Refrigerator, Stainless Steel Appliance(s), Washer
- Laundry: Washer/Dryer Hookup, Electric Dryer Hookup, In Basement, Other, Washer Hookup
Features
- First Floor Bedroom, First Floor Full Bath, Built-in Features, Crown Molding, Entrance Foyer, Formal Dining, Granite Counters, Open Kitchen, Other, Pantry, Master Downstairs, Storage
- Flooring: Tile, Vinyl
- Basement: Full,Storage Space,Unfinished,Walk-Out Access
- Attic: Crawl,Dormer
- Number of fireplaces: 1
- Fireplace features: Living Room, Masonry, Wood Burning
Interior area
- Total structure area: 1,601
- Total interior livable area: 1,601 sqft
Video & virtual tour
Property
Parking
- Total spaces: 2
- Parking features: Driveway, Garage, On Street
- Garage spaces: 1
- Has uncovered spaces: Yes
Features
- Patio & porch: Porch
- Fencing: Back Yard,Fenced
Lot
- Size: 0.28 Acres
- Features: Back Yard, Front Yard, Irregular Lot, Level, Near Public Transit, Near School, Near Shops
Details
- Parcel number: 2089561560002080
- Special conditions: None
Construction
Type & style
- Home type: SingleFamily
- Architectural style: Exp Cape
- Property subtype: Single Family Residence, Residential
Materials
- Frame, Vinyl Siding
Condition
- Actual
- Year built: 1950
Utilities & green energy
- Sewer: Public Sewer
- Water: Public
- Utilities for property: Cable Available, Electricity Available, Electricity Connected, Natural Gas Available, Natural Gas Connected, Sewer Connected, Trash Collection Public, Water Available, Water Connected
Community & HOA
Community
- Security: Smoke Detector(s)
HOA
- Has HOA: No
Location
- Region: Wantagh
Financial & listing details
- Price per square foot: $449/sqft
- Tax assessed value: $548,000
- Annual tax amount: $16,838
- Date on market: 10/7/2025
- Cumulative days on market: 235 days
- Listing agreement: Exclusive Right To Sell
- Electric utility on property: Yes
Estimated market value
Not available
Estimated sales range
Not available
Not available
Price history
| Date | Event | Price |
|---|---|---|
| 10/1/2026 | Pending sale | $719,000$449/sqft |
Source:  OneKey® MLS as distributed by MLS GRID #921769 Report a problem OneKey® MLS as distributed by MLS GRID #921769 Report a problem | ||
| 7/15/2026 | Price change | $719,000-4.1%$449/sqft |
Source: OneKey® MLS as distributed by MLS GRID #921769 Report a problem | ||
| 6/11/2026 | Listed for sale | $749,999$468/sqft |
Source: OneKey® MLS as distributed by MLS GRID #921769 Report a problem | ||
| 1/15/2026 | Listing removed | $749,999$468/sqft |
Source: OneKey® MLS as distributed by MLS GRID #921769 Report a problem | ||
| 10/7/2025 | Listed for sale | $749,999$468/sqft |
Source: OneKey® MLS as distributed by MLS GRID #921769 Report a problem | ||
Public tax history
| Year | Property taxes | Tax assessment |
|---|---|---|
| 2021 | $12,196 +15.8% | -- |
| 2020 | $10,529 -0.9% | $586 -6.7% |
| 2019 | $10,621 | $628 -6.3% |
| 2018 | $10,621 -0.9% | $670 -5% |
| 2017 | $10,716 -8.2% | $705 -12.1% |
| 2016 | $11,674 +257.2% | $802 |
| 2015 | $3,268 +6.6% | $802 |
| 2013 | $3,065 +2% | $802 |
| 2012 | $3,005 -54.7% | $802 |
| 2011 | $6,633 -9.3% | $802 -15.5% |
| 2010 | $7,317 | $949 -22.8% |
| 2009 | -- | $1,230 -0.3% |
| 2008 | -- | $1,234 +1.8% |
| 2006 | -- | $1,212 -34.4% |
| 2005 | -- | $1,848 -40% |
| 2004 | -- | $3,080 -10.8% |
| 2003 | -- | $3,451 -42.5% |
| 2002 | -- | $6,000 |
| 2001 | -- | $6,000 |
| 2000 | -- | $6,000 |
Find assessor info on the county website
Monthly payment
Climate risks
Neighborhood: 11793
Nearby schools
Schools provided by the listing agent
- Elementary: Forest Lake School
- Middle: Wantagh Middle School
- High: Wantagh Senior High School
Source: OneKey® MLS as distributed by MLS GRID. This data may not be complete. We recommend contacting the local school district to confirm school assignments for this home.
Similar homes
- $699,9994 bd2 ba1.5k sqft90 TWIN Lane N, Wantagh, NY 11793For Sale

 MLS ID #1046711, Michelle A. Juarez Garcia Prieto, Listing by: Nova Real Estate NY Corp. OneKey® MLS as distributed by MLS GRID
 - $749,0003 bd2 ba1.6k sqft1 Ridgewood Drive, Wantagh, NY 11793For Sale
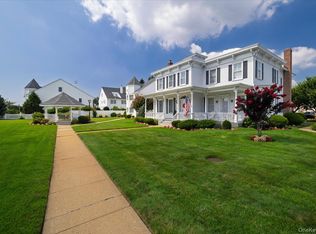 MLS ID #1037008, Denise Fowler MRP, Listing by: Iaquinta Premier Properties. OneKey® MLS as distributed by MLS GRID
 - $699,9993 bd2 ba1.2k sqft139 Arlyn Drive W, Massapequa, NY 11758For Sale
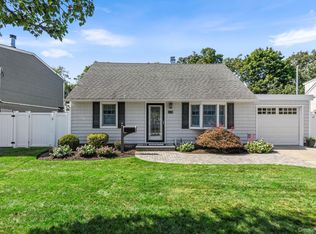 MLS ID #1051983, Nicholas Santillo, Listing by: Signature Premier Properties. OneKey® MLS as distributed by MLS GRID
 - $769,9995 bd2 ba1.9k sqft269 Forest Avenue, Massapequa, NY 11758For Sale
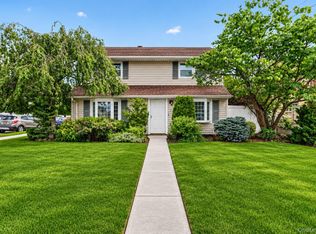 MLS ID #1042955, Ricardo Pena CBR, Listing by: Compass Greater NY LLC. OneKey® MLS as distributed by MLS GRID
 - $699,0006 bd4 ba2.2k sqft430 Violet Street, Massapequa Park, NY 11762For SaleMLS ID #1063004, Marie T. Salerno, Listing by: Douglas Elliman Real Estate. OneKey® MLS as distributed by MLS GRID
- $750,0003 bd2 ba1.9k sqft4 Wilshire Court, Freeport, NY 11520For SaleMLS ID #1033727, Paige R. Chirco, Listing by: Douglas Elliman Real Estate. OneKey® MLS as distributed by MLS GRID
- $739,0004 bd2 ba1.4k sqft48 Teneyck Avenue, Valley Stream, NY 11580For SaleMLS ID #1062834, Maria Ottomanelli SRS, Listing by: HomeSmart Premier Living Rlty. OneKey® MLS as distributed by MLS GRID
- $679,0003 bd2 ba1.5k sqft2457 Williams Court, Bellmore, NY 11710For SaleMLS ID #994593, Janet Salvaggio, Listing by: Signature Premier Properties. OneKey® MLS as distributed by MLS GRID
- $879,0005 bd3 ba2k sqft2760 Bellmore Avenue, Bellmore, NY 11710For SaleMLS ID #1041306, Lisa Pellegrino, Listing by: Douglas Elliman Real Estate. OneKey® MLS as distributed by MLS GRID
- $659,9994 bd1 ba1.2k sqft33 Nims Avenue, West Babylon, NY 11704For SaleMLS ID #1063999, Gisella Caba, Listing by: Real Broker NY LLC. OneKey® MLS as distributed by MLS GRID
- $749,0004 bd2 ba1.1k sqft1055 Jefferson Street, Baldwin, NY 11510For SaleMLS ID #1047559, Salvatore Sica, Listing by: Sica Realty Group LLC. OneKey® MLS as distributed by MLS GRID
- $729,0004 bd2 ba1.7k sqft77 Driving Park Avenue, Lynbrook, NY 11563For SaleMLS ID #1029674, Elisabetta Caceda, Listing by: Voro LLC. OneKey® MLS as distributed by MLS GRID
- $739,0003 bd2 ba1.1k sqft26 Birch Lane, Levittown, NY 11756For SaleMLS ID #1043633, Nelson A. Chua, Listing by: BH&G R E Realty Connect. OneKey® MLS as distributed by MLS GRID
- $799,0004 bd2 ba1.7k sqft33 Stonecutter Road, Levittown, NY 11756For SaleMLS ID #1053792, Alice Yurkerwich, Listing by: Howard Hanna Coach. OneKey® MLS as distributed by MLS GRID
- $559,9993 bd2 ba1.7k sqft95 E Riviera Drive, Lindenhurst, NY 11757For SaleMLS ID #1064925, Gill Cohen, Listing by: IRONTIDE REALTY LLC. OneKey® MLS as distributed by MLS GRID
- $899,0005 bd2 ba2.3k sqft27 Polo Road, Massapequa, NY 11758For SaleMLS ID #1060071, Maria Rebuth-Vermeulen CBR SFR, Listing by: Signature Premier Properties. OneKey® MLS as distributed by MLS GRID
- $698,0003 bd2 ba1k sqft308 Hancock Street, Brentwood, NY 11717For SaleMLS ID #1031860, Cindy M. Oliva, Listing by: BH&G R E Realty Connect. OneKey® MLS as distributed by MLS GRID
- $669,0004 bd2 ba1.4k sqft13 Maple Drive, Lindenhurst, NY 11757For SaleMLS ID #1051855, Theresa Consey, Listing by: Exit Realty Achieve. OneKey® MLS as distributed by MLS GRID
- $695,0004 bd2 ba1.5k sqft144 W 19th Street, Deer Park, NY 11729For SaleMLS ID #1057839, Michelle M. Doss RENE HFR SRES, Listing by: Fave Realty Inc. OneKey® MLS as distributed by MLS GRID
