Welcome to 1022 White Birch Lane – Move-In Ready & Waiting for You!
Beautifully maintained and completely ready for you to unpack, this charming home offers the perfect blend of updates and spacious living. The heart of the home features a stunning open-concept kitchen adorned with granite countertops, seamlessly flowing into a spacious dining area and an inviting living room—great for hosting. From the kitchen, step through the glass sliders onto your private deck, making indoor-outdoor entertaining a breeze. The main level also includes two comfortable bedrooms and a beautifully updated full bathroom. Upstairs, you will find two additional bright bedrooms boasting classic hardwood floors, along with a second full bathroom. The massive basement provides incredible versatility with ample space for a private home gym, an oversized pantry for maximum storage, and a dedicated laundry room. Step outside to a fantastic backyard that offers plenty of room to design and install the pool of your choice, creating your own private summer oasis.
For sale
$799,000
1022 White Birch Lane, Wantagh, NY 11793
4beds
1,435sqft
Single Family Residence, Residential
Built in 1954
6,500 Square Feet Lot
$-- Zestimate®
$557/sqft
$-- HOA
What's special
Private deckSpacious dining areaGranite countertopsStunning open-concept kitchen
- 44 days |
- 1,678 |
- 82 |
Likely to sell faster than
Zillow last checked:
Listing updated:
Listed by:
Signature Premier Properties 516-741-4333,
Susan Sanchez CBR SRES 646-423-5427
Source: OneKey® MLS as distributed by MLS GRID,MLS#: 1012239
Facts & features
Interior
Bedrooms & bathrooms
- Bedrooms: 4
- Bathrooms: 2
- Full bathrooms: 2
Heating
- Natural Gas
Cooling
- Wall/Window Unit(s)
Appliances
- Included: Dishwasher, Dryer, Gas Oven, Microwave, Refrigerator, Washer
Features
- First Floor Bedroom, Ceiling Fan(s), Open Kitchen, Pantry
- Basement: Finished
- Attic: None
Interior area
- Total structure area: 1,435
- Total interior livable area: 1,435 sqft
Property
Parking
- Parking features: Driveway
- Has uncovered spaces: Yes
Lot
- Size: 6,500 Square Feet
Details
- Parcel number: 2089514920000100
- Special conditions: None
Construction
Type & style
- Home type: SingleFamily
- Architectural style: A-Frame
- Property subtype: Single Family Residence, Residential
Materials
- Vinyl Siding
Condition
- Year built: 1954
Utilities & green energy
- Sewer: Public Sewer
- Water: Public
- Utilities for property: Sewer Connected, Trash Collection Public, Water Connected
Community & HOA
HOA
- Has HOA: No
Location
- Region: Wantagh
Financial & listing details
- Price per square foot: $557/sqft
- Tax assessed value: $501
- Annual tax amount: $13,607
- Date on market: 6/11/2026
- Cumulative days on market: 38 days
- Listing agreement: Exclusive Right To Sell
Estimated market value
Not available
Estimated sales range
Not available
Not available
Price history
| Date | Event | Price |
|---|---|---|
| 6/11/2026 | Listed for sale | $799,000+60.6%$557/sqft |
Source:  OneKey® MLS as distributed by MLS GRID #1012239 Report a problem OneKey® MLS as distributed by MLS GRID #1012239 Report a problem | ||
| 8/30/2007 | Sold | $497,500-6%$347/sqft |
Source: Public Record Report a problem | ||
| 12/19/2006 | Sold | $529,000+140.5%$369/sqft |
Source: Public Record Report a problem | ||
| 6/21/2000 | Sold | $220,000$153/sqft |
Source: Public Record Report a problem | ||
Public tax history
| Year | Property taxes | Tax assessment |
|---|---|---|
| 2024 | -- | $424 -9% |
| 2023 | -- | $466 -7% |
| 2022 | -- | $501 |
| 2021 | $14,041 +5.4% | -- |
| 2020 | $13,322 +0.7% | $653 -19.6% |
| 2019 | $13,230 | $812 |
| 2018 | $13,230 +4.9% | $812 |
| 2017 | $12,615 +5.6% | $812 |
| 2016 | $11,944 +261% | $812 |
| 2015 | $3,309 +6.6% | $812 |
| 2013 | $3,103 +2% | $812 |
| 2012 | $3,042 -56.8% | $812 -5.4% |
| 2011 | $7,044 -4.4% | $858 -11% |
| 2010 | $7,371 | $964 -19.8% |
| 2009 | -- | $1,202 +6% |
| 2008 | -- | $1,134 +6% |
| 2006 | -- | $1,070 -38.8% |
| 2005 | -- | $1,747 -39.7% |
| 2004 | -- | $2,895 |
| 2003 | -- | $2,895 -51.5% |
| 2002 | -- | $5,970 +1.2% |
| 2001 | -- | $5,900 |
| 2000 | -- | $5,900 |
Find assessor info on the county website
Monthly payment
Climate risks
Neighborhood: 11793
Nearby schools
GreatSchools rating
- 6/10East Broadway SchoolGrades: K-5Distance: 0.3 mi
- 6/10Jonas E Salk Middle SchoolGrades: 6-8Distance: 0.7 mi
- 10/10Gen Douglas Macarthur Senior High SchoolGrades: 9-12Distance: 0.6 mi
Schools provided by the listing agent
- Elementary: East Broadway School
- Middle: Jonas E Salk Middle School
- High: Gen Douglas Macarthur Senior Hs
Source: OneKey® MLS as distributed by MLS GRID. This data may not be complete. We recommend contacting the local school district to confirm school assignments for this home.
- $684,900-- bd1 ba1k sqft1028 White Birch Ln, Wantagh, NY 11793Off Market
- $1,006,0005 bd4 ba2.4k sqft1016 White Birch Ln, Wantagh, NY 11793Off Market
- $701,100-- bd1 ba1.3k sqft1036 White Birch Ln, Wantagh, NY 11793Off Market
- $871,600-- bd3 ba2.1k sqft1017 White Birch Ln, Wantagh, NY 11793Off Market
- $797,900-- bd2 ba1.3k sqft3776 Ferndale Dr, Wantagh, NY 11793Off Market
- $767,8004 bd2 ba1.3k sqft1042 White Birch Ln, Wantagh, NY 11793Off Market
- $789,800-- bd2 ba1.2k sqft1004 White Birch Ln, Wantagh, NY 11793Off Market
- $789,200-- bd2 ba1.4k sqft3775 Ferndale Dr, Wantagh, NY 11793Off Market
A local agent can set up tours, give advice and negotiate with sellers.
Similar homes
- $749,9994 bd2 ba1.5k sqft2545 Sycamore Avenue, Wantagh, NY 11793For Sale
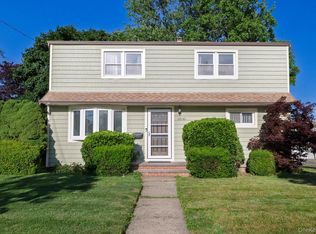
 MLS ID #1012073, Kelly Forman, Listing by: Compass Greater NY LLC. OneKey® MLS as distributed by MLS GRID
 - $750,0004 bd3 ba1.9k sqft1935 Lenox Avenue, East Meadow, NY 11554For Sale
 MLS ID #1029148, Tricia L. Schreck, Listing by: Coldwell Banker American Homes. OneKey® MLS as distributed by MLS GRID
 - $799,0004 bd2 ba1.6k sqft29 Edward Street, Bethpage, NY 11714For Sale
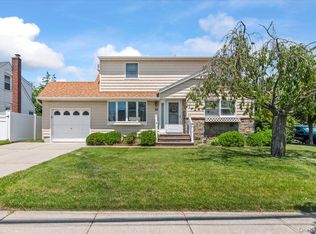 MLS ID #1021902, Mary M. Macaluso, Listing by: Compass Greater NY LLC. OneKey® MLS as distributed by MLS GRID
 - $799,9993 bd2 ba1.1k sqft5 Coronet Crescent, Bethpage, NY 11714For Sale
 MLS ID #1011046, Carole Ann Catapano, Listing by: Century 21 Catapano Homes. OneKey® MLS as distributed by MLS GRID
 - $749,0004 bd2 ba1.5k sqft42 Haven Lane, Levittown, NY 11756For SaleMLS ID #988921, Susan R. McCoy GRI CBR, Listing by: Your Home Sold Guaranteed Rlty. OneKey® MLS as distributed by MLS GRID
- $769,0004 bd2 ba1.5k sqft39 Grant Street, Farmingdale, NY 11735For SaleMLS ID #1013517, Nancy G. Mangieri, Listing by: Coldwell Banker American Homes. OneKey® MLS as distributed by MLS GRID
- $929,9994 bd3 ba2k sqft9 Florgate Road, Farmingdale, NY 11735For SaleMLS ID #1028373, Katelyn A. Montrony, Listing by: EXP Realty. OneKey® MLS as distributed by MLS GRID
- $839,0004 bd2 ba2.1k sqft3591 Fiddler Lane, Bethpage, NY 11714For SaleMLS ID #1014209, Gagandeep S. Manuja, Listing by: Realty Connect USA LLC. OneKey® MLS as distributed by MLS GRID
- $729,0004 bd2 ba1.2k sqft206 N Iowa Avenue, Massapequa, NY 11758For SaleMLS ID #1008036, Michele S. Mosca, Listing by: Coldwell Banker American Homes. OneKey® MLS as distributed by MLS GRID
- $769,9993 bd2 ba1.8k sqft344 New York Avenue, Massapequa Park, NY 11762For SaleMLS ID #1022968, Anthony Napolitano Jr, Listing by: Anthony Napolitano Homes. OneKey® MLS as distributed by MLS GRID
- $749,9993 bd2 ba1.4k sqft279 N Kentucky Avenue, Massapequa, NY 11758For SaleMLS ID #1017183, John J. Macaluso, Listing by: Compass Greater NY LLC. OneKey® MLS as distributed by MLS GRID
- $829,0003 bd2 ba1.7k sqft45 Concord Avenue, Bethpage, NY 11714For SaleMLS ID #1018345, Carole Ann Catapano, Listing by: Century 21 Catapano Homes. OneKey® MLS as distributed by MLS GRID
- $749,9994 bd2 ba1.3k sqft2565 Natta Boulevard, Bellmore, NY 11710For SaleMLS ID #1023753, John J. Macaluso, Listing by: Compass Greater NY LLC. OneKey® MLS as distributed by MLS GRID
- $797,0004 bd3 ba1k sqft42 Larch Street, Hicksville, NY 11801For SaleMLS ID #1015377, Betty Miranda Almakay, Listing by: LAFFEY REAL ESTATE. OneKey® MLS as distributed by MLS GRID
- $849,0003 bd2 ba1.9k sqft566 Harrison Avenue, East Meadow, NY 11554For SaleMLS ID #1019379, Bonnie R. Papish, Listing by: Coldwell Banker American Homes. OneKey® MLS as distributed by MLS GRID
- $799,9953 bd3 ba2k sqft117 Gordon Place, Freeport, NY 11520For SaleMLS ID #1029360, Natania S. Yow, Listing by: HomeSmart CrossIsland. OneKey® MLS as distributed by MLS GRID
- $799,9993 bd2 ba1.7k sqft11 Moeller Street, Hicksville, NY 11801For SaleMLS ID #1012376, Jennifer Reinhardt, Listing by: Coldwell Banker American Homes. OneKey® MLS as distributed by MLS GRID
- $739,9994 bd2 ba1.6k sqft45 Abbot Lane, Hicksville, NY 11801For SaleMLS ID #1022118, Sheila M. Olsen, Listing by: Coldwell Banker American Homes. OneKey® MLS as distributed by MLS GRID
- $849,9995 bd2 ba2k sqft34 Hedge Lane, Westbury, NY 11590For SaleMLS ID #1022166, Mohammed Ali Rizvi, Listing by: Keller Williams Realty Greater. OneKey® MLS as distributed by MLS GRID
- $949,9993 bd2 ba1.8k sqft4 Jerold Street, Plainview, NY 11803For SaleMLS ID #1024441, David L. Cohen, Listing by: Corcoran SRG Residential. OneKey® MLS as distributed by MLS GRID
