Welcome to this beautifully expanded and fully renovated Cape, where every detail has been thoughtfully updated within the last five years. This true move-in-ready home offers 4 spacious bedrooms and 2 full baths, combining timeless style with today's modern conveniences.
The stunning kitchen, renovated in 2024, features quartz countertops, quality cabinetry, and a functional layout that's perfect for everyday living and entertaining. The main level boasts brand-new engineered hardwood flooring, while split-unit heating and cooling systems provide year-round comfort. Additional upgrades include new windows, new siding, a pull-down attic for added storage, a beautiful laundry area, and countless improvements throughout the home. Smart home features include a Nest system, smart lighting, and other modern technology designed for convenience and efficiency. The exterior is just as impressive, with outstanding curb appeal highlighted by a paver driveway and meticulously maintained grounds. A rare opportunity to own a truly turnkey home where virtually everything has already been done—just unpack and enjoy!
For sale
$875,000
23 Needle Lane, Levittown, NY 11756
4beds
1,821sqft
Single Family Residence, Residential
Built in 1948
5,998 Square Feet Lot
$-- Zestimate®
$481/sqft
$-- HOA
What's special
Meticulously maintained groundsNew sidingBeautiful laundry areaOutstanding curb appealBrand-new engineered hardwood flooringNew windowsQuartz countertops
- 28 days
- 4,153
- 241
Likely to sell faster than
Zillow last checked:
Listing updated:
Listed by:
Signature Premier Properties 516-785-0100,
Ellen Fuschillo CBR 516-857-7443,
Chad Fuschillo 516-785-0100,
Signature Premier Properties
Source: OneKey® MLS as distributed by MLS GRID,MLS#: 1035690
Facts & features
Interior
Bedrooms & bathrooms
- Bedrooms: 4
- Bathrooms: 2
- Full bathrooms: 2
Heating
- Oil
Cooling
- Ductless
Appliances
- Included: Cooktop, Dishwasher, Freezer, Microwave, Oven, Refrigerator, Washer, Wine Refrigerator
- Laundry: Washer/Dryer Hookup, In Hall, Laundry Room
Features
- First Floor Bedroom, First Floor Full Bath, Built-in Features, Formal Dining, Open Floorplan, Primary Bathroom, Quartz/Quartzite Counters, Recessed Lighting, Smart Thermostat, Storage
- Attic: Pull Stairs
- Has fireplace: No
Interior area
- Total structure area: 1,821
- Total interior livable area: 1,821 sqft
Property
Parking
- Parking features: Other
Features
- Levels: Two
- Fencing: Back Yard,Fenced,Full
Lot
- Size: 5,998 Square Feet
Details
- Parcel number: 2089512210000330
- Special conditions: None
Construction
Type & style
- Home type: SingleFamily
- Architectural style: Exp Cape
- Property subtype: Single Family Residence, Residential
Materials
- Aluminum Siding
Condition
- Actual
- Year built: 1948
Utilities & green energy
- Sewer: Public Sewer
- Water: Public
- Utilities for property: Cable Available, Electricity Connected, See Remarks
Community & HOA
Community
- Security: Security System
HOA
- Has HOA: No
Location
- Region: Levittown
Financial & listing details
- Price per square foot: $481/sqft
- Tax assessed value: $513,000
- Annual tax amount: $17,227
- Date on market: 8/6/2026
- Cumulative days on market: 29 days
- Listing agreement: Exclusive Right To Sell
- Electric utility on property: Yes
Estimated market value
Not available
Estimated sales range
Not available
Not available
Price history
| Date | Event | Price |
|---|---|---|
| 8/7/2026 | Listed for sale | $875,000+76.1%$481/sqft |
Source:  OneKey® MLS as distributed by MLS GRID #1035690 Report a problem OneKey® MLS as distributed by MLS GRID #1035690 Report a problem | ||
| 9/27/2019 | Sold | $497,000-0.6%$273/sqft |
Source: OneKey® MLS as distributed by MLS GRID #L3138362 Report a problem | ||
| 6/14/2019 | Listed for sale | $499,999+20.5%$275/sqft |
Source: Keller Williams Rty Gold Coast #3138362 Report a problem | ||
| 11/10/2006 | Sold | $415,000+92.6%$228/sqft |
Source: Public Record Report a problem | ||
| 8/16/2000 | Sold | $215,500+51.8%$118/sqft |
Source: Public Record Report a problem | ||
| 6/27/1997 | Sold | $142,000$78/sqft |
Source: Public Record Report a problem | ||
Public tax history
| Year | Property taxes | Tax assessment |
|---|---|---|
| 2024 | -- | $513 |
| 2023 | -- | $513 |
| 2022 | -- | $513 |
| 2021 | $11,186 +42.4% | -- |
| 2020 | $7,856 -3.5% | $448 -6.7% |
| 2019 | $8,140 | $480 -6.3% |
| 2018 | $8,140 -2% | $512 -5.9% |
| 2017 | $8,303 -0.5% | $544 -5.6% |
| 2016 | $8,347 +193.1% | $576 -5.3% |
| 2015 | $2,848 +3.3% | $608 -5% |
| 2013 | $2,757 -8.1% | $640 -9.1% |
| 2012 | $2,999 -53.6% | $704 -12% |
| 2011 | $6,458 +3.2% | $800 -5.2% |
| 2010 | $6,256 | $844 -11.6% |
| 2009 | -- | $955 -9.6% |
| 2008 | -- | $1,056 +5.9% |
| 2006 | -- | $997 -40.2% |
| 2005 | -- | $1,667 -37% |
| 2004 | -- | $2,645 |
| 2003 | -- | $2,645 -42.5% |
| 2002 | -- | $4,600 |
| 2001 | -- | $4,600 |
| 2000 | -- | $4,600 |
Find assessor info on the county website
Monthly payment
Climate risks
Neighborhood: 11756
Nearby schools
Schools provided by the listing agent
- Elementary: Abbey Lane School
- Middle: Wisdom Lane Middle School
- High: Division Avenue Senior High School
Source: OneKey® MLS as distributed by MLS GRID. This data may not be complete. We recommend contacting the local school district to confirm school assignments for this home.
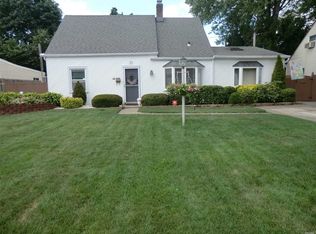
Similar homes
- $699,0004 bd2 ba1.4k sqft11 Sprucewood Drive, Levittown, NY 11756For Sale
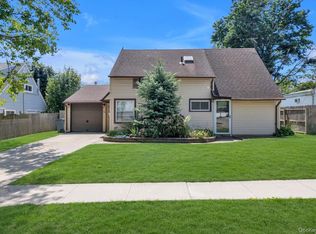
 MLS ID #1042000, Minna S. Mustonen-Maia, Listing by: Keller Williams Realty Greater. OneKey® MLS as distributed by MLS GRID
 - $849,0004 bd2 ba1.8k sqft115 N John Street, Massapequa, NY 11758For Sale
 MLS ID #1042385, Anthony M. Perrotta CBR SFR CRB, Listing by: Signature Premier Properties. OneKey® MLS as distributed by MLS GRID
 - $699,9994 bd2 ba1.5k sqft90 TWIN Lane N, Wantagh, NY 11793For Sale
 MLS ID #1046711, Michelle A. Juarez Garcia Prieto, Listing by: Nova Real Estate NY Corp. OneKey® MLS as distributed by MLS GRID
 - $940,0006 bd5 ba1.7k sqft2864 Wilson Avenue, Bellmore, NY 11710For Sale
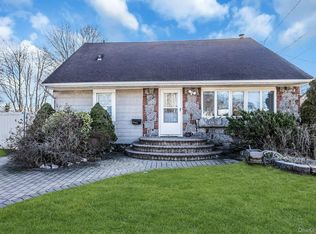 MLS ID #1045455, Phoebe Altman, Listing by: Douglas Elliman Real Estate. OneKey® MLS as distributed by MLS GRID
 - $899,9994 bd2 ba1.5k sqft93 Duckpond Drive N, Wantagh, NY 11793For SaleMLS ID #1033021, Natasha Martinez, Listing by: EXP Realty. OneKey® MLS as distributed by MLS GRID
- $989,0004 bd3 ba2.2k sqft7 Mohawk Drive, Massapequa, NY 11758For SaleMLS ID #1041466, Angela Miranda, Listing by: Douglas Elliman Real Estate. OneKey® MLS as distributed by MLS GRID
- $899,9994 bd3 ba1.8k sqft2726 Orchard Street, North Bellmore, NY 11710For SaleMLS ID #984982, Rachel Varghese, Listing by: FIRST FLAG Realty Inc. OneKey® MLS as distributed by MLS GRID
- $899,9994 bd2 ba1.9k sqft1739 Quarter Street, West Babylon, NY 11704For SaleMLS ID #1037890, Radmila Stajic, Listing by: Charles Rutenberg Realty Inc. OneKey® MLS as distributed by MLS GRID
- $859,0004 bd3 ba1.3k sqft22 Clifford Drive, Farmingdale, NY 11735For SaleMLS ID #986608, Michael Carni, Listing by: BH&G R E Realty Connect. OneKey® MLS as distributed by MLS GRID
- $799,0004 bd2 ba1.3k sqft177 N Queens Avenue, Massapequa, NY 11758For SaleMLS ID #1039390, Davorka Bender, Listing by: Sailing Home Realty of L I LLC. OneKey® MLS as distributed by MLS GRID
- $958,0005 bd3 ba2k sqft16 Hunt Place, Bethpage, NY 11714For SaleMLS ID #1038840, Xiao Feng Pan CBR, Listing by: Winzone Realty Inc. OneKey® MLS as distributed by MLS GRID
- $849,0003 bd2 ba1.3k sqft38 Briarwood Lane, Plainview, NY 11803For SaleMLS ID #1037534, Matthew J. Lenner, Listing by: Real Broker NY LLC. OneKey® MLS as distributed by MLS GRID
- $820,0003 bd2 ba1.8k sqft422 Park Lane, Massapequa Park, NY 11762For SaleMLS ID #1030423, Daniel Marr, Listing by: Bon Anno Realty ERA Powered. OneKey® MLS as distributed by MLS GRID
- $899,9994 bd3 ba2.1k sqft154 California Avenue, Freeport, NY 11520For SaleMLS ID #1036036, Marie Carlton, Listing by: Fave Realty Inc. OneKey® MLS as distributed by MLS GRID
- $889,9996 bd3 ba1.9k sqft596 Terrace Place, Baldwin, NY 11510For SaleMLS ID #1042629, Stephane Eugene, Listing by: Keller Williams Realty Greater. OneKey® MLS as distributed by MLS GRID
- $777,8884 bd3 ba1.6k sqft25 Lois Lane, Farmingdale, NY 11735For SaleMLS ID #1023197, Kamal Khurana, Listing by: BH&G R E Realty Connect. OneKey® MLS as distributed by MLS GRID
- $849,8884 bd3 ba2.3k sqft9 Ocean Avenue, Amityville, NY 11701For SaleMLS ID #1034164, Silvia G. Fernandez CBR, Listing by: Exit Realty Achieve. OneKey® MLS as distributed by MLS GRID
- $939,9884 bd3 ba2k sqft95 Colonial Drive, Massapequa, NY 11758For SaleMLS ID #1039621, Geris Hernandez, Listing by: Signature Premier Properties. OneKey® MLS as distributed by MLS GRID
- $899,9994 bd2 ba1.3k sqft710 Premier Boulevard, New Hyde Park, NY 11040For SaleMLS ID #1033230, Roseanne DeMaria, Listing by: FIRST FLAG Realty Inc. OneKey® MLS as distributed by MLS GRID
- $968,0003 bd2 ba1.5k sqft50 Sylvia Lane, Plainview, NY 11803For SaleMLS ID #1029750, Ping Lam, Listing by: CPRE Elite Inc. OneKey® MLS as distributed by MLS GRID
