Stunning One of a kind Huge Extended Cape/Contemporary Custom built over 3000 square ft. with heated garage, Large beautiful family home room for relatives, located in Amity Harbor features 4 bedrooms, 2 full bathroom, Eat in Kitchen, Formal Dining room, Sunken Living room with modern stairs case, custom balcony overlooking home. LARGE Family room with sliding doors to multi decking for outdoor entertainment. Master bedroom has dual closets and a beautiful balcony overlooking bylevel decking and professional landscaping. Open concept. LARGE BEDROOM AVAILABLE ON MAIN LEVEL*
Vinyl siding, Roof with gutter guards, CAC two sheds, sprinkler system, professionally landscaped.
Close to Tanner Park, Community area with available amenities such as Beach, Boat Marina, Seasonal Dining, Concerts, Athletic fields all overseeing the Beautiful Great South Bay.
All binders off, please present all offers!
Pending
Price cut: $5K (7/13)
$694,999
53 Coolidge Avenue, Amity Harbor, NY 11701
4beds
3,004sqft
Single Family Residence, Residential
Built in 1985
8,000 Square Feet Lot
$-- Zestimate®
$231/sqft
$-- HOA
What's special
Heated garageProfessionally landscapedTwo shedsRoof with gutter guardsOpen conceptCustom balcony overlooking homeVinyl siding
- 102 days |
- 1,161 |
- 64 |
Zillow last checked:
Listing updated:
Listed by:
Realty By Design Inc 516-816-2527,
Anna T. Tambasco 631-957-0096
Source: OneKey® MLS as distributed by MLS GRID,MLS#: 989722
Facts & features
Interior
Bedrooms & bathrooms
- Bedrooms: 4
- Bathrooms: 2
- Full bathrooms: 2
Bedroom 1
- Description: Bedroom
- Level: First
Bedroom 1
- Description: Master Bedroom
- Level: Second
Bedroom 2
- Description: Bedroom
- Level: Second
Bathroom 1
- Description: Full Bathroom
- Level: First
Bathroom 1
- Description: Full Bathroom
- Level: Second
Dining room
- Description: Dining room
- Level: First
Family room
- Description: Family room
- Level: First
Kitchen
- Description: Eat in Kitchen
- Level: First
Living room
- Description: Living room/ sunken
- Level: First
Loft
- Description: Loft/Bedroom/exercise room
- Level: Second
Heating
- Baseboard, Ducts, ENERGY STAR Qualified Equipment, Hot Water, Natural Gas
Cooling
- Central Air, Wall/Window Unit(s)
Appliances
- Included: Cooktop, Dishwasher, Dryer, ENERGY STAR Qualified Appliances, Exhaust Fan, Gas Cooktop, Gas Oven, Gas Range, Microwave, Oven, Refrigerator, Washer
- Laundry: Washer/Dryer Hookup, Gas Dryer Hookup, Laundry Room, Washer Hookup
Features
- First Floor Bedroom, First Floor Full Bath, Breakfast Bar, Built-in Features, Cathedral Ceiling(s), Ceiling Fan(s), Chefs Kitchen, Double Vanity, Eat-in Kitchen, Entrance Foyer, Formal Dining, High Ceilings, High Speed Internet, Low Flow Plumbing Fixtures, Open Floorplan, Original Details, Pantry, Primary Bathroom, Master Downstairs, Recessed Lighting, Soaking Tub, Storage, Walk Through Kitchen, Walk-In Closet(s), Wired for Sound
- Flooring: Carpet, Ceramic Tile, Tile, Vinyl
- Doors: ENERGY STAR Qualified Doors
- Basement: Crawl Space
- Attic: Full
- Has fireplace: No
Interior area
- Total structure area: 3,004
- Total interior livable area: 3,004 sqft
Property
Parking
- Total spaces: 3
- Parking features: Driveway, Garage, Garage Door Opener, Heated Garage, Off Street, On Street, Private, Open
- Garage spaces: 1
- Has uncovered spaces: Yes
Features
- Levels: Bi-Level
- Patio & porch: Deck, Patio, Porch
- Exterior features: Balcony, Mailbox, Rain Gutters
- Fencing: Back Yard,Fenced,Vinyl
- Has view: Yes
- View description: Neighborhood
Lot
- Size: 8,000 Square Feet
- Dimensions: 80 x 100
- Features: Back Yard, Front Yard, Landscaped, Near Public Transit, Near School, Near Shops, Sprinklers In Front, Sprinklers In Rear
Details
- Additional structures: Shed(s)
- Parcel number: 0100181000200029001
- Special conditions: None
Construction
Type & style
- Home type: SingleFamily
- Architectural style: Exp Cape
- Property subtype: Single Family Residence, Residential
- Attached to another structure: Yes
Materials
- Cedar, Shingle Siding, Vinyl Siding
- Foundation: Concrete Perimeter
Condition
- Updated/Remodeled
- Year built: 1985
Utilities & green energy
- Sewer: Public Sewer
- Water: Public
- Utilities for property: Cable Available, Cable Connected, Electricity Available, Electricity Connected, Sewer Available, Sewer Connected, Trash Collection Public, Water Available, Water Connected
Community & HOA
Community
- Security: Security System, Smoke Detector(s)
HOA
- Has HOA: No
Location
- Region: Amity Harbor
Financial & listing details
- Price per square foot: $231/sqft
- Tax assessed value: $4,530
- Annual tax amount: $16,809
- Date on market: 4/27/2026
- Cumulative days on market: 101 days
- Listing agreement: Exclusive Right To Sell
- Electric utility on property: Yes
Estimated market value
Not available
Estimated sales range
Not available
Not available
Price history
| Date | Event | Price |
|---|---|---|
| 8/4/2026 | Pending sale | $694,999$231/sqft |
Source:  OneKey® MLS as distributed by MLS GRID #989722 Report a problem OneKey® MLS as distributed by MLS GRID #989722 Report a problem | ||
| 7/13/2026 | Price change | $694,999-0.7%$231/sqft |
Source: OneKey® MLS as distributed by MLS GRID #989722 Report a problem | ||
| 6/10/2026 | Price change | $699,990-4.1%$233/sqft |
Source: OneKey® MLS as distributed by MLS GRID #989722 Report a problem | ||
| 5/20/2026 | Price change | $729,990-2.5%$243/sqft |
Source: OneKey® MLS as distributed by MLS GRID #989722 Report a problem | ||
| 4/27/2026 | Listed for sale | $749,000$249/sqft |
Source: OneKey® MLS as distributed by MLS GRID #989722 Report a problem | ||
Public tax history
| Year | Property taxes | Tax assessment |
|---|---|---|
| 2025 | -- | $4,530 |
| 2024 | -- | $4,530 |
| 2023 | -- | $4,530 |
| 2022 | -- | $4,530 |
| 2021 | -- | $4,530 |
| 2020 | -- | $4,530 |
| 2019 | -- | $4,530 |
| 2018 | -- | $4,530 |
| 2017 | $12,714 | $4,530 +10% |
| 2016 | -- | $4,120 |
| 2015 | -- | $4,120 |
| 2014 | -- | $4,120 |
| 2013 | -- | $4,120 |
| 2012 | -- | $4,120 |
| 2011 | -- | $4,120 -13.3% |
| 2010 | -- | $4,750 |
| 2009 | -- | $4,750 |
| 2008 | -- | $4,750 |
| 2007 | $10,756 +15% | $4,750 |
| 2005 | $9,350 +8.3% | $4,750 |
| 2004 | $8,637 +6% | $4,750 |
| 2003 | $8,152 +3.5% | $4,750 |
| 2002 | $7,872 | $4,750 -6.9% |
| 2001 | -- | $5,100 |
| 2000 | $7,644 | $5,100 |
Find assessor info on the county website
Monthly payment
Climate risks
Neighborhood: Amity Harbor
Nearby schools
GreatSchools rating
- 7/10Deauville Gardens Elementary SchoolGrades: K-5Distance: 0.4 mi
- 4/10Copiague Middle SchoolGrades: 6-8Distance: 1.7 mi
- 5/10Walter G O Connell Copiague High SchoolGrades: 9-12Distance: 1.8 mi
Schools provided by the listing agent
- Elementary: Deauville Gardens East Elementary
- Middle: Copiague Middle School
- High: Walter G O'Connell Copiague High Sch
Source: OneKey® MLS as distributed by MLS GRID. This data may not be complete. We recommend contacting the local school district to confirm school assignments for this home.
- $762,0006 bd4 ba-- sqft49 Coolidge Ave, Amity Harbor, NY 11701Off Market
- $625,0003 bd2 ba1.4k sqft29 N Plz, Amity Harbor, NY 11701Sold

- $565,500-- bd-- ba-- sqft27 North Plz, Amityville, NY 11701Off Market
- $599,9903 bd2 ba1.9k sqft42 Buchanan Ave, Amityville, NY 11701Pending

- $533,400-- bd-- ba-- sqft40 Buchanan Ave, Amity Harbor, NY 11701Off Market
- $704,2005 bd3 ba-- sqft58 Coolidge Ave, Amity Harbor, NY 11701Off Market
- $350,0005 bd2 ba8.4k sqft44 Buchanan Ave, Amityville, NY 11701Pending
- $507,800-- bd-- ba-- sqft60 Coolidge Ave, Amity Harbor, NY 11701Off Market
A local agent can set up tours, give advice and negotiate with sellers.
Similar homes
- $709,9994 bd2 ba1.9k sqft5 Ireland Place, Copiague, NY 11726For Sale

 MLS ID #981084, Akan Akpan, Listing by: Skylight Real Estate Consultan. OneKey® MLS as distributed by MLS GRID
 - $599,9993 bd2 ba1.6k sqft66 N Emerson Avenue, Copiague, NY 11726For Sale
 MLS ID #1032078, Jeffrey Memisha, Listing by: Realty Advisors Inc. OneKey® MLS as distributed by MLS GRID
 - $699,0005 bd2 ba1.8k sqft276 N Lewis Avenue, Lindenhurst, NY 11757For Sale
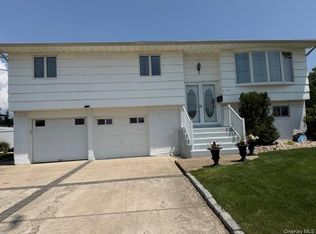 MLS ID #1029546, Marianne Lappas CBR, Listing by: Signature Premier Properties. OneKey® MLS as distributed by MLS GRID
 - $680,0004 bd2 ba1.5k sqft236 Duckpond Drive S, Wantagh, NY 11793For Sale
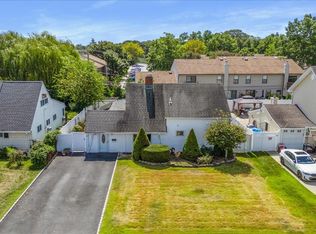 MLS ID #983279, Joseph D. Ferone CBR, Listing by: Weichert Realtors TMT Group. OneKey® MLS as distributed by MLS GRID
 - $699,0003 bd2 ba1.6k sqft121 W Lake Drive, Lindenhurst, NY 11757For SaleMLS ID #1017892, Tina Williams, Listing by: New Island Realty. OneKey® MLS as distributed by MLS GRID
- $819,0003 bd3 ba2.2k sqft639 Elmwood Road, West Babylon, NY 11704For SaleMLS ID #1029682, Patrycja Polkowski, Listing by: Realty Connect USA L I Inc. OneKey® MLS as distributed by MLS GRID
- $744,0005 bd2 ba2k sqft54 17th Street, West Babylon, NY 11704For SaleMLS ID #1017374, Paul W. Pekurney, Listing by: Charles Rutenberg Realty Inc. OneKey® MLS as distributed by MLS GRID
- $699,0004 bd2 ba1.6k sqft32 Coolidge Street, Bellmore, NY 11710For SaleMLS ID #982371, Kathleen L. Bay, Listing by: Signature Premier Properties. OneKey® MLS as distributed by MLS GRID
- $670,0004 bd2 ba1.7k sqft8 Lion Lane, North Babylon, NY 11703For SaleMLS ID #979562, Lisa Scott, Listing by: Charles Rutenberg Realty Inc. OneKey® MLS as distributed by MLS GRID
- $725,0003 bd1 ba1.8k sqft59 FARMERS Avenue, Lindenhurst, NY 11757For SaleMLS ID #1032633, Anna T. Tambasco, Listing by: Realty By Design Inc. OneKey® MLS as distributed by MLS GRID
- $749,0005 bd2 ba2k sqft87 S 28th Street, Wyandanch, NY 11798For SaleMLS ID #1029293, Robert DiPadova, Listing by: Outstanding Realty NY Inc. OneKey® MLS as distributed by MLS GRID
- $799,0004 bd3 ba2.3k sqft2514 Lindenmere Drive, Merrick, NY 11566For SaleMLS ID #1032652, Moira R. Connolly CBR, Listing by: Signature Premier Properties. OneKey® MLS as distributed by MLS GRID
- $799,0004 bd4 ba1.7k sqft1992 Merrick Avenue, Merrick, NY 11566For SaleMLS ID #1033633, Lisa Pellegrino, Listing by: Douglas Elliman Real Estate. OneKey® MLS as distributed by MLS GRID
- $875,0005 bd4 ba3.2k sqft4 Winding Lane, Islandia, NY 11749For SaleMLS ID #1036164, Sajid H. Saadi, Listing by: Coldwell Banker American Homes. OneKey® MLS as distributed by MLS GRID
- $887,9994 bd3 ba1.9k sqft94 Massapequa Avenue, Massapequa, NY 11758For SaleMLS ID #1031001, Bianca Esposito-Bowen, Listing by: Next Den LLC. OneKey® MLS as distributed by MLS GRID
- $730,0005 bd2 ba1.9k sqft41 Fig Street, Central Islip, NY 11722For SaleMLS ID #1023022, Maria E. Mejia-Martinez, Listing by: EXP Realty. OneKey® MLS as distributed by MLS GRID
- $849,8885 bd3 ba2.9k sqft3 Avelaine Court, Babylon, NY 11702For SaleMLS ID #1011769, Rahul Jaggi, Listing by: Voro LLC. OneKey® MLS as distributed by MLS GRID
- $728,0003 bd2 ba1.7k sqft2845 Alder Road, Bellmore, NY 11710For SaleMLS ID #984972, Christine M. LaSpina, Listing by: Signature Premier Properties. OneKey® MLS as distributed by MLS GRID
- $839,9007 bd4 ba2k sqft361 S 16th Street, Lindenhurst, NY 11757For SaleMLS ID #960523, Hector V. Castillo, Listing by: Exit Realty Limitless. OneKey® MLS as distributed by MLS GRID
- $700,0003 bd2 ba1.8k sqft42 Bennett Avenue, Huntington Station, NY 11746For SaleMLS ID #1014657, Dorothy A. Aschkar SRES GRI C2EX A, Listing by: Fairway Homes Inc. OneKey® MLS as distributed by MLS GRID
