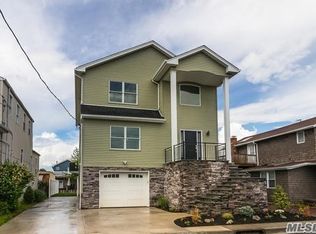

Cozy electric fireplaceDetached garageHigh-end trex deckPrimary bedroomLight-filled interiorStainless steel appliancesSeamless indoor-outdoor living
Rare South Bellmore Waterfront Opportunity! This meticulously maintained two-story residence offers the ultimate Long Island coastal lifestyle. The light-filled interior features gleaming hardwood floors, a cozy electric fireplace, a formal dining room and a spacious eat-in kitchen appointed with premium granite countertops and stainless steel appliances. The versatile floor plan includes a private upper-level retreat featuring a primary bedroom, a full bath and a spacious loft – perfect for a home office or media room. This level offers seamless indoor-outdoor living with direct access to the exclusive upper-level deck from the second floor, complemented by a dedicated outside entrance. Designed for low maintenance, the exterior boasts a high-end Trex deck and a detached garage. A true boater’s delight, the property may accommodate 2 boats up to 35 ft and is located just a 10-minute boat ride to open water. Perfectly situated near local shopping, the LIRR, and beaches. Turnkey waterfront living at its finest - move-in ready.
Interior sq footage is approximate.
93 days
|
1,799
|
71
|
Zillow last checked:
Listing updated:
Listed by:
Signature Premier Properties516-546-6300,
Christine M. LaSpina516-557-6235
Source: OneKey® MLS as distributed by MLS GRID,MLS#: 984972
Facts & features
Interior
Bedrooms & bathrooms
Bedrooms: 3
Bathrooms: 2
Full bathrooms: 2
Heating
Hot Water
Cooling
Ductless
Appliances
Included: Dishwasher, Disposal, Gas Oven, Gas Range, Refrigerator
Laundry: Washer/Dryer Hookup, Gas Dryer Hookup
Features
First Floor Bedroom, First Floor Full Bath, Breakfast Bar, Double Vanity, Eat-in Kitchen, Galley Type Kitchen, Granite Counters, Kitchen Island, Quartz/Quartzite Counters, Recessed Lighting, Walk Through Kitchen
Flooring: Hardwood, Laminate
Windows: Bay Window(s), Wood Frames
Basement: Crawl Space
Attic: Pull Stairs
Number of fireplaces: 1
Fireplace features: Electric, Living Room
Interior area
Total structure area: 1,722
Total interior livable area: 1,722 sqft
Property
Parking
Total spaces: 1
Parking features: Driveway, Garage, Unpaved
Garage spaces: 1
Has uncovered spaces: Yes
Accessibility
Accessibility features: Smart Technology
Features
Levels: Two
On waterfront: Yes
Waterfront features: Canal Front, Waterfront
Lot
Size: 3,880 Square Feet
Details
Parcel number: 2089632220000300
Special conditions: None
Construction
Type & style
Home type: SingleFamily
Architectural style: Other
Property subtype: Single Family Residence, Residential
Materials
Vinyl Siding
Condition
Year built: 1928
Utilities & green energy
Sewer: Public Sewer
Water: Public
Utilities for property: Electricity Connected
Community & HOA
HOA
Has HOA: No
Location
Region: Bellmore
Financial & listing details
Price per square foot: $423/sqft
Tax assessed value: $418
Annual tax amount: $12,988
Date on market: 5/6/2026
Cumulative days on market: 91 days
Listing agreement: Exclusive Right To Sell
Electric utility on property: Yes
Estimated market value
Zestimate®
Not available
Estimated sales range
Not available
Rent Zestimate®
Not available
Price history
Date
Event
Price
8/6/2026
Price change
$728,000-2.7%$423/sqft
Source: OneKey® MLS as distributed by MLS GRID #984972Report a problem
6/26/2026
Listed for sale
$748,000$434/sqft
Source: OneKey® MLS as distributed by MLS GRID #984972Report a problem
6/24/2026
Pending sale
$748,000$434/sqft
Source: OneKey® MLS as distributed by MLS GRID #984972Report a problem
5/6/2026
Listed for sale
$748,000+78.5%$434/sqft
Source: OneKey® MLS as distributed by MLS GRID #984972Report a problem
All calculations are estimates and provided by Zillow, Inc. for informational purposes only. Actual amounts may vary.
HOA fees may include property taxes on listings classified as Co-Ops. Contact the listing agent and/or owner for fee details.
Mortgage interest rates are dependent on a number of factors, including credit score, down payment, and repayment length. Interest rate data provided by Zillow Group Marketplace, Inc. as of 1/1/1970 from various mortgage lenders with which we have lead or other similar arrangements; the Estimated Payment is an average of those rates.
See how much you could borrow to make a competitive offer.
Source: OneKey® MLS as distributed by MLS GRID. This data may not be complete. We recommend contacting the local school district to confirm school assignments for this home.