
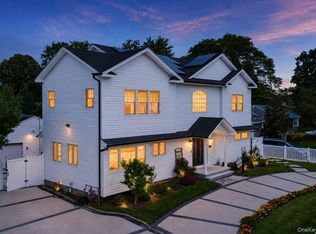
Brand-New Waterfront Construction with Private Boat Dock! This exceptional Bellmore residence offers approximately 3,000 SF of beautifully designed living space with 5 bedrooms, 3 full baths and a 2-car garage. Bright, open interiors feature solid white oak hardwood floors, a gas fireplace and beautiful canal views. The chef’s kitchen is appointed with solid birchwood cabinetry, designer countertops, KitchenAid appliances and an center island. The spacious primary suite features his-and-hers walk-in closets with custom cabinetry. Designed for indoor-outdoor waterfront living, the home includes a large patio, new bulkhead, outdoor gas connection, sprinkler system and paved driveway. A wireless mesh network provides enhanced connectivity throughout the home. Quality craftsmanship, premium finishes and modern conveniences come together in this thoughtfully designed new residence. Enjoy boating from your own backyard and experience the best of Long Island waterfront living.
New construction
Price cut: $101K (9/29)
$1,549,000
2849 Alder Road, Bellmore, NY 11710
5beds
2,967sqft
Single Family Residence, Residential
Built in 2026
6,110 Square Feet Lot
$-- Zestimate®
$522/sqft
$-- HOA
What's special
Gas fireplaceWaterfront constructionLarge patioNew bulkheadBeautiful canal viewsCenter islandBright open interiors
- 21 days
- 1,219
- 65
Zillow last checked:
Listing updated:
Listed by:
EXP Realty 888-276-0630,
Vivian Mao 917-496-0322,
Isolina N. Corbelle 310-728-0894,
EXP Realty
Source: OneKey® MLS as distributed by MLS GRID,MLS#: 1047833
Facts & features
Interior
Bedrooms & bathrooms
- Bedrooms: 5
- Bathrooms: 3
- Full bathrooms: 3
Heating
- Baseboard, Natural Gas
Cooling
- Central Air
Appliances
- Included: Convection Oven, Dishwasher, Dryer, Oven, Refrigerator, Stainless Steel Appliance(s), Washer
- Laundry: Washer/Dryer Hookup
Features
- First Floor Bedroom, First Floor Full Bath, Eat-in Kitchen, Formal Dining, His and Hers Closets, Kitchen Island, Marble Counters, Natural Woodwork, Open Floorplan, Open Kitchen, Stone Counters, Walk-In Closet(s)
- Basement: Crawl Space
- Attic: None
- Number of fireplaces: 1
Interior area
- Total structure area: 2,967
- Total interior livable area: 2,967 sqft
Video & virtual tour
Property
Parking
- Total spaces: 2
- Parking features: Attached, Private
- Garage spaces: 2
Features
- Levels: Bi-Level
- Has view: Yes
- View description: Water
- Has water view: Yes
- Water view: Water
- Waterfront features: Canal Access
Lot
- Size: 6,110 Square Feet
- Dimensions: 65 x 94
- Features: Near School
Details
- Parcel number: 2089632220000290
- Special conditions: None
Construction
Type & style
- Home type: SingleFamily
- Architectural style: Colonial,Contemporary
- Property subtype: Single Family Residence, Residential
Materials
- Frame
Condition
- New Construction
- New construction: Yes
- Year built: 2026
Utilities & green energy
- Sewer: Public Sewer
- Water: Public
- Utilities for property: Electricity Connected, Natural Gas Connected
Community & HOA
HOA
- Has HOA: No
Location
- Region: Bellmore
Financial & listing details
- Price per square foot: $522/sqft
- Tax assessed value: $401,000
- Annual tax amount: $11,531
- Date on market: 9/9/2026
- Cumulative days on market: 22 days
- Listing agreement: Exclusive Agency
- Electric utility on property: Yes
Estimated market value
Not available
Estimated sales range
Not available
Not available
Price history
| Date | Event | Price |
|---|---|---|
| 9/29/2026 | Price change | $1,549,000-6.1%$522/sqft |
Source:  OneKey® MLS as distributed by MLS GRID #1047833 Report a problem OneKey® MLS as distributed by MLS GRID #1047833 Report a problem | ||
| 9/9/2026 | Listed for sale | $1,650,000+313.5%$556/sqft |
Source: OneKey® MLS as distributed by MLS GRID #1047833 Report a problem | ||
| 5/12/2023 | Listing removed | -- |
Source: OneKey® MLS as distributed by MLS GRID #3455751 Report a problem | ||
| 1/31/2023 | Listed for sale | $399,000$134/sqft |
Source: OneKey® MLS as distributed by MLS GRID #3455751 Report a problem | ||
| 7/13/2021 | Listing removed | -- |
Source: OneKey® MLS as distributed by MLS GRID #3297247 Report a problem | ||
| 3/23/2021 | Listed for sale | $399,000$134/sqft |
Source: OneKey® MLS as distributed by MLS GRID #3297247 Report a problem | ||
Public tax history
| Year | Property taxes | Tax assessment |
|---|---|---|
| 2024 | -- | $401 -10.7% |
| 2023 | -- | $449 |
| 2022 | -- | $449 |
| 2021 | $15,983 -12.4% | -- |
| 2020 | $18,242 +26.4% | $896 |
| 2019 | $14,430 | $896 |
| 2018 | $14,430 +5.7% | $896 |
| 2017 | $13,655 -10.5% | $896 |
| 2016 | $15,250 +89.3% | $896 |
| 2015 | $8,054 +134.8% | $896 |
| 2013 | $3,431 +1.9% | $896 |
| 2012 | $3,368 -43.5% | $896 |
| 2011 | $5,965 +2.4% | $896 -5.9% |
| 2010 | $5,825 | $952 -21.8% |
| 2009 | -- | $1,218 +1% |
| 2008 | -- | $1,206 +6% |
| 2006 | -- | $1,138 -38.8% |
| 2005 | -- | $1,860 -39.6% |
| 2004 | -- | $3,077 |
| 2003 | -- | $3,077 -38.2% |
| 2002 | -- | $4,980 |
| 2001 | -- | $4,980 |
| 2000 | -- | $4,980 |
Find assessor info on the county website
Monthly payment
Climate risks
Neighborhood: 11710
Nearby schools
Schools provided by the listing agent
- Elementary: Reinhard Early Childhood Center
- Middle: Grand Avenue Middle School
- High: John F Kennedy High School
Source: OneKey® MLS as distributed by MLS GRID. This data may not be complete. We recommend contacting the local school district to confirm school assignments for this home.
Similar homes
- $1,567,8885 bd4 ba3.2k sqft93 Stone, Levittown, NY 11756New Construction

 MLS ID #1050093, Birti K. Gandhi, Listing by: Voro LLC. OneKey® MLS as distributed by MLS GRID
 - $1,689,9995 bd5 ba3.5k sqft89 West Avenue, Hicksville, NY 11801New Construction
 MLS ID #1053671, Gagandeep S. Manuja, Listing by: BH&G R E Realty Connect. OneKey® MLS as distributed by MLS GRID
 - $1,500,0006 bd3 ba3.1k sqft1375 Oak Lane, East Meadow, NY 11554For Sale
 MLS ID #1049072, Adeel Razzaq, Listing by: Signature Premier Properties. OneKey® MLS as distributed by MLS GRID
 - $1,399,9995 bd4 ba3.2k sqft129 Tardy Lane S, Wantagh, NY 11793For Sale
 MLS ID #1054210, Amarjeet Kaur, Listing by: Property Professionals Realty. OneKey® MLS as distributed by MLS GRID
 - $1,299,9995 bd3 ba3.1k sqft183 Park Lane, Massapequa, NY 11758New ConstructionMLS ID #1052243, Jared Sarney, Listing by: Corcoran SRG Residential. OneKey® MLS as distributed by MLS GRID
- $1,499,9985 bd4 ba3.5k sqft45 Glade Lane, Levittown, NY 11756New ConstructionMLS ID #1024065, Eduin De Los Santos, Listing by: RE/MAX City Square. OneKey® MLS as distributed by MLS GRID
- $1,589,9995 bd6 ba3.6k sqft112 Old Oak Lane, Levittown, NY 11756For SaleMLS ID #1036835, Manlin Singh, Listing by: Property Professionals Realty. OneKey® MLS as distributed by MLS GRID
- $1,449,0005 bd4 ba2.9k sqft1370 Noel Court, Merrick, NY 11566New ConstructionMLS ID #1049610, Raymond L. Ippolito, Listing by: 360 Realty Group. OneKey® MLS as distributed by MLS GRID
- $1,488,0005 bd4 ba3.4k sqft38 Birch Lane, Levittown, NY 11756New ConstructionMLS ID #1052481, John Newsom, Listing by: Frontline Realty Group LLC. OneKey® MLS as distributed by MLS GRID
- $1,648,0005 bd4 ba3.2k sqft1586 Maeder Avenue, Merrick, NY 11566New ConstructionMLS ID #1031730, Michelle S. Cervoni CBR, Listing by: Stephen Joseph Properties. OneKey® MLS as distributed by MLS GRID
- $1,645,0005 bd3 ba4.3k sqft9 Vista Lane, Levittown, NY 11756For SaleMLS ID #1043769, Andrea Paredes, Listing by: Keller Williams Realty Elite. OneKey® MLS as distributed by MLS GRID
- $1,648,0005 bd3 ba3.3k sqft1750 Henry Road, Merrick, NY 11566New ConstructionMLS ID #1008035, Christopher Kocaj, Listing by: Douglas Elliman Real Estate. OneKey® MLS as distributed by MLS GRID
- $1,699,9885 bd5 ba3.2k sqft84 Choir Lane, Westbury, NY 11590For SaleMLS ID #1018321, Simran Bajaj, Listing by: BH&G R E Realty Connect. OneKey® MLS as distributed by MLS GRID
- $1,549,0005 bd3 ba2.9k sqft121 Dean Street, Hicksville, NY 11801For SaleMLS ID #927071, Shahzad S. Qureshi, Listing by: Pinnacle R E Consulting Inc. OneKey® MLS as distributed by MLS GRID
- $1,899,9995 bd3 ba3.1k sqft240 Clocks Boulevard, Massapequa, NY 11758For SaleMLS ID #1012085, Nicholas Campasano, Listing by: The Agency Northshore NY. OneKey® MLS as distributed by MLS GRID
- $1,299,0005 bd4 ba3.2k sqft244 Water Lane S, Wantagh, NY 11793For SaleMLS ID #997642, Evelyn Villalona, Listing by: Douglas Elliman Real Estate. OneKey® MLS as distributed by MLS GRID
- $1,599,9905 bd4 ba3.2k sqft11 Forest Lane, Westbury, NY 11590New ConstructionMLS ID #1033258, Joseph Schaffer, Listing by: Shore Line Realty Group Corp. OneKey® MLS as distributed by MLS GRID
- $1,468,0005 bd3 ba3.3k sqft43 Barter Lane, Hicksville, NY 11801New ConstructionMLS ID #980913, Michelle S. Cervoni CBR, Listing by: Stephen Joseph Properties. OneKey® MLS as distributed by MLS GRID
- $899,9994 bd3 ba1.8k sqft2726 Orchard Street, North Bellmore, NY 11710For SaleMLS ID #984982, Rachel Varghese, Listing by: FIRST FLAG Realty Inc. OneKey® MLS as distributed by MLS GRID
- $1,419,8886 bd4 ba3.7k sqft517 Corral Run, Bethpage, NY 11714New ConstructionMLS ID #1024905, Stephen Zappalla, Listing by: Keller Williams Realty Elite. OneKey® MLS as distributed by MLS GRID
