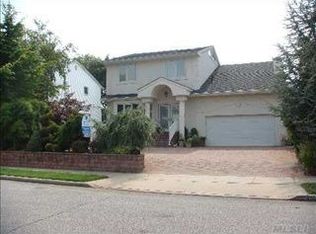
This brand new, fully renovated and expanded colonial in the heart of South Bellmore offers the rare opportunity to personalize some final finishes before completion. This stunning 4-bedroom, 2.5-bath home will feature luxury finishes, exquisite millwork, and exceptional attention to detail throughout. Virtually everything is new, including beautiful wood floors throughout, central air conditioning, insulation, plumbing, electrical wiring, 200-amp electric service, sheetrock, windows, roof, and siding. The main level offers a bright, open-concept layout with an entry foyer, spacious living room, eat-in kitchen with center island, dining area, great room, and a powder room. The second floor features a spacious and luxurious primary suite with a huge walk-in closet and a spa-like ensuite full bath complete with a freestanding soaking tub, plus three additional sizable bedrooms, a full hall bath, and a convenient second-floor laundry room. Additional upgrades include a new gas forced-air heating system, new gas hot water heater as well as an electric fireplace complemented by a beautiful wood accent wall. Additionally this home include a new wood deck, white PVC fencing, new driveway, and a new walkway leading to the private backyard. There is still the opportunity for some customization. Other than the first photo showing the exterior, the photos shown are examples of the builder's craftsmanship and are for display purposes only; they do not depict the exact home or finishes.
6 days
|
1,427
|
62
|
Zillow last checked:
Listing updated:
Listed by:
Compass Greater NY LLC516-517-4866,
Lisa Adragna516-707-5489
Source: OneKey® MLS as distributed by MLS GRID,MLS#: 1017624
Facts & features
Interior
Bedrooms & bathrooms
Bedrooms: 4
Bathrooms: 3
Full bathrooms: 2
1/2 bathrooms: 1
Other
Description: living room, open kitchen, dining area, great room, half bath, interior access to garage
Level: First
Other
Description: primary BR w/ ensuite full bath and walk in closet, 3 addt'l BRs, full bath, laundry
Level: Second
Other
Description: Full basement with new foam insulation
Level: Basement
Heating
Forced Air, Natural Gas
Cooling
Central Air
Appliances
Included: Dishwasher, Refrigerator, Stainless Steel Appliance(s), Gas Water Heater
Laundry: In Hall
Features
Chefs Kitchen, Eat-in Kitchen, Entrance Foyer, Kitchen Island, Open Floorplan, Open Kitchen, Primary Bathroom, Walk-In Closet(s)
Basement: Full,Storage Space
Attic: Full
Has fireplace: No
Interior area
Total structure area: 2,790
Total interior livable area: 2,790 sqft
Property
Parking
Total spaces: 2
Parking features: Attached, Driveway, Garage
Garage spaces: 2
Has uncovered spaces: Yes
Lot
Size: 6,200 Square Feet
Dimensions: 59 x 100
Details
Parcel number: 2089633110000270
Special conditions: None
Construction
Type & style
Home type: SingleFamily
Architectural style: Colonial
Property subtype: Single Family Residence, Residential
Materials
Frame
Condition
Year built: 1968
Utilities & green energy
Sewer: Public Sewer
Water: Public
Utilities for property: Cable Available, Electricity Connected, Natural Gas Connected, Phone Available, Sewer Connected, Trash Collection Public, Water Available
Community & HOA
HOA
Has HOA: No
Location
Region: Bellmore
Financial & listing details
Price per square foot: $520/sqft
Tax assessed value: $585,000
Annual tax amount: $18,581
Date on market: 8/3/2026
Cumulative days on market: 7 days
Listing agreement: Exclusive Right To Sell
Electric utility on property: Yes
Estimated market value
Zestimate®
Not available
Estimated sales range
Not available
Rent Zestimate®
Not available
Price history
Date
Event
Price
8/3/2026
Listed for sale
$1,449,999+123.1%$520/sqft
Source: OneKey® MLS as distributed by MLS GRID #1017624Report a problem
All calculations are estimates and provided by Zillow, Inc. for informational purposes only. Actual amounts may vary.
HOA fees may include property taxes on listings classified as Co-Ops. Contact the listing agent and/or owner for fee details.
Mortgage interest rates are dependent on a number of factors, including credit score, down payment, and repayment length. Interest rate data provided by Zillow Group Marketplace, Inc. as of 1/1/1970 from various mortgage lenders with which we have lead or other similar arrangements; the Estimated Payment is an average of those rates.
See how much you could borrow to make a competitive offer.
Source: OneKey® MLS as distributed by MLS GRID. This data may not be complete. We recommend contacting the local school district to confirm school assignments for this home.