Welcome to 87 S 28th Street, a spacious and beautifully maintained 5-bedroom, 2-full-bath Hi-Ranch offering an exceptional combination of comfort, versatility, and room to grow. The main level features a bright living room, formal dining room, gleaming hardwood floors, and a beautifully updated kitchen designed for everyday living and entertaining. The lower level provides additional living space with a den featuring a fireplace, additional bedrooms, a full bath, laundry and utility areas, and plenty of storage with an outside separate entrance. The flexible layout offers excellent potential for a mother-daughter setup with proper permits. Situated on a generous 100’ x 100’ property, the home features a large, attractive backyard with plenty of room for entertaining, recreation, gardening, or creating your own private outdoor retreat. Additional highlights include central air conditioning, a newer heating system, and pull-down attic storage. Conveniently located near the LIRR, schools, shopping, parks, and major roadways. Offered at $749,000—an outstanding opportunity to own a spacious and versatile home with tremendous potential.
For sale
$749,000
87 S 28th Street, Wyandanch, NY 11798
5beds
2,068sqft
Single Family Residence, Residential
Built in 1962
10,000 Square Feet Lot
$-- Zestimate®
$362/sqft
$-- HOA
What's special
Central air conditioningNewer heating systemAdditional bedroomsFormal dining roomDen featuring a fireplaceBeautifully updated kitchenPull-down attic storage
- 28 days |
- 577 |
- 33 |
Zillow last checked:
Listing updated:
Listed by:
Outstanding Realty NY Inc 718-969-3333,
Robert DiPadova
Source: OneKey® MLS as distributed by MLS GRID,MLS#: 1029293
Facts & features
Interior
Bedrooms & bathrooms
- Bedrooms: 5
- Bathrooms: 2
- Full bathrooms: 2
Other
- Description: 2 bedrooms, full bath, recreation room, fireplace, laundry area with OSE
- Level: Lower
Other
- Description: 3 bedrooms, LR, DR Kitchen Full Bath 3 Bedrooms
- Level: First
Heating
- Oil
Cooling
- Central Air
Appliances
- Included: Electric Oven
Features
- First Floor Bedroom, First Floor Full Bath, Formal Dining, Granite Counters
- Attic: Pull Stairs,Storage
- Has fireplace: Yes
Interior area
- Total structure area: 2,068
- Total interior livable area: 2,068 sqft
Property
Parking
- Parking features: Driveway
- Has uncovered spaces: Yes
Lot
- Size: 10,000 Square Feet
Details
- Parcel number: 0100056000100017000
- Special conditions: None
Construction
Type & style
- Home type: SingleFamily
- Architectural style: Hi Ranch
- Property subtype: Single Family Residence, Residential
Materials
- Shingle Siding
Condition
- Year built: 1962
Utilities & green energy
- Sewer: Cesspool
- Water: Public
- Utilities for property: Water Connected
Community & HOA
HOA
- Has HOA: No
Location
- Region: Wyandanch
Financial & listing details
- Price per square foot: $362/sqft
- Tax assessed value: $2,730
- Annual tax amount: $10,788
- Date on market: 7/22/2026
- Cumulative days on market: 29 days
- Listing agreement: Exclusive Right To Sell
Estimated market value
Not available
Estimated sales range
Not available
Not available
Price history
| Date | Event | Price |
|---|---|---|
| 7/22/2026 | Listed for sale | $749,000+76.2%$362/sqft |
Source:  OneKey® MLS as distributed by MLS GRID #1029293 Report a problem OneKey® MLS as distributed by MLS GRID #1029293 Report a problem | ||
| 10/5/2021 | Sold | $425,000+3.9%$206/sqft |
Source: Public Record Report a problem | ||
| 5/8/2021 | Pending sale | $409,000$198/sqft |
Source: OneKey® MLS as distributed by MLS GRID #3303890 Report a problem | ||
| 5/8/2021 | Listed for sale | $409,000$198/sqft |
Source: OneKey® MLS as distributed by MLS GRID #3303890 Report a problem | ||
| 4/24/2021 | Listing removed | -- |
Source: OneKey® MLS as distributed by MLS GRID #3303890 Report a problem | ||
| 4/15/2021 | Listed for sale | $409,000+309%$198/sqft |
Source: OneKey® MLS as distributed by MLS GRID #3303890 Report a problem | ||
| 11/30/2017 | Sold | $100,000$48/sqft |
Source: Public Record Report a problem | ||
Public tax history
| Year | Property taxes | Tax assessment |
|---|---|---|
| 2025 | -- | $2,730 |
| 2024 | -- | $2,730 |
| 2023 | -- | $2,730 |
| 2022 | -- | $2,730 |
| 2021 | -- | $2,730 |
| 2020 | -- | $2,730 |
| 2019 | -- | $2,730 |
| 2018 | -- | $2,730 |
| 2017 | $9,247 | $2,730 |
| 2016 | -- | $2,730 |
| 2015 | -- | $2,730 |
| 2014 | -- | $2,730 |
| 2013 | -- | $2,730 |
| 2012 | -- | $2,730 -9% |
| 2011 | -- | $3,000 |
| 2010 | -- | $3,000 |
| 2009 | -- | $3,000 |
| 2008 | -- | $3,000 |
| 2007 | $5,273 +2% | $3,000 |
| 2005 | $5,171 +5.2% | $3,000 |
| 2004 | $4,914 +6.2% | $3,000 |
| 2003 | $4,629 +3.7% | $3,000 |
| 2002 | $4,462 | $3,000 |
| 2001 | -- | $3,000 |
| 2000 | $4,220 | $3,000 |
Find assessor info on the county website
Monthly payment
Climate risks
Neighborhood: 11798
Nearby schools
GreatSchools rating
- NALa Francis Hardiman Elementary SchoolGrades: PK-2Distance: 0.5 mi
- 3/10Milton L Olive Middle SchoolGrades: 6-8Distance: 0.3 mi
- 2/10Wyandanch Memorial High SchoolGrades: 9-12Distance: 0.3 mi
Schools provided by the listing agent
- Elementary: Martin Luther King Elementary School
- Middle: Milton L Olive Middle School
- High: Wyandanch Memorial High School
Source: OneKey® MLS as distributed by MLS GRID. This data may not be complete. We recommend contacting the local school district to confirm school assignments for this home.
- $662,6005 bd2 ba-- sqft95 S 28th St, Wyandanch, NY 11798Off Market
- $517,5003 bd1 ba-- sqft86 S 27th St, Wyandanch, NY 11798Off Market
- $441,2004 bd1 ba728 sqft88 S 27th St, Wyandanch, NY 11798Off Market
- $513,000-- bd-- ba-- sqft83 S 28th St, Wyandanch, NY 11798Off Market
- $574,800-- bd-- ba-- sqft73 Jamaica Ave, Wyandanch, NY 11798Off Market
- $548,7003 bd2 ba1.6k sqft90 S 27th St, Wyandanch, NY 11798Off Market
- $504,6003 bd1 ba-- sqft88 S 28th St, Wyandanch, NY 11798Off Market
- $520,500-- bd-- ba-- sqft92 S 28th St, Wyandanch, NY 11798Off Market
A local agent can set up tours, give advice and negotiate with sellers.
Similar homes
- $749,9004 bd3 ba1.3k sqft112 Raynor Street, West Babylon, NY 11704For Sale

 MLS ID #1034844, Richard Hovanec JR, Listing by: Coldwell Banker Easton Prop. OneKey® MLS as distributed by MLS GRID
 - $749,9994 bd2 ba1.2k sqft210 Willard Avenue, Farmingdale, NY 11735For Sale
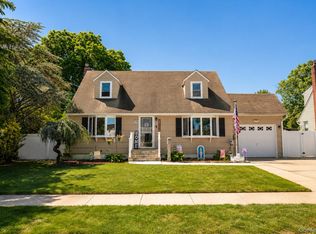 MLS ID #1017867, Erick K. Alahverdian, Listing by: Grace Rose Realty LLC. OneKey® MLS as distributed by MLS GRID
 - $899,9755 bd2 ba2.1k sqft20 Daisy Lane, Levittown, NY 11756For Sale
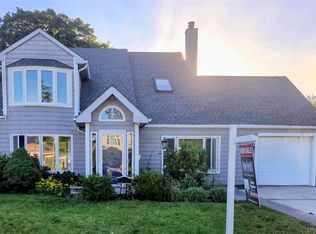 MLS ID #1039332, Louis Figurito, Listing by: HomeSmart Premier Living Rlty. OneKey® MLS as distributed by MLS GRID
 - $819,0003 bd3 ba2.2k sqft639 Elmwood Road, West Babylon, NY 11704For Sale
 MLS ID #1029682, Patrycja Polkowski, Listing by: BH&G R E Realty Connect. OneKey® MLS as distributed by MLS GRID
 - $749,0006 bd2 ba3k sqft10 Miller Avenue, Central Islip, NY 11722For SaleMLS ID #1018059, Teishara Johnson Fountain, Listing by: HomeSmart Premier Living Rlty. OneKey® MLS as distributed by MLS GRID
- $699,0003 bd2 ba1.6k sqft121 W Lake Drive, Lindenhurst, NY 11757For SaleMLS ID #1017892, Tina Williams, Listing by: New Island Realty. OneKey® MLS as distributed by MLS GRID
- $699,0005 bd2 ba2.1k sqft457 Peconic Street, Ronkonkoma, NY 11779For SaleMLS ID #1034912, Caryn Schley PSA, Listing by: Shoreline Real Estate Advisors. OneKey® MLS as distributed by MLS GRID
- $749,9993 bd2 ba1.7k sqft108 Walnut Street, Lake Grove, NY 11755For SaleMLS ID #1038107, Michael P. McLean, Listing by: Long Island Home Prop LLC. OneKey® MLS as distributed by MLS GRID
- $850,0004 bd3 ba1.7k sqft28 Florida Avenue, Commack, NY 11725For SaleMLS ID #1036966, William Amado, Listing by: BH&G R E Realty Connect. OneKey® MLS as distributed by MLS GRID
- $649,9994 bd2 ba1.4k sqft541 N Indiana Avenue, Lindenhurst, NY 11757For SaleMLS ID #1016149, Martina Scheben, Listing by: Coldwell Banker American Homes. OneKey® MLS as distributed by MLS GRID
- $958,0005 bd3 ba2k sqft16 Hunt Place, Bethpage, NY 11714For SaleMLS ID #1038840, Xiao Feng Pan CBR, Listing by: Winzone Realty Inc. OneKey® MLS as distributed by MLS GRID
- $649,0004 bd2 ba1.2k sqft1340 Manor Lane, Bay Shore, NY 11706For SaleMLS ID #1023634, Christine G. Jansson, Listing by: Realty Maintained LLC. OneKey® MLS as distributed by MLS GRID
- $729,0004 bd2 ba1.4k sqft4236 Clarissa Road, Bethpage, NY 11714For SaleMLS ID #1006275, Hayley S. Doxsey, Listing by: Signature Premier Properties. OneKey® MLS as distributed by MLS GRID
- $829,9993 bd3 ba1.6k sqft933 Thompson Drive, Bay Shore, NY 11706For SaleMLS ID #1030178, Anthony J. Vitta, Listing by: Real Broker NY LLC. OneKey® MLS as distributed by MLS GRID
- $799,9993 bd3 ba1.1k sqft32 Taylor Drive, Farmingdale, NY 11735For SaleMLS ID #1033769, Brandon M. Cusma, Listing by: BH&G R E Realty Connect. OneKey® MLS as distributed by MLS GRID
- $799,0005 bd3 ba1.9k sqft26 Sycamore Lane, Levittown, NY 11756For SaleMLS ID #996733, Ann M. Pizaro ABR CBR GRI SRS SRES, Listing by: Signature Premier Properties. OneKey® MLS as distributed by MLS GRID
- $699,9993 bd3 ba1.6k sqft269 W Pulaski Road, Huntington Station, NY 11746For SaleMLS ID #1022090, Nakishia L. Dail, Listing by: Fave Realty Inc. OneKey® MLS as distributed by MLS GRID
- $999,0005 bd5 ba2.2k sqft85 cocoanut Street, Central Islip, NY 11722For SaleMLS ID #1037591, Elda O. Hernandez, Listing by: Signature Premier Properties. OneKey® MLS as distributed by MLS GRID
- $599,9005 bd3 ba2k sqft926 Hawkins Avenue, Lake Grove, NY 11755For SaleMLS ID #1039580, Edward J. Shine III, Listing by: Shine Realty Group. OneKey® MLS as distributed by MLS GRID
- $785,0003 bd3 ba1.1k sqft15 Parkview Drive, Commack, NY 11725For SaleMLS ID #1036159, Kimberly J. Filardi, Listing by: Signature Premier Properties. OneKey® MLS as distributed by MLS GRID
